This is a carousel with tiles that activate property listing cards. Use the previous and next buttons to navigate.
1/1
$420,000
This is a carousel with tiles that activate property listing cards. Use the previous and next buttons to navigate.
1/1
Property Description
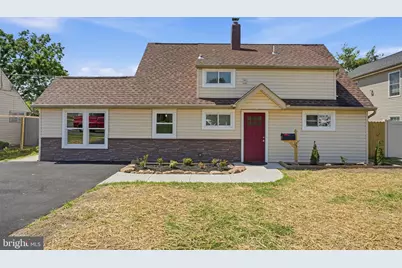
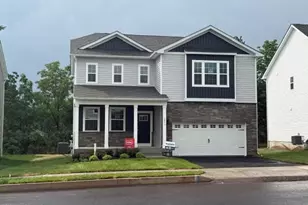
WOW! This totally renovated 4 Bedroom, 2 Bath expanded custom cape needs to be seen to be appreciated! Enter this home and immediately be impressed! First level features open floor plan with custom trim package and waterproof laminate throughout, living room has 6' sliding door with easy access to rear patio, recessed lighting and ceiling fan. The redesigned kitchen features recessed lighting and over sink pendulum light, crown molding, new shaker cabinets with soft close doors and drawers, glass tile backsplash, quartz countertop with drop-in stainless sink with garbage disposal w counter air switch and commercial faucet with light up hot/cold indicator, Frigidaire stainless appliance package including side by side refrigerator with ice and water in door,5 burner glass top stove, built-in microwave and dishwasher and raised quartz counter top pass thru to bonus room for easy entertaining. Bonus room features vaulted ceiling with recessed lighting and ceiling fan and exterior rear door to rear covered porch. Two first floor bedrooms, with ceiling fans, one with barn style closet door. Full hall bath with ceramic tile floor, tub/shower w ceramic tile, dual flush toilet, gray vanity and linen/hot water heater closet. Second floor features include two spacious bedrooms with new wall to wall carpet, ceiling fans and one with large walk-in closet, full hall bath has shower stall w ceramic tile, dual flush toilet, gray vanity, ceramic tile flooring and washer/dryer hook-up. Exterior features include replaced roof, maintenance free dutch lap vinyl siding w faux stone accent, shaker door with stoop overhang & recessed lighting, replaced windows, new 4 car macadam driveway and service walk, front landscaping, large level rear yard with new 6' pressure treated privacy fence. Extras include energy efficient Jujitsu min-split system for heat/AC with individual remote controls for each room, 200-amp electrical service, upgraded 50 gal RHEEM performance platinum smart (Wi-Fi )hot water heater, TV wall package for easy installation, exterior motion sensor lights and electrical outlets, fresh paint and 6 panel doors throughout and cement service walk from driveway to rear gate. Close to major roads and shopping. This home is available for quick settlement! Stop searching! This is the home you've been looking for!
Full Property Details
Full Property Details for 75 Ivy Hill Rd
General
- Sold For: $420,000
- Taxes: $2,312 (2000)
- Status: Closed
- Type: Single Family
- Source: BrightMLSPhilly
- MLS ID: PABU2124234
- Added to Site: 70 day(s) ago
Interior
- Number of Rooms: 7
- Rooms/Areas: Living Room, Dining Room, Primary Bedroom, Bedroom 2, Kitchen, Family Room, Bedroom 1
- Interior Features: Bathroom - Stall Shower, Bathroom - Tub Shower, Carpet, Ceiling Fan(s), Chair Railings, Crown Moldings, Floor Plan - Open, Recessed Lighting, Upgraded Countertops, Walk-in Closet(s), Window Treatments, Wainscotting
- Appliances: Built-In Microwave, Dishwasher, Disposal, Oven/Range - Electric, Refrigerator, Stainless Steel Appliances
- Flooring: Carpet, Ceramic Tile, Laminated
Rooms
Bathrooms
- Total Bathrooms: 2
- Full Bathrooms: 2
- Upper Floor Baths: 1
- Upper - Full Baths: 1
- Main Floor Baths: 1
- Main - Full Baths: 1
Bedrooms
- Total Bedrooms: 4
- Bedrooms Upper: 2
- Bedrooms Main & Up: 2
Exterior
- Exterior Features: Flood Lights, Sidewalks, Street Lights
- Porch/Patio/Deck: Patio(s), Porch(es)
Parking
- Total Spaces: 4
- Parking Features: Asphalt Driveway
- Parking Type: Driveway
Location
- Area: Bristol Twp (10105)
- Municipality: BRISTOL TWP
- County: BUCKS
- Subdivision: INDIAN CREEK
- Cross Streets: Indian Creek
- Driving Directions: New Falls Road to Indian Creek Drive to Ivy Hill Road
School Information
- School District: Bristol Township
Heating & Cooling
- Cooling Type: Ceiling Fan(s), Ductless/Mini-Split
- Cooling Fuel: Electric
- Heating Type: Other, Baseboard - Electric
- Heating Fuel: Electric
- Water Heater: Electric
Utilities
- Sewer: Public Sewer
- Water: Public
Structural Information
- Architectural Style: Cape Cod
- Structure Type: Detached
- Construction: Vinyl Siding, Shingle Siding
- Foundation: Slab
- Roof: Shingle
- Walls/Ceilings: Dry Wall, Vaulted Ceilings
- Windows: Double Hung, Insulated, Sliding
- Doors: Sliding Glass
- Stories Description: Main, Upper 1
- Square Feet: 1,500
- Sq. Ft. Source: Estimated
- Living Area: 1,500 Sq. Ft.
- Finished Above Grnd: 1,500 Sq. Ft.
- Year Built: 1955
- Year Built Source: Estimated
- Property Condition: Excellent
Lot Features
- Lot Size (Acres): 0.16
- Lot Size (Sq. Ft.): 7,187
- Lot Size Source: Estimated
- Zoning: R3
- Lot Description: Landscaping, Rear Yard, SideYard(s), Front Yard
- Fencing (Description): Wood, Privacy
Financial Considerations
- Price Per Sq. Ft.: $285.87
- Tax w/Assessment: $3,900
- Tax Amount: $2,312
- Tax Year: 2000
- Terms: Standard Sale
Disclosures and Reports
- Ownership: Fee Simple
- Inclusions: Range, Refrigerator, Dishwasher, Microwave
Listed by HomeSmart Nexus Realty Group - Newtown, Ronald Saltzman
Sold by Equity Building Group, Louis B. Catalanotti

Get Pre-Approved Today
Schools
Schools serving 75 Ivy Hill Rd
School District:Bristol Township School District
| Name | Grades | Distance |
|---|---|---|
Truman Senior High School 3001 Green Lane, Levittown, PA 19057 | 9-12 | 0.8 mi |
Armstrong Middle School 475 Wistar Road, Fairless Hills, PA 19030 | 7-8 | 1.7 mi |
Disclaimer:
School attendance boundaries provided by ATTOM Data Solutions and are for reference only. Contact the school directly to verify enrollment eligibility.
Price & Sales History for 75 Ivy Hill Rd
Date
Details
Price
Change
Source
7/10/2026
Sold
$420,000
-2.05%
MLS
6/19/2026
Listed
$428,800
—
MLS
Disclaimer: Historical sales information is derived from public records provided by the county offices. Information is not guaranteed and should be independently verified.
75 Ivy Hill Road, Levittown, PA 19057 (MLS# PABU2124234) is a Single Family property that was sold at $420,000 on July 10, 2026. Want to learn more about 75 Ivy Hill Road? Do you have questions about finding other Single Family real estate for sale in Levittown? You can browse all Levittown real estate or contact a Coldwell Banker agent to request more information.