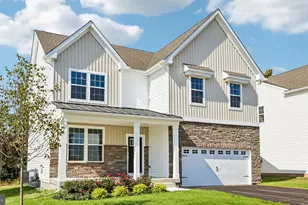
This is a carousel with tiles that activate property listing cards. Use the previous and next buttons to navigate.
1/13
$449,900
This is a carousel with tiles that activate property listing cards. Use the previous and next buttons to navigate.
1/13
Property Description
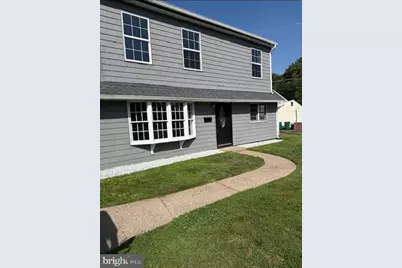
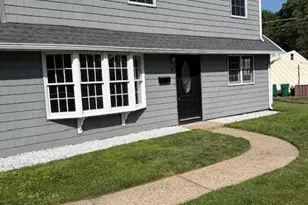
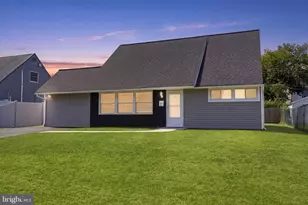
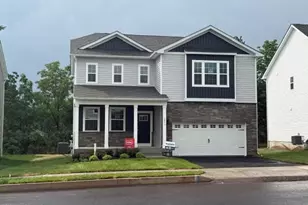
Price improvement! Motivated seller - don't miss this opportunity! Very motivated seller! Extensively renovated and expanded in 2025, this turnkey home has been thoughtfully reimagined with today's modern finishes, offering 1,843 square feet of beautifully designed living space with 4 bedrooms and 2 full bathrooms. Quality craftsmanship and thoughtful design are evident throughout, creating a home that is both stylish and functional. Step inside to an inviting open floor plan featuring luxury vinyl plank flooring, recessed lighting, and a stunning new kitchen complete with white shaker cabinetry, quartz countertops, a designer tile backsplash, stainless steel appliances, and an oversized peninsula that's perfect for entertaining or everyday living. The flexible floor plan offers two bedrooms and a full bath on the main level, along with two additional bedrooms and a second full bath upstairs, providing exceptional versatility for guests, a home office, or multi-generational living. Both bathrooms have been beautifully updated with contemporary finishes and custom tile work. Completed in 2025, the extensive renovation includes a new roof, new HVAC system, beautifully renovated kitchen and bathrooms, new flooring throughout, recessed lighting, and new stainless steel kitchen appliances, creating a truly move-in-ready home. Outside, enjoy the home's attractive curb appeal, updated exterior, and spacious yard with plenty of room to relax, entertain, or play. Conveniently located near shopping, restaurants, parks, schools, and major commuter routes, this exceptional home offers the perfect combination of comfort, style, and convenience. For added peace of mind, the seller is including a one-year warranty on the new kitchen appliances. Don't miss your opportunity to own this beautifully reimagined turnkey home-schedule your private showing today!
Full Property Details
Full Property Details for 8 Parkside Cir
General
- Price: $449,900
- Taxes: $5,627 (2026)
- Status: Under Contract
- Type: Single Family
- Source: BrightMLSPhilly
- MLS ID: PABU2125380
- Updated: 8/24/2026
- Added to Site: 47 day(s) ago
Interior
- Interior Features: Recessed Lighting
- Appliances: Built-In Microwave, Built-In Range, Dishwasher, Oven/Range - Electric, Refrigerator, Stainless Steel Appliances, Water Heater
Rooms
Bathrooms
- Total Bathrooms: 2
- Full Bathrooms: 2
- Upper Floor Baths: 1
- Upper - Full Baths: 1
- Main Floor Baths: 1
- Main - Full Baths: 1
Bedrooms
- Total Bedrooms: 4
- Bedrooms Upper: 2
- Bedrooms Main & Up: 2
Exterior
- Exterior Features: Sidewalks
Parking
- Parking Type: Driveway
Location
- Area: Bristol Twp (10105)
- Municipality: BRISTOL TWP
- County: BUCKS
- Subdivision: PLUMBRIDGE
- Driving Directions: New Falls to Petunia to Plumbridge and left on Parkside
School Information
- School District: Bristol Township
Community
- Pets Allowed: Yes
- Pets: No Pet Restrictions
Heating & Cooling
- Central air: Yes
- Cooling Type: Central A/C
- Cooling Fuel: Electric
- Heating Type: Heat Pump(s)
- Heating Fuel: Electric
- Water Heater: Electric
Utilities
- Sewer: Public Sewer
- Water: Public
Structural Information
- Architectural Style: Colonial
- Structure Type: Detached
- Construction: Frame
- Foundation: Slab
- Roof: Shingle
- Stories Description: Main, Upper 1
- Square Feet: 1,836
- Sq. Ft. Source: Assessor
- Living Area: 1,836 Sq. Ft.
- Finished Above Grnd: 1,836 Sq. Ft.
- Year Built: 1955
- Year Built Source: Estimated
- Property Condition: Excellent
Lot Features
- Lot Size Source: Estimated
- Zoning: R1
Financial Considerations
- Price Per Sq. Ft.: $245.04
- Assessment Year: 2026
- School Tax: $4,534
- County Tax: $593
- County Tax Freq: Annually
- Tax w/Assessment: $20,000
- Tax Amount: $5,627
- Tax Year: 2026
- Tax Total Finished Sq. Ft.: 1836
Disclosures and Reports
- Ownership: Fee Simple
- Inclusions: 1 year warranty on new appliances
- Lot Number: 263
Listed by Opus Elite Real Estate, Ellen Patricia Burns
Get Pre-Approved Today
Schools
Schools serving 8 Parkside Cir
School District:Bristol Township School District
| Name | Grades | Distance |
|---|---|---|
Truman Senior High School 3001 Green Lane, Levittown, PA 19057 | 9-12 | 0.9 mi |
Armstrong Middle School 475 Wistar Road, Fairless Hills, PA 19030 | 7-8 | 2.5 mi |
Disclaimer:
School attendance boundaries provided by ATTOM Data Solutions and are for reference only. Contact the school directly to verify enrollment eligibility.
Price & Sales History for 8 Parkside Cir
Date
Details
Price
Change
Source
8/19/2026
Price Reduced
$449,900
-6.25%
MLS
7/26/2026
Price Reduced
$479,900
-2.04%
MLS
7/11/2026
Listed
$489,900
—
MLS
Disclaimer: Historical sales information is derived from public records provided by the county offices. Information is not guaranteed and should be independently verified.
Tax History
Tax History for 8 Parkside Cir
Year
Property Taxes
Change
Tax Assessment
Change
2025
$5,451
—
-100%
2024
$5,431
1%
$20,000
—
2023
$5,391
—
$20,000
—
2022
$5,391
—
$20,000
—
2021
$5,391
—
$20,000
—
2020
$5,391
—
$20,000
—
2019
$5,371
2%
$20,000
—
2018
$5,285
2%
$20,000
—
2017
$5,205
3%
$20,000
—
2016
$5,077
2%
$20,000
—
2015
$4,980
2%
$20,000
—
2014
$4,874
—
$20,000
—
Disclaimer: Historical tax information is derived from public records provided by the county offices. Information is not guaranteed and should be independently verified.
Estimate the Cost
Estimate the Cost for 8 Parkside Cir
8 Parkside Circle, Levittown, PA 19056 (MLS# PABU2125380) is a Single Family property with 4 bedrooms and 2 full bathrooms. 8 Parkside Circle is currently listed for $449,900 and was received on July 11, 2026. Want to learn more about 8 Parkside Circle? Do you have questions about finding other Single Family real estate for sale in Levittown? You can browse all Levittown real estate or contact a Coldwell Banker agent to request more information.