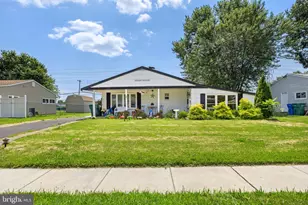
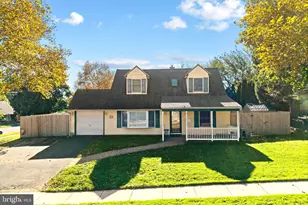
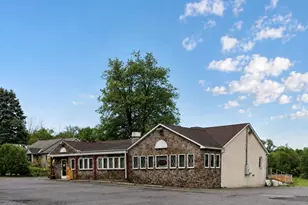
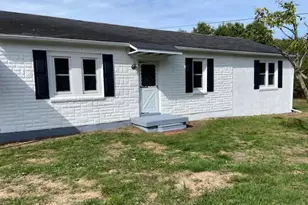
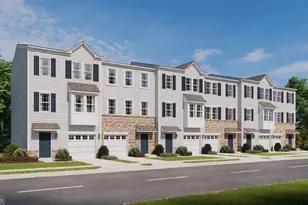
Full Property Details for 95 Cardinal Rd
General
- Sold For: $455,000
- Taxes: $4,987 (2026)
- Status: Closed
- Type: Single Family
- Source: BrightMLSPhilly
- MLS ID: PABU2123790
- Added to Site: 123 day(s) ago
Interior
- Interior Features: Bathroom - Stall Shower, Bathroom - Tub Shower, Bathroom - Walk-In Shower, Breakfast Area, Carpet, Chair Railings, Combination Dining/Living, Combination Kitchen/Dining, Combination Kitchen/Living, Entry Level Bedroom, Recessed Lighting, Walk-in Closet(s), Wainscotting, Wine Storage
- Fireplace: Yes
- Number of Fireplaces: 1
- Fireplace(s): Electric
- Appliances: Built-In Microwave, Dishwasher, Disposal, Dryer - Electric, Dryer - Front Loading, Energy Efficient Appliances, Oven - Self Cleaning, Oven/Range - Electric, Refrigerator, Stainless Steel Appliances
- Flooring: Carpet, Ceramic Tile, Hardwood
Rooms
- Total Bathrooms: 2
- Full Bathrooms: 2
- Upper Floor Baths: 1
- Upper - Full Baths: 1
- Main Floor Baths: 1
- Main - Full Baths: 1
- Total Bedrooms: 3
- Bedrooms Upper: 2
- Bedrooms Main & Up: 1
Additional Information
- Shared Amenities: None
- Security/Safety: Security System
Exterior
- Exterior Features: Extensive Hardscape, Exterior Lighting, Play Area, Secure Storage, Sidewalks, Street Lights
- Porch/Patio/Deck: Patio(s), Roof
Parking
- Parking Features: Concrete Driveway, Lighted Parking, Private
- Parking Type: Driveway, Off Street, On Street
Location
- Area: Middletown Twp (10122)
- Municipality: MIDDLETOWN TWP
- County: BUCKS
- Subdivision: COBALT RIDGE
- Driving Directions: Cobalt Ridge Drive & Bristol Oxford Valley Road
- Location Details: Corner Lot/Unit
School Information
- School District: Neshaminy
Community
- Assoc. Fees Include: None
- Pets Allowed: Yes
- Pets: No Pet Restrictions
Heating & Cooling
- Cooling Type: Ductless/Mini-Split
- Cooling Fuel: Electric
- Heating Type: Heat Pump(s)
- Heating Fuel: Electric
- Water Heater: Electric
Utilities
- Sewer: Public Sewer
- Water: Public
Structural Information
- Architectural Style: A-Frame
- Structure Type: Detached
- Construction: Frame
- Foundation: Other
- Roof: Shingle
- Stories Description: Main, Upper 1
- Square Feet: 1,275
- Sq. Ft. Source: Assessor
- Living Area: 1,275 Sq. Ft.
- Finished Above Grnd: 1,275 Sq. Ft.
- Year Built: 1956
- Year Built Source: Estimated
- Property Condition: Very Good, Excellent
Additional Structures
- Other Structures: Garage(s), Shed
Lot Features
- Lot Size (Acres): 0.27
- Lot Size (Sq. Ft.): 11,761
- Lot Size Source: Estimated
- Zoning: R2
- Lot Description: Front Yard, Rear Yard, SideYard(s)
- Fencing (Description): Wood, Vinyl
Financial Considerations
- Price Per Sq. Ft.: $356.86
- Assessment Year: 2026
- School Tax: $3,880
- County Tax: $604
- County Tax Freq: Annually
- Tax w/Assessment: $20,400
- Tax Amount: $4,987
- Tax Year: 2026
- Terms: Standard Sale
- Tax Total Finished Sq. Ft.: 1275
Disclosures and Reports
- Ownership: Fee Simple
- Inclusions: washer, dryer, refrigerator, patio furniture
- Lot Number: 93
Listed by Better Homes Realty Group, Ashley T Witman
Sold by Keller Williams Real Estate-Langhorne, Lisa Ann Longenbach