Full Property Details for 723 Ridge Rd
General
- Sold For: $409,000
- Taxes: $5,653 (2025)
- Status: Closed
- Type: Single Family
- Source: BrightMLSPhilly
- MLS ID: PAYK2101918
- Added to Site: 176 day(s) ago
Interior
- Rooms/Areas: Living Room, Dining Room, Primary Bedroom, Bedroom 2, Bedroom 3, Bedroom 4, Kitchen, Family Room, Foyer, Laundry, Bathroom 2, Bathroom 3, Primary Bathroom
- Interior Features: 2nd Kitchen, Bathroom - Tub Shower, Bathroom - Walk-In Shower, Built-Ins, Carpet, Ceiling Fan(s), Combination Dining/Living, Dining Area, Entry Level Bedroom, Floor Plan - Open, Kitchen - Eat-In, Kitchen - Gourmet, Kitchen - Island, Primary Bath(s), Recessed Lighting, Skylight(s), Spiral Staircase, Upgraded Countertops, Walk-in Closet(s), Wet/Dry Bar, Wood Floors
- Fireplace: Yes
- Number of Fireplaces: 2
- Fireplace(s): Mantel(s), Stone, Wood
- Appliances: Built-In Microwave, Cooktop, Dishwasher, Disposal, Dryer - Electric, Extra Refrigerator/Freezer, Oven - Single, Oven - Wall, Range Hood, Refrigerator, Washer, Washer/Dryer Stacked, Water Heater - High-Efficiency
- Flooring: Carpet, Ceramic Tile, Hardwood
Rooms
- Total Bathrooms: 3
- Full Bathrooms: 3
- Main Floor Baths: 2
- Main - Full Baths: 2
- Lower Floor Baths: 1
- Lower - Full Baths: 1
- Total Bedrooms: 4
- Bedrooms Lower: 1
- Bedrooms Main & Up: 3
Exterior
- Exterior Features: Exterior Lighting, Flood Lights, Gutter System, Satellite Dish, Stone Retaining Walls
- Porch/Patio/Deck: Deck(s), Patio(s), Porch(es)
Parking
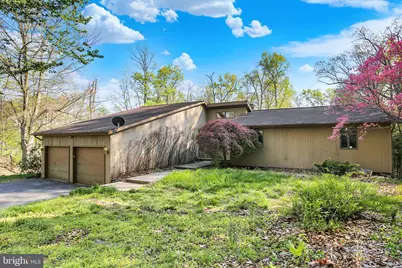
- Garage: Yes
- Garage Spaces: 2
- Total Spaces: 8
- Parking Features: Asphalt Driveway
- Parking Type: Attached Garage, Driveway
- Garage Description: Additional Storage Area, Garage - Front Entry, Garage Door Opener, Inside Access
Location
- Area: Fairview Twp (15227)
- Municipality: FAIRVIEW TWP
- County: YORK
- Subdivision: N
- Driving Directions: I-83 S to Exit 35, Left onto PA-177 S/Wyndamere Rd, Right onto Ridge Rd to the house on Left.
- Location Details: Rural
School Information
- School District: West Shore
- Elementary School: Fishing Creek
- Middle School: Crossroads
- High School: Red Land Senior
Heating & Cooling
- Central air: Yes
- Cooling Type: Central A/C
- Cooling Fuel: Electric
- Heating Type: Heat Pump(s)
- Heating Fuel: Electric
- Water Heater: 60+ Gallon Tank, Electric
Utilities
- Sewer: On Site Septic
- Water: Well
Structural Information
- Architectural Style: Mid-Century Modern, Ranch/Rambler
- Structure Type: Detached
- Construction: Frame, Stone, Wood Siding
- Basement: Yes
- Basement Entrance: Yes
- Basement Desc.: Connecting Stairway, Daylight, Partial, Full, Heated, Interior Access, Outside Entrance, Partially Finished, Poured Concrete, Rear Entrance, Walkout Level, Windows
- Foundation: Concrete Perimeter, Block
- Roof: Architectural Shingle
- Walls/Ceilings: Cathedral Ceilings
- Windows: Casement, Double Pane, Screens, Skylights, Wood Frame
- Doors: Double Entry, Sliding Glass
- Stories Description: Lower 1, Main
- Square Feet: 4,270
- Sq. Ft. Source: Estimated
- Living Area: 2,584 Sq. Ft.
- Finished Above Grnd: 1,952 Sq. Ft.
- Finished Below Grnd: 632 Sq. Ft.
- Unfin. Above Grnd: 494 Sq. Ft.
- Year Built: 1986
- Year Built Source: Assessor
- Property Condition: Average
Unit Information
- Bathrooms-Lower: 1
- Bedrooms-Lower: 1
Lot Features
- Property View: Scenic Vista, Trees/Woods
- Lot Size (Acres): 4.02
- Lot Size (Sq. Ft.): 175,111
- Lot Size Source: Assessor
- Zoning: RESIDENTIAL
- Lot Description: Backs to Trees, Front Yard, Partly Wooded, Private, Rear Yard, Rural, Secluded, SideYard(s), Sloping, Vegetation Planting
Financial Considerations
- Price Per Sq. Ft.: $197.23
- Assessment Year: 2026
- School Tax: $3,722
- City/TownTax: $363
- City/TownTax Freq: Annually
- County Tax: $1,567
- County Tax Freq: Annually
- Tax w/Assessment: $207,640
- Tax Amount: $5,653
- Tax Year: 2025
- Terms: Standard Sale
- Tax Total Finished Sq. Ft.: 1952
Disclosures and Reports
- Ownership: Fee Simple
- Inclusions: Refrigerator, washer, dryer, lower-level refrigerator and stackable washer and dryer.
- Section: FAIRVIEW
- Lot Number: 103
Listed by Berkshire Hathaway HomeServices Homesale Realty, NATASHA ADLER
Sold by Berkshire Hathaway HomeServices Homesale Realty, Robert Rinkus