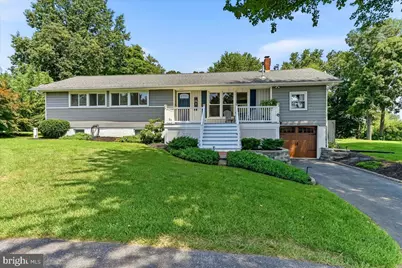
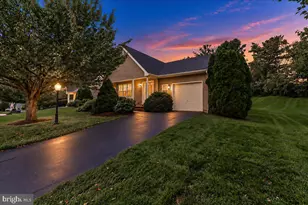
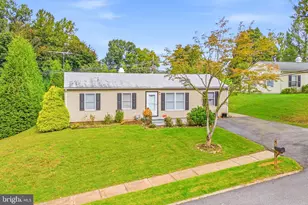
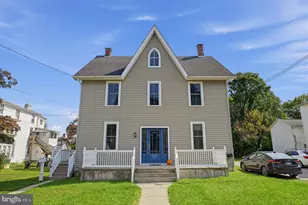
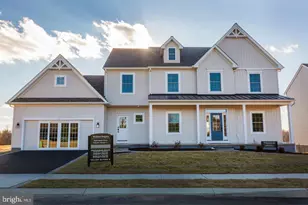
Full Property Details for 196 Highland View Dr
General
- Sold For: $435,000
- Taxes: $6,016 (2026)
- Status: Closed
- Type: Single Family
- Source: BrightMLSPhilly
- MLS ID: PACT2130892
- Added to Site: 84 day(s) ago
Interior
- Rooms/Areas: Living Room, Primary Bedroom, Bedroom 2, Bedroom 3, Bedroom 4, Kitchen, Family Room, Laundry, Primary Bathroom
- Interior Features: Bathroom - Stall Shower, Bathroom - Tub Shower, Ceiling Fan(s), Combination Dining/Living, Family Room Off Kitchen, Primary Bath(s), Stove - Pellet, Upgraded Countertops, Water Treat System, Wood Floors
- Appliances: Dishwasher, Dryer, Extra Refrigerator/Freezer, Refrigerator, Stainless Steel Appliances, Washer, Water Heater
- Flooring: Laminated, Vinyl, Wood
Rooms
- Total Bathrooms: 2
- Full Bathrooms: 2
- Main Floor Baths: 2
- Main - Full Baths: 2
- Total Bedrooms: 4
- Bedrooms Main & Up: 4
Exterior
- Porch/Patio/Deck: Patio(s), Porch(es)
Parking
- Garage: Yes
- Garage Spaces: 1
- Total Spaces: 4
- Parking Type: Attached Garage, Driveway
- Garage Description: Basement Garage
Location
- Area: Lower Oxford Twp (10356)
- Municipality: LOWER OXFORD TWP
- County: CHESTER
- Cross Streets: Elkdale Rd
- Driving Directions: RT 1 TO 796 TO 896. RT ON OXFORD RD TO RT ON ELKDALE RD TO LEFT ON HIGHLAND VIEW. PROPERTY ON THE CORNER.
School Information
- School District: Oxford Area
Heating & Cooling
- Central air: Yes
- Cooling Type: Central A/C
- Cooling Fuel: Electric
- Heating Type: Forced Air
- Heating Fuel: Propane - Leased
- Water Heater: Electric
Utilities
- Sewer: On Site Septic
- Water: Well
Structural Information
- Architectural Style: Ranch/Rambler
- Structure Type: Detached
- Construction: Vinyl Siding
- Basement: Yes
- Basement Entrance: Yes
- Basement Desc.: Outside Entrance, Unfinished
- Foundation: Block
- Roof: Shingle
- Stories Description: Main
- Square Feet: 1,764
- Sq. Ft. Source: Assessor
- Living Area: 1,764 Sq. Ft.
- Finished Above Grnd: 1,764 Sq. Ft.
- Year Built: 1958
- Year Built Source: Estimated
Lot Features
- Lot Size (Acres): 0.81
- Lot Size (Sq. Ft.): 35,284
- Lot Size Source: Estimated
- Zoning: R
- Lot Description: Corner
Financial Considerations
- Price Per Sq. Ft.: $240.93
- Assessment Year: 2026
- School Tax: $5,273
- County Tax: $708
- County Tax Freq: Annually
- Tax w/Assessment: $137,190
- Tax Amount: $6,016
- Tax Year: 2026
- Terms: Standard Sale
- Tax Total Finished Sq. Ft.: 1764
Disclosures and Reports
- Ownership: Fee Simple
- Exclusions: grill, smoker, pub table and chairs etc. basement freezer, basement toolbox, ring doorbell, propane tank leased by Kauffman.
- Inclusions: Refrigerator, washer, dryer, Adirondack chairs, woodshed, 2 firepits, basement fridge, garden shed, all at no monetary value.
- Lot Number: 10.01
Listed by Beiler-Campbell Realtors-Avondale, Erika L Chase
Sold by Beiler-Campbell Realtors-Kennett Square, Christian J Kriza