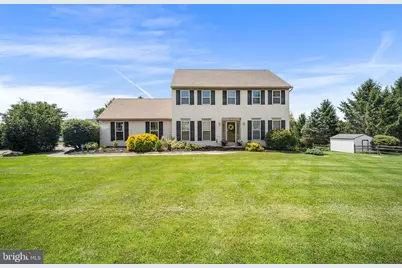
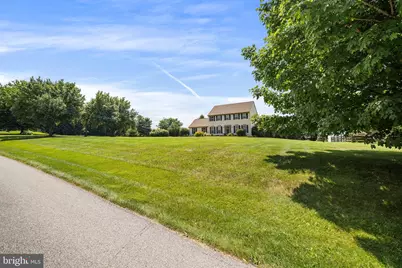
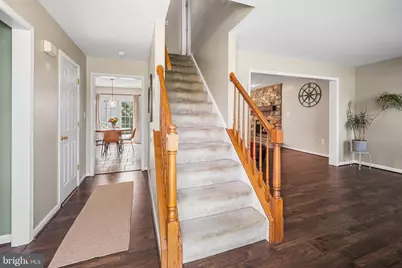
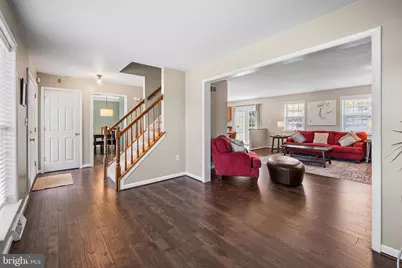
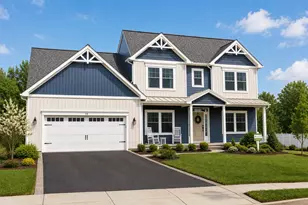
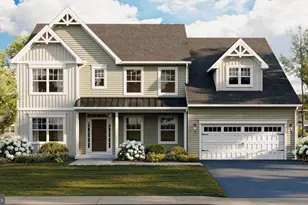
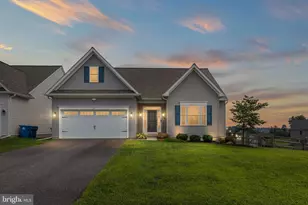
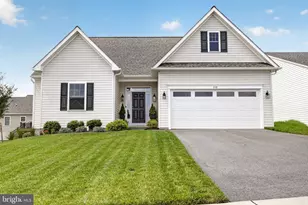
Full Property Details for 311 Heron Dr
General
- Price: $525,000
- Taxes: $7,048 (2026)
- Status: Active
- Type: Single Family
- Source: BrightMLSPhilly
- MLS ID: PACT2132166
- Updated: 9/2/2026
- Added to Site: 46 day(s) ago
Interior
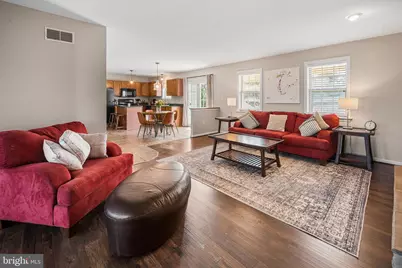
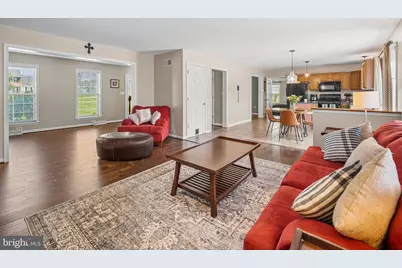
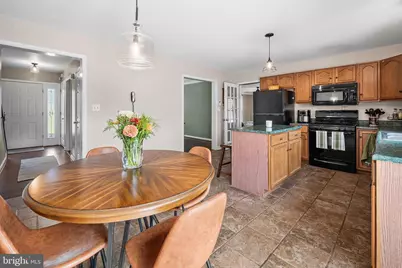
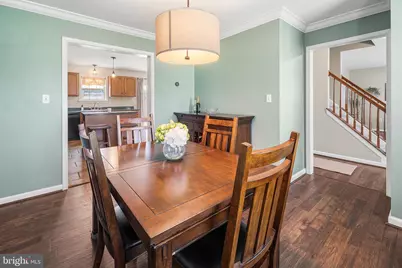
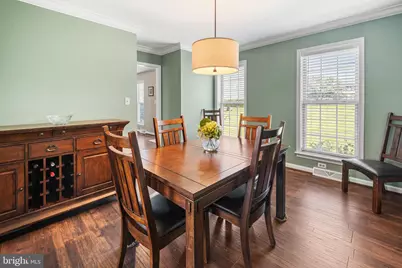
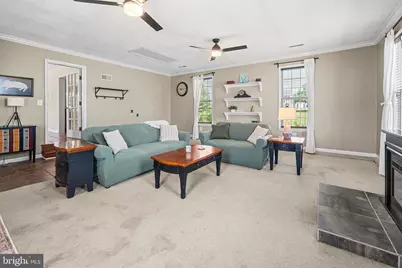
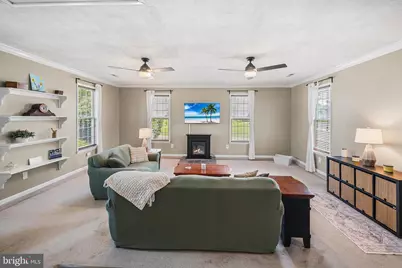
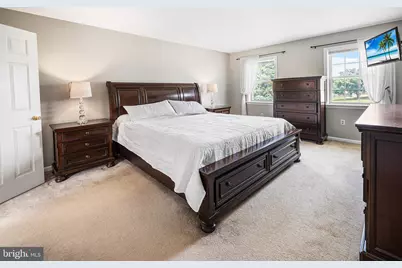
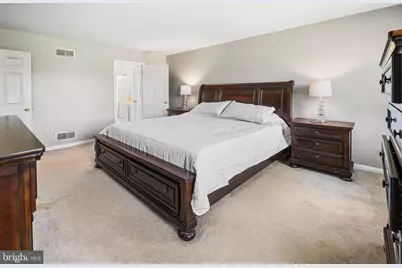
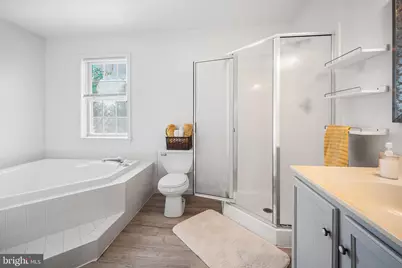
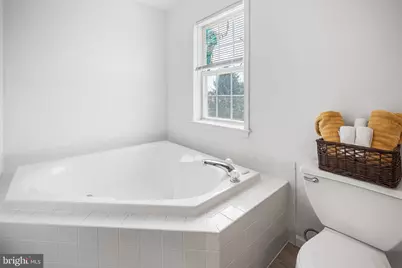
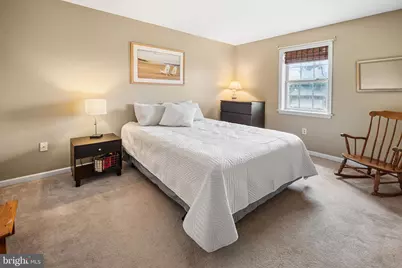
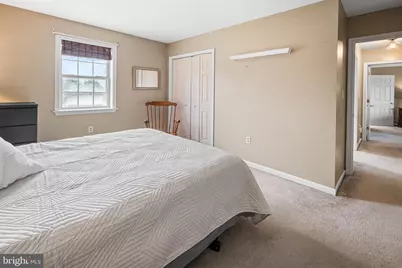
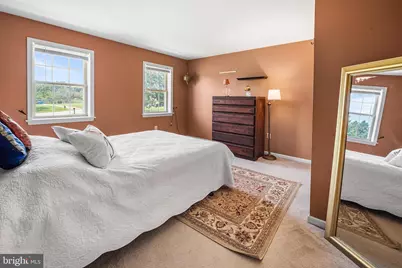
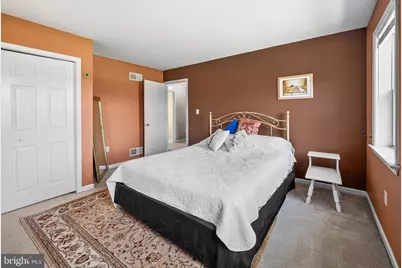
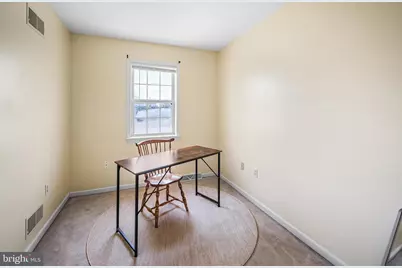
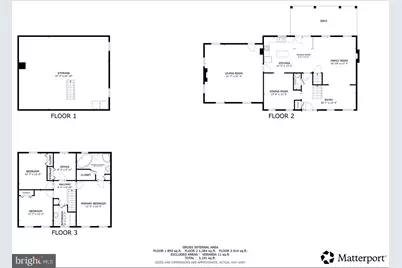
- Rooms/Areas: Living Room, Dining Room, Bedroom 2, Bedroom 3, Bedroom 4, Kitchen, Family Room, Foyer, Bedroom 1, Bathroom 1, Bathroom 2, Bathroom 3
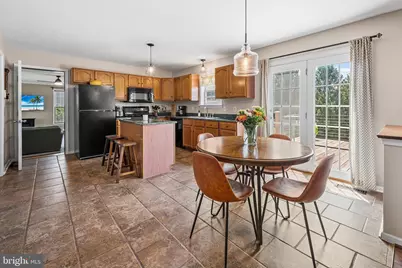
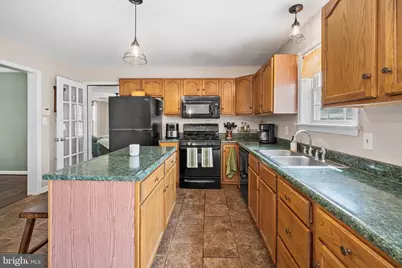
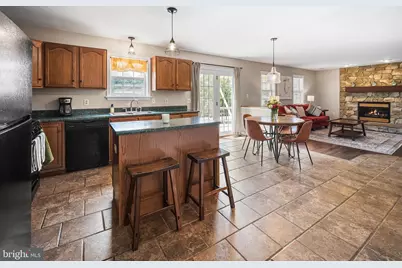
- Interior Features: Kitchen - Island
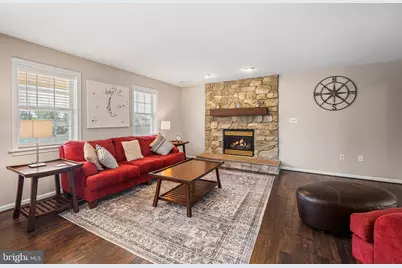
- Fireplace: Yes
- Number of Fireplaces: 1
- Fireplace(s): Gas/Propane
- Appliances: Built-In Microwave, Built-In Range, Dishwasher, Energy Efficient Appliances, Oven - Self Cleaning, Refrigerator
Rooms
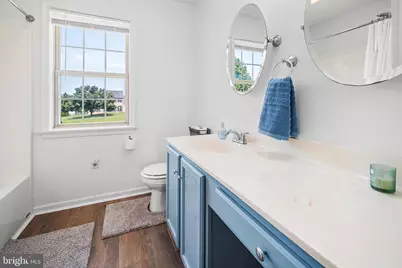
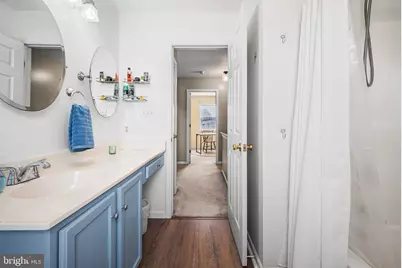
- Total Bathrooms: 3
- Full Bathrooms: 2
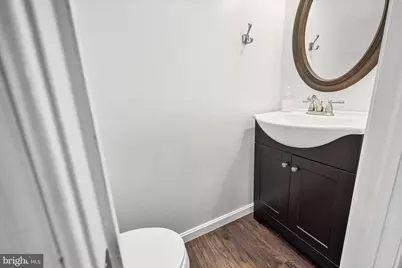
- Half Bathrooms: 1
- Upper Floor Baths: 2
- Upper - Full Baths: 2
- Main Floor Baths: 1
- Main - 1/2 Baths: 1
- Total Bedrooms: 4
- Bedrooms Upper: 4
Parking
Location
- Area: East Nottingham Twp (10369)
- Municipality: EAST NOTTINGHAM TWP
- County: CHESTER
- Subdivision: DARLINGTON HUNT
- Cross Streets: Quail Dr
- Driving Directions: Use GPS. US-1 N to W Lancaster Ave. Right on Pine St. Right on 3rd St. Left on Market St. Left on Oxford Rd. Left on Quail Dr. Right on Heron Dr. House will be on right.
School Information
- School District: Oxford Area
Heating & Cooling
- Central air: Yes
- Cooling Type: Central A/C
- Cooling Fuel: Natural Gas
- Heating Type: Central
- Heating Fuel: Propane - Leased
- Water Heater: Electric
Utilities
- Sewer: On Site Septic
- Water: Well
Structural Information
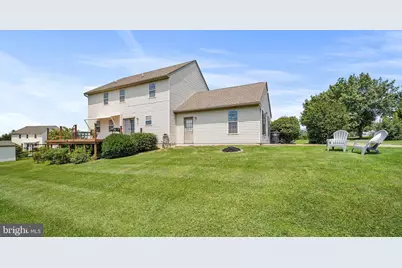
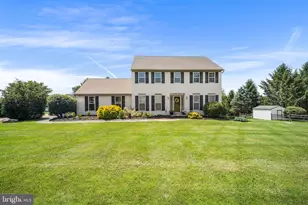
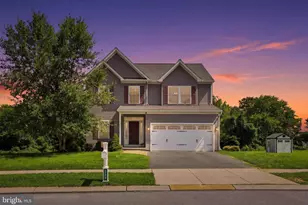
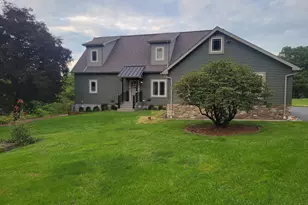
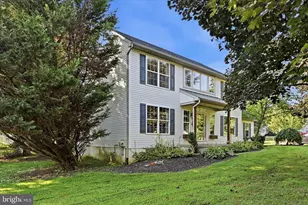
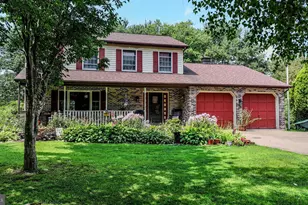
- Architectural Style: Colonial
- Structure Type: Detached
- Construction: Vinyl Siding
- Basement: Yes
- Basement Desc.: Full, Unfinished
- Foundation: Block
- Roof: Shingle
- Stories Description: Main, Upper 1
- Square Feet: 2,298
- Sq. Ft. Source: Estimated
- Living Area: 2,298 Sq. Ft.
- Finished Above Grnd: 2,298 Sq. Ft.
- Year Built: 1999
- Year Built Source: Assessor
Lot Features
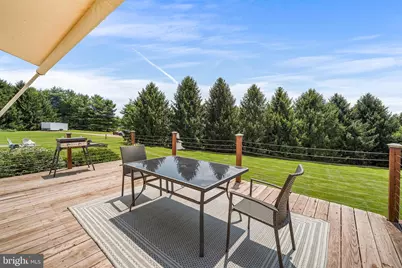
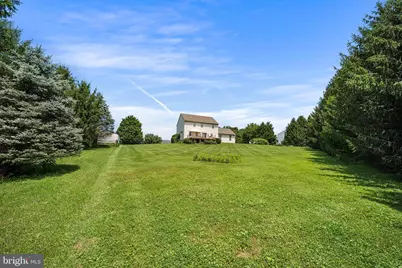
- Lot Size (Acres): 1
- Lot Size (Sq. Ft.): 43,560
- Lot Size Source: Assessor
- Zoning: RESIDENTIAL
Financial Considerations
- Price Per Sq. Ft.: $228.46
- Assessment Year: 2026
- School Tax: $6,246
- City/TownTax Freq: Annually
- County Tax: $801
- County Tax Freq: Annually
- Tax w/Assessment: $155,210
- Tax Amount: $7,048
- Tax Year: 2026
- Tax Total Finished Sq. Ft.: 1960
Disclosures and Reports
- Ownership: Fee Simple
- Lot Number: 157
Listed by Redfin Corporation, Chris Myatt