This is a carousel with tiles that activate property listing cards. Use the previous and next buttons to navigate.
1/33
$535,000 Just Listed
This is a carousel with tiles that activate property listing cards. Use the previous and next buttons to navigate.
1/33
Property Description
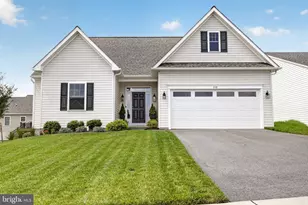
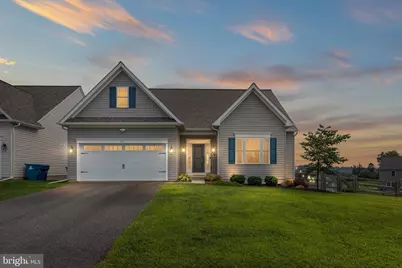
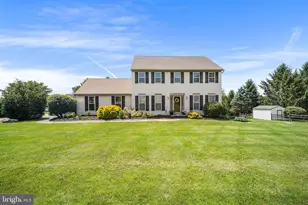
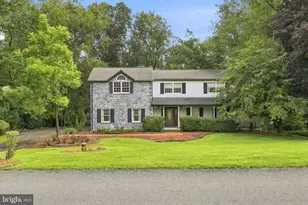
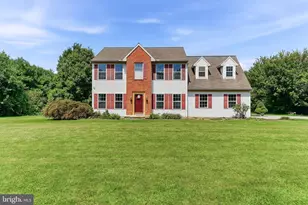
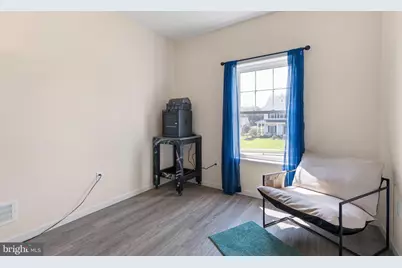
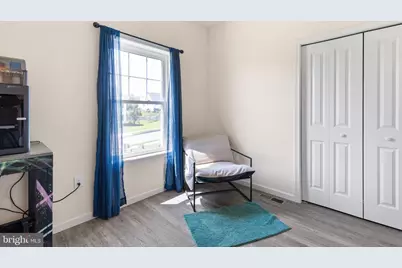
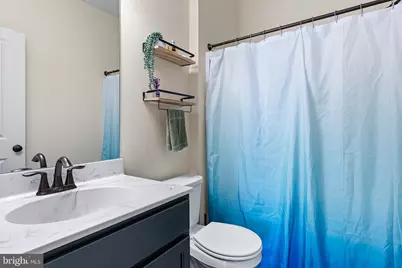
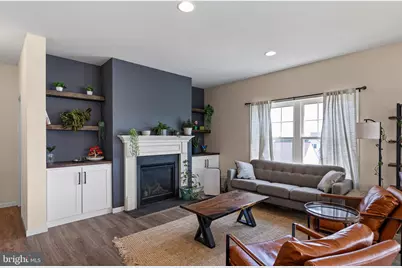
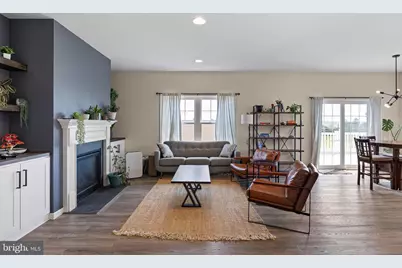
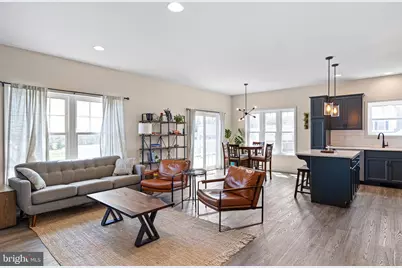
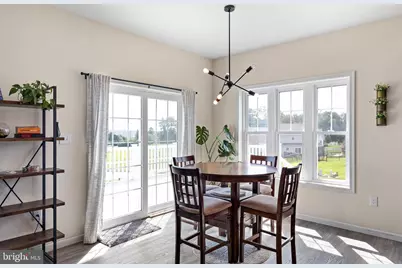
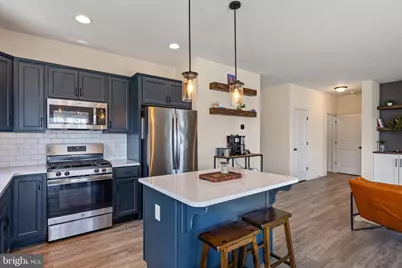
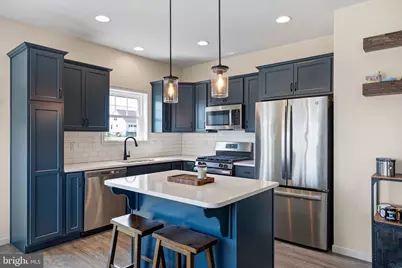
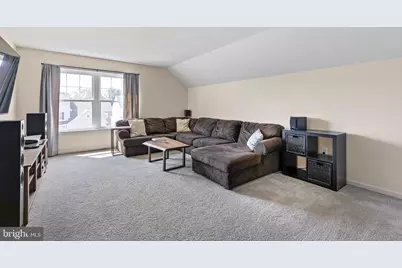
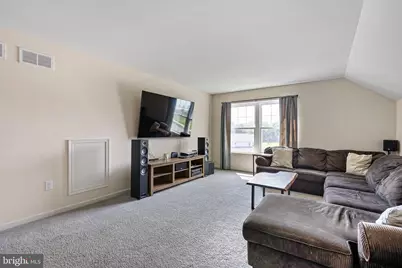
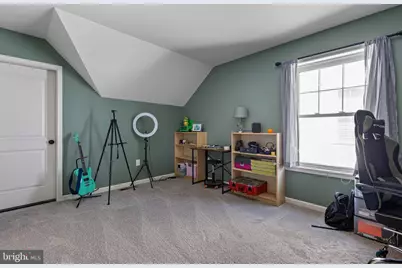
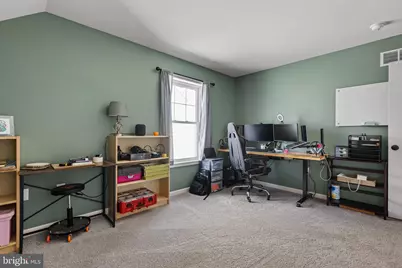
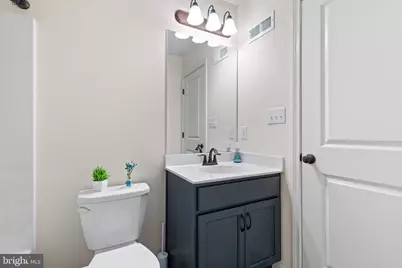
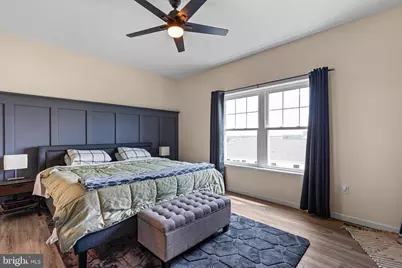
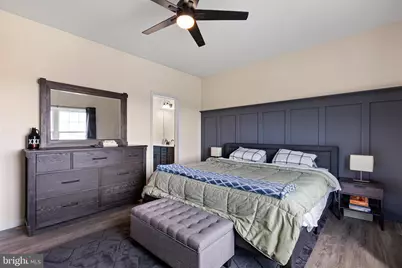
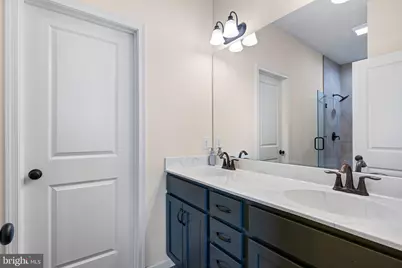
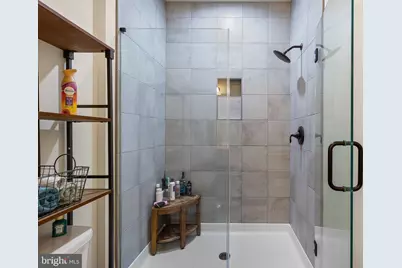
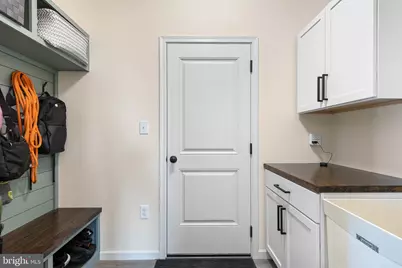
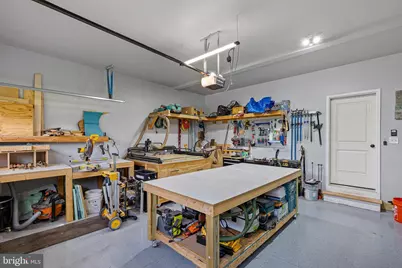
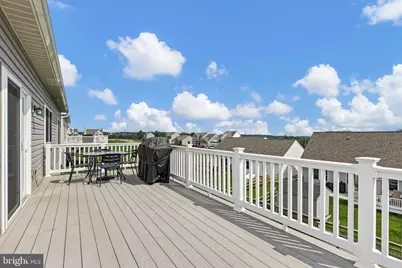
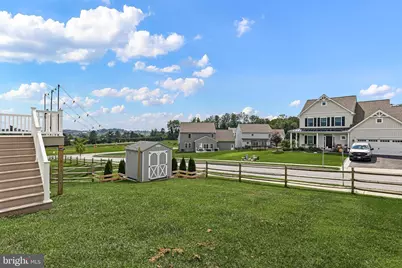
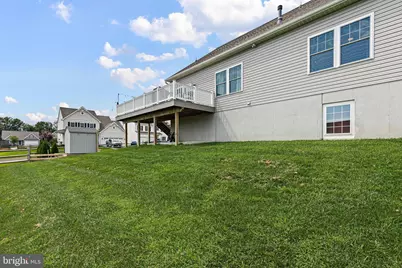
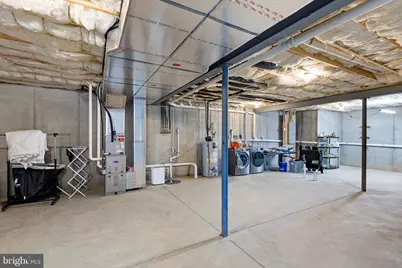
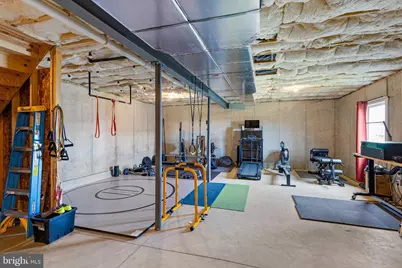
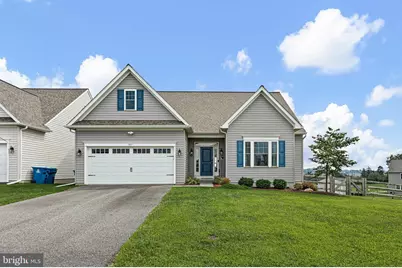
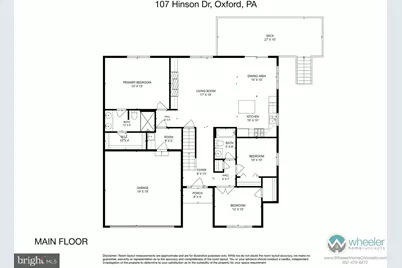
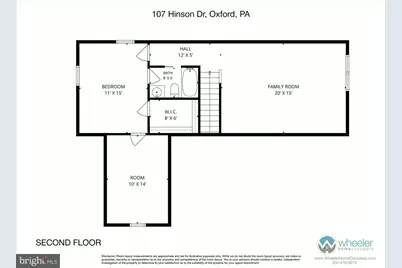
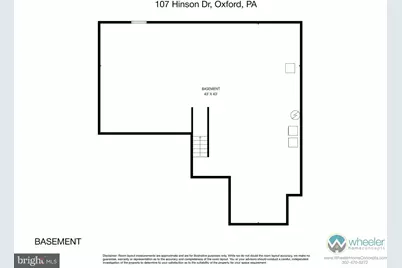
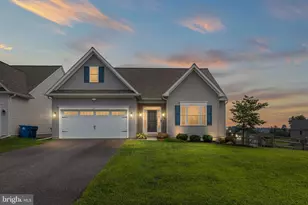
This charming Cape Cod-style home in Pine View Estates offers the perfect blend of modern comfort and timeless appeal. Featuring 4 spacious bedrooms and 3 full bathrooms, this home provides plenty of space and flexibility for today's lifestyle. Step inside to a warm and inviting atmosphere, highlighted by a cozy fireplace with custom built-ins that serves as the heart of the living space. The open layout seamlessly connects the living and dining areas, making it ideal for entertaining or enjoying everyday life. The well-appointed kitchen features modern appliances and an abundance of natural light, creating a bright and welcoming space. Just off the kitchen, step outside to the newly added composite deck overlooking the rear yard. Situated on a corner lot, the property also features a new shed and split-rail fencing, adding both functionality and charm to the outdoor space. Retreat to the main-level primary suite, complete with a private en-suite bathroom and plenty of closet space. The main level also features two additional bedrooms and another full bathroom. Upstairs, you'll find an additional living area, the fourth bedroom, and a full bathroom, creating the perfect setup for guests to have their own private space. An additional storage room upstairs is another great bonus. The full basement offers endless possibilities for additional living space, a home gym, game room, workshop, or storage. With existing rough-ins and egress already in place, the basement provides a great opportunity for future finishing. The attached two-car garage features an epoxy floor, a 240V outlet, and plenty of additional storage space. With its newer construction, thoughtful updates, and flexible layout, this Cedar Knoll-built home is ready for its next owner!
Full Property Details
Full Property Details for 107 Hinson Dr
General
- Price: $535,000
- HOA FEE: $50/month
- Taxes: $8,280 (2026)
- Status: Active
- Type: Single Family
- Source: BrightMLSPhilly
- MLS ID: PACT2135214
- Updated: 9/12/2026
- Added to Site: 2 day(s) ago
Interior
- Fireplace: Yes
- Number of Fireplaces: 1
Rooms
Bathrooms
- Total Bathrooms: 3
- Full Bathrooms: 3
- Upper Floor Baths: 1
- Upper - Full Baths: 1
- Main Floor Baths: 2
- Main - Full Baths: 2
Bedrooms
- Total Bedrooms: 4
- Bedrooms Upper: 1
- Bedrooms Main & Up: 3
Parking
- Garage: Yes
- Garage Spaces: 2
- Total Spaces: 2
- Parking Type: Attached Garage, Driveway, On Street
- Garage Description: Inside Access
Location
- Area: Lower Oxford Twp (10356)
- Municipality: LOWER OXFORD TWP
- County: CHESTER
- Subdivision: PINE VIEW ESTATES
- Driving Directions: From Rt 1 South, Take Rt 10 Exit, Right onto Rt 10, Left onto Conner Rd. Continue through 4 way stop sign. Neighborhood on Right.
School Information
- School District: Oxford Area
Community
- Association: Yes
- Assoc. Name: KELLY MANAGEMENT SERVICES
Heating & Cooling
- Central air: Yes
- Cooling Type: Central A/C
- Cooling Fuel: Electric
- Heating Type: Forced Air
- Heating Fuel: Natural Gas
- Water Heater: Natural Gas
Utilities
- Sewer: Public Sewer
- Water: Public
Structural Information
- Architectural Style: Cape Cod
- Structure Type: Detached
- Construction: Mixed
- Basement: Yes
- Basement Desc.: Full
- Foundation: Concrete Perimeter
- Stories Description: Main, Upper 1
- Square Feet: 2,100
- Sq. Ft. Source: Estimated
- Living Area: 2,100 Sq. Ft.
- Finished Above Grnd: 2,100 Sq. Ft.
- Year Built: 2022
- Year Built Source: Assessor
Lot Features
- Lot Size (Acres): 0.27
- Lot Size (Sq. Ft.): 11,814
- Lot Size Source: Assessor
- Zoning: RES
- Fencing (Description): Split Rail
Financial Considerations
- Price Per Sq. Ft.: $254.76
- Association Fee: $50
- Assoc Fee Freq.: Monthly
- Assessment Year: 2026
- School Tax: $7,298
- City/TownTax: $45
- City/TownTax Freq: Annually
- County Tax: $936
- County Tax Freq: Annually
- Tax w/Assessment: $181,360
- Tax Amount: $8,280
- Tax Year: 2026
Disclosures and Reports
- Ownership: Fee Simple
- Lot Number: 224
Listed by Crown Homes Real Estate, John N Lyons
Get Pre-Approved Today
Schools
Schools serving 107 Hinson Dr
School District:Oxford Area School District
| Name | Grades | Distance |
|---|---|---|
Elk Ridge School 200 Wickersham Road, Oxford, PA 19363 | 1-2 | 1.7 mi |
Nottingham School 736 Garfield Street, Oxford, PA 19363 | 3-4 | 1.9 mi |
Jordan Bank School 536 Hodgson Street, Oxford, PA 19363 | K- | 2 mi |
Penn's Grove School 301 South 5th Street, Oxford, PA 19363 | 7-8 | 2 mi |
Oxford Area High School 705 Waterway Road, Oxford, PA 19363 | 9-12 | 2.2 mi |
Disclaimer:
School attendance boundaries provided by ATTOM Data Solutions and are for reference only. Contact the school directly to verify enrollment eligibility.
Price & Sales History for 107 Hinson Dr
Date
Details
Price
Change
Source
9/12/2026
Listed
$535,000
—
MLS
Disclaimer: Historical sales information is derived from public records provided by the county offices. Information is not guaranteed and should be independently verified.

Tax History
Tax History for 107 Hinson Dr
Year
Property Taxes
Change
Tax Assessment
Change
2026
$795
-90%
$181,360
—
2025
$7,685
4%
$181,360
—
2024
$7,410
-8%
$181,360
-11%
2023
$8,026
—
$203,500
—
Disclaimer: Historical tax information is derived from public records provided by the county offices. Information is not guaranteed and should be independently verified.
Estimate the Cost
Estimate the Cost for 107 Hinson Dr
107 Hinson Drive, Oxford, PA 19363 (MLS# PACT2135214) is a Single Family property with 4 bedrooms and 3 full bathrooms. 107 Hinson Drive is currently listed for $535,000 and was received on September 12, 2026. Want to learn more about 107 Hinson Drive? Do you have questions about finding other Single Family real estate for sale in Oxford? You can browse all Oxford real estate or contact a Coldwell Banker agent to request more information.