This is a carousel with tiles that activate property listing cards. Use the previous and next buttons to navigate.
1/1
$560,000
This is a carousel with tiles that activate property listing cards. Use the previous and next buttons to navigate.
1/1
Property Description
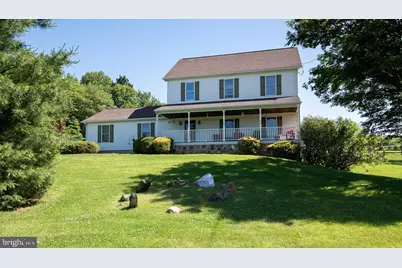
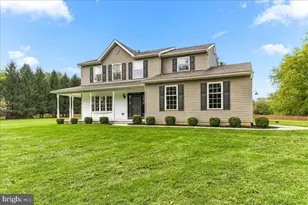
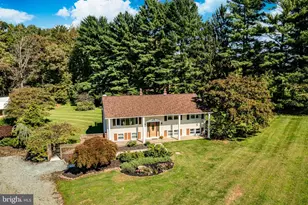
If you've been dreaming of a property that offers privacy, freedom, and space to truly enjoy life, this Avon Grove School District home may be exactly what you've been searching for. Nestled on 1.3 unrestricted acres in a peaceful rural setting, this property gives you the best of both worlds-quiet country living with everyday conveniences, shopping, dining, and commuter routes just minutes away. With no HOA and no restrictions, there's room for your lifestyle, whether that's parking a camper, creating a hobby farm, expanding your gardens, or simply enjoying the open space. From the moment you arrive, you'll appreciate the inviting composite front porch, mature landscaping, and fully fenced backyard designed for both relaxation and entertaining. Spend summer days cooling off in the above-ground pool (2017), spend the fall out by the fire pit, unwind in the hot tub (2021), tend to your garden, or gather with family and friends on the spacious concrete patio. Inside, the home feels warm, welcoming, and thoughtfully updated. A dramatic two-story foyer opens to hardwood flooring that extends throughout the main and upper levels. The kitchen serves as the heart of the home with granite countertops, stainless steel appliances, tile flooring, and easy flow into the dining and living spaces. The main level also offers the convenience of a full bath, laundry area and a spacious family room, featuring a wood-burning stove that creates the perfect cozy retreat during colder months. Sliding doors lead to a bright all-season room where you can enjoy views of the backyard year-round. Upstairs, you'll find three generously sized bedrooms, including a beautifully remodeled primary suite. The primary bathroom was completely renovated with shiplap accents, custom tile flooring, and granite countertops, creating a spa-like atmosphere. Closet organizers add function and convenience, while the remodeled hall bath provides stylish updates for family and guests alike. The full basement offers endless possibilities with durable epoxy flooring, a walk-out exterior door, and a footprint that matches the home's main level-ideal for storage, a workshop, home gym, recreation space, or future finished living area. Major updates provide peace of mind, including: "¢ New HVAC and Heat Pump (2025) "¢ Primary Bathroom Remodel (2021) "¢ Hall Bathroom Remodel (2022) "¢ Concrete Walkway, Patio & Rear Deck (2022) "¢ Wood-Burning Stove Added to Existing Chimney Flue (2020) This is more than just a house-it's a place where you can enjoy sunsets from the porch, summer gatherings by the pool, relaxing in the hot tub, quiet mornings in the garden, and the freedom that comes with owning land without restrictions. A rare opportunity to enjoy country charm, modern updates, and room to live life your way.
Full Property Details
Full Property Details for 402 School Rd
General
- Sold For: $560,000
- Taxes: $7,541 (2026)
- Status: Closed
- Type: Single Family
- Source: BrightMLSPhilly
- MLS ID: PACT2127546
- Added to Site: 130 day(s) ago
Interior
- Rooms/Areas: Living Room, Dining Room, Primary Bedroom, Bedroom 2, Bedroom 3, Kitchen, Family Room, Foyer, Sun/Florida Room, Recreation Room, Storage Room, Bonus Room, Primary Bathroom, Full Bath
- Interior Features: Bathroom - Stall Shower, Bathroom - Tub Shower, Ceiling Fan(s), Chair Railings, Combination Kitchen/Dining, Floor Plan - Traditional, Kitchen - Country, Pantry, Primary Bath(s), Skylight(s), Stain/Lead Glass, Stove - Wood, Upgraded Countertops, Wainscotting, Window Treatments, Wood Floors, Other
- Appliances: Built-In Microwave, Dishwasher, Dryer - Electric, Exhaust Fan, Icemaker, Oven/Range - Electric, Refrigerator, Stainless Steel Appliances, Washer, Water Conditioner - Owned, Water Heater
- Flooring: Ceramic Tile, Concrete, Hardwood
Rooms
Bathrooms
- Total Bathrooms: 3
- Full Bathrooms: 3
- Upper Floor Baths: 2
- Upper - Full Baths: 2
- Main Floor Baths: 1
- Main - Full Baths: 1
Bedrooms
- Total Bedrooms: 3
- Bedrooms Upper: 3
Additional Information
- Pool: Yes
- Private Pool: Yes
- Pool Description: Above Ground
Exterior
- Exterior Features: Extensive Hardscape, Exterior Lighting, Flood Lights, Hot Tub, Outbuilding(s), Sidewalks, Other
- Porch/Patio/Deck: Deck(s), Patio(s), Porch(es), Roof
Parking
- Garage: Yes
- Garage Spaces: 2
- Total Spaces: 2
- Parking Features: Paved Parking
- Parking Type: Attached Garage
- Garage Description: Garage - Side Entry
Location
- Area: London Grove Twp (10359)
- Municipality: LONDON GROVE TWP
- County: CHESTER
- Subdivision: CANTERBURY BROOK
- Building Name: NONE AVAILABLE
- Driving Directions: gps
- Direction Faces: Southwest
School Information
- School District: Avon Grove
Heating & Cooling
- Central air: Yes
- Cooling Type: Ceiling Fan(s), Central A/C
- Cooling Fuel: Electric
- Heating Type: Baseboard - Electric, Heat Pump - Electric BackUp
- Heating Fuel: Electric
- Water Heater: Electric
Utilities
- Sewer: On Site Septic
- Water: Well
- Utility Description: Cable TV, Electric Available, Phone
Structural Information
- Architectural Style: Cape Cod
- Structure Type: Detached
- Construction: Asphalt, Concrete, Copper Plumbing, CPVC/PVC, Tile, Vinyl Siding
- Basement: Yes
- Basement Entrance: Yes
- Basement Desc.: Outside Entrance, Partially Finished, Poured Concrete, Rear Entrance, Sump Pump, Walkout Level, Windows
- Foundation: Concrete Perimeter
- Roof: Asphalt
- Walls/Ceilings: Dry Wall, High, Wood Walls, Beamed Ceilings
- Windows: Screens, Skylights, Sliding
- Doors: Sliding Glass, Storm
- Stories Description: Main, Upper 1
- Square Feet: 4,202
- Sq. Ft. Source: Estimated
- Living Area: 2,450 Sq. Ft.
- Finished Above Grnd: 2,450 Sq. Ft.
- Year Built: 2004
- Year Built Source: Estimated
Additional Structures
- Other Structures: Storage Barn/Shed
Lot Features
- Lot Size (Acres): 1.3
- Lot Size (Sq. Ft.): 56,628
- Lot Size Source: Estimated
- Zoning: R10
- Lot Description: Cleared, Corner, Front Yard, Landscaping, Rear Yard, SideYard(s)
- Fencing (Description): Split Rail, Wood
Financial Considerations
- Price Per Sq. Ft.: $224.49
- Tax w/Assessment: $178,870
- Tax Amount: $7,541
- Tax Year: 2026
- Terms: Standard Sale
Disclosures and Reports
- Ownership: Fee Simple
- Exclusions: Gun Safe in basement
- Inclusions: Washer, Dryer, Refrigerator, Pool Equipment, Pool Table, Hot Tub.
Listed by Patterson-Schwartz-Newark, Amber L. Stapleton
Sold by Redfin Corporation, Chris Myatt

Get Pre-Approved Today
Schools
Schools serving 402 School Rd
School District:Avon Grove School District
| Name | Grades | Distance |
|---|---|---|
Avon Grove Intermediate School 395 South Jennersville Road, West Grove, PA 19390 | 3-6 | 1.7 mi |
Penn London El School 383 South Jennersville Road, West Grove, PA 19390 | K-2 | 1.8 mi |
Fred S Engle Middle School 107 Schoolhouse Road, West Grove, PA 19390 | 7-8 | 2.9 mi |
Avon Grove High School 10 Waltman Way, West Grove, PA 19390 | 9-12 | 2.4 mi |
Disclaimer:
School attendance boundaries provided by ATTOM Data Solutions and are for reference only. Contact the school directly to verify enrollment eligibility.
Price & Sales History for 402 School Rd
Date
Details
Price
Change
Source
8/24/2026
Sold
$560,000
1.82%
MLS
6/05/2026
Listed
$550,000
—
MLS
Disclaimer: Historical sales information is derived from public records provided by the county offices. Information is not guaranteed and should be independently verified.
402 School Road, Lincoln University, PA 19352 (MLS# PACT2127546) is a Single Family property that was sold at $560,000 on August 24, 2026. Want to learn more about 402 School Road? Do you have questions about finding other Single Family real estate for sale in Lincoln University? You can browse all Lincoln University real estate or contact a Coldwell Banker agent to request more information.