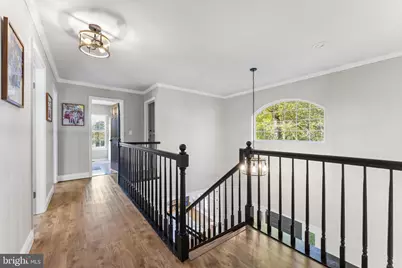
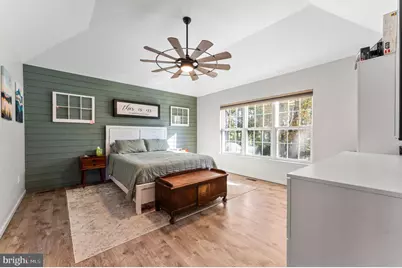
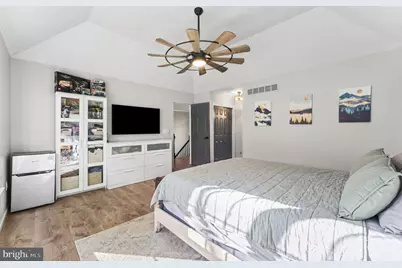
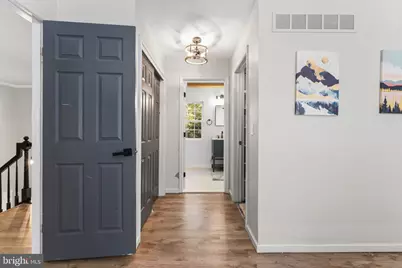
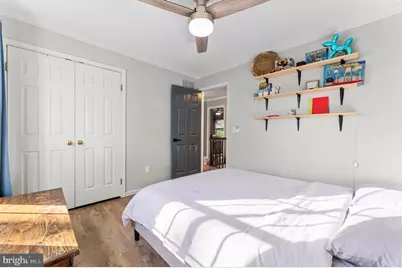
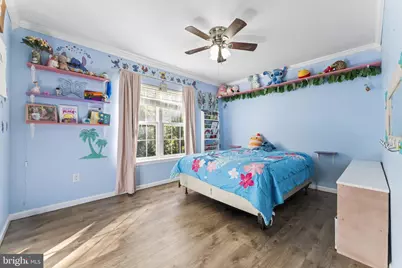
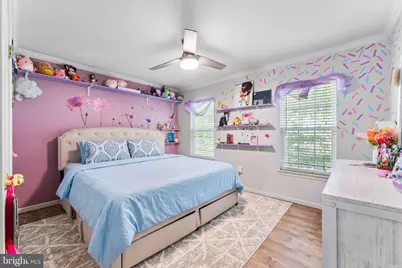
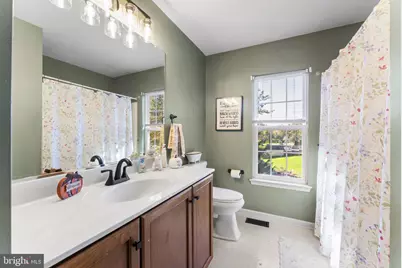
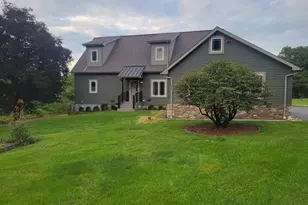
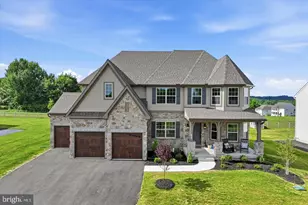
Full Property Details for 510 Montana Dr
General
- Price: $585,000
- Taxes: $7,712 (2026)
- Status: Active
- Type: Single Family
- Source: BrightMLSPhilly
- MLS ID: PACT2138138
- Updated: 10/23/2026
- Added to Site: 1 day(s) ago
Interior
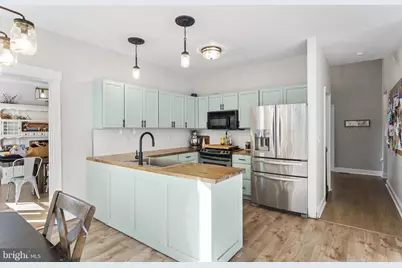
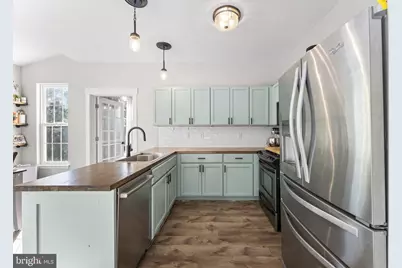
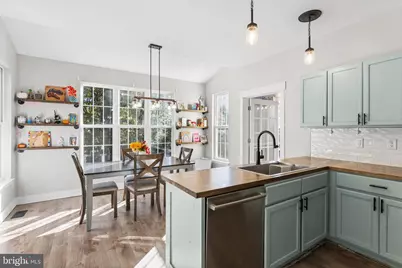
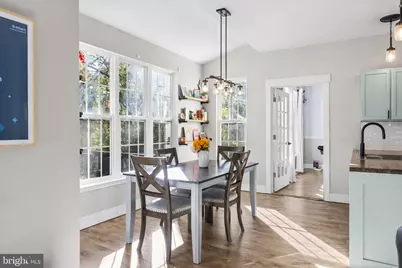
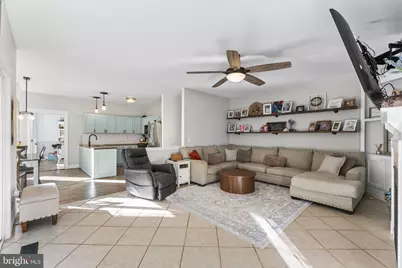
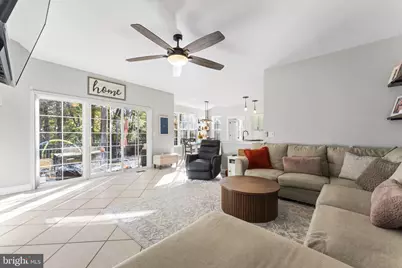
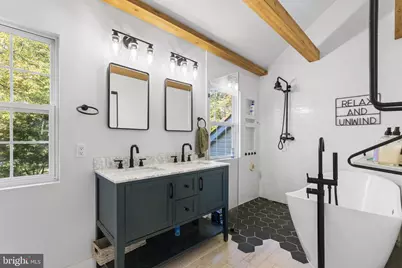
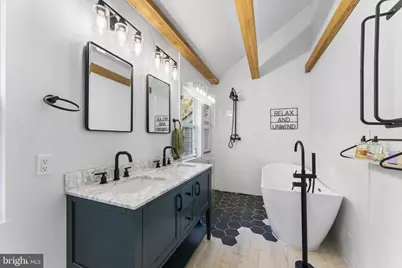
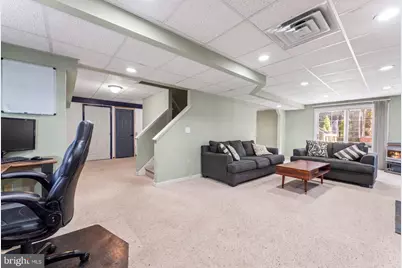
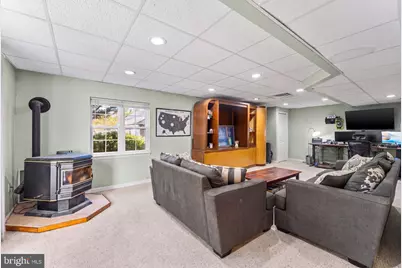
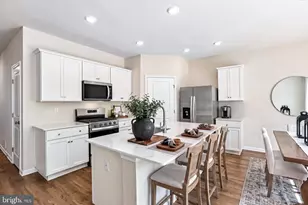
- Interior Features: Primary Bath(s), Butlers Pantry, Ceiling Fan(s), Stove - Wood, Water Treat System, Bathroom - Stall Shower, Kitchen - Eat-In
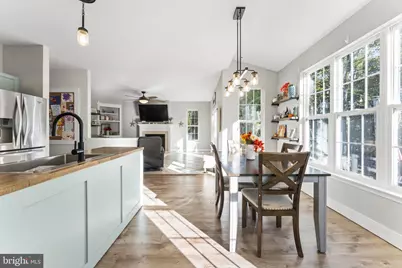
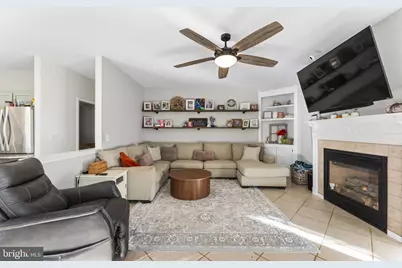
- Fireplace: Yes
- Number of Fireplaces: 2
- Fireplace(s): Gas/Propane
- Appliances: Oven - Self Cleaning, Dishwasher, Energy Efficient Appliances
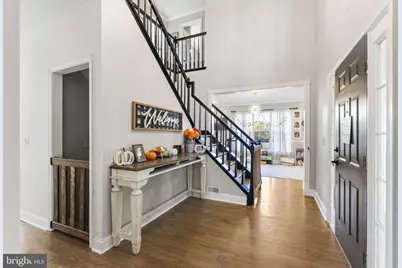
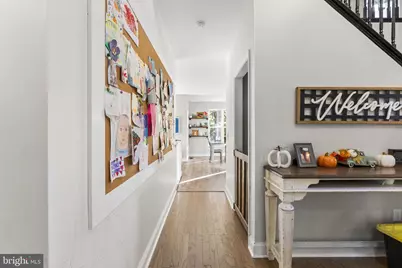
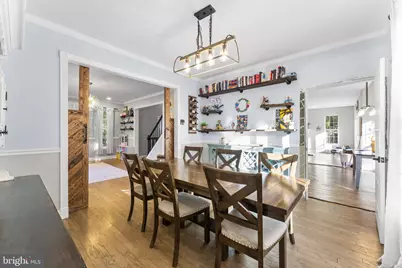
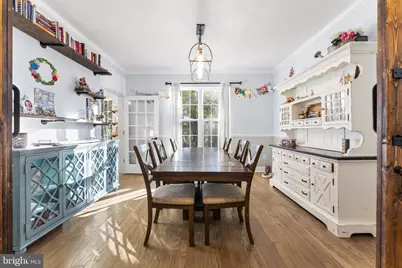
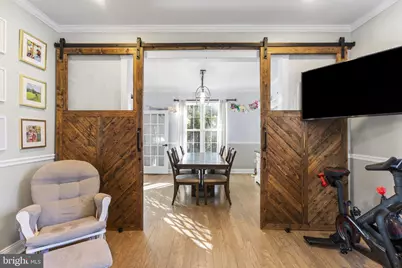
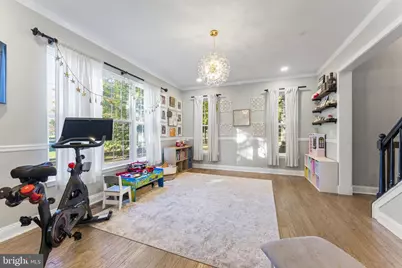
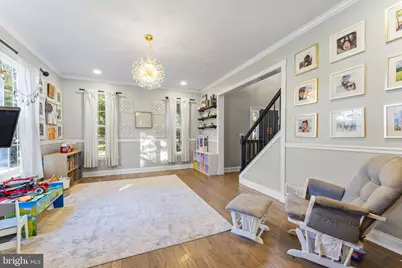
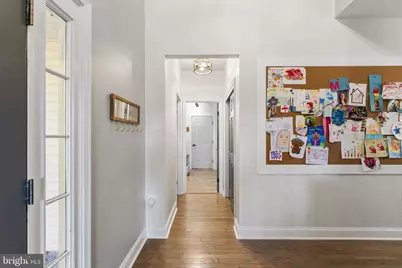
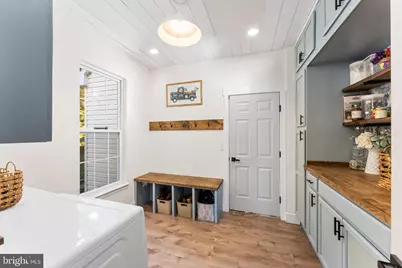
- Flooring: Wood, Fully Carpeted, Vinyl, Tile/Brick
Rooms
- Total Bathrooms: 3
- Full Bathrooms: 2
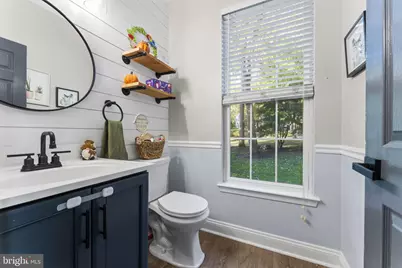
- Half Bathrooms: 1
- Upper Floor Baths: 2
- Upper - Full Baths: 2
- Main Floor Baths: 1
- Main - 1/2 Baths: 1
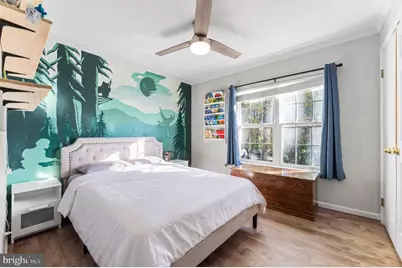
- Total Bedrooms: 4
- Bedrooms Upper: 4
Exterior
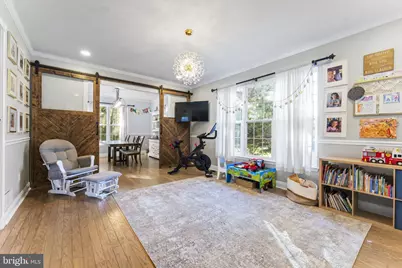
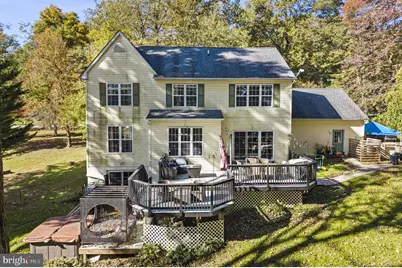
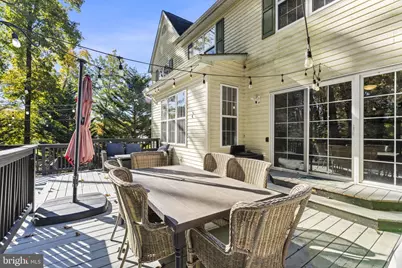
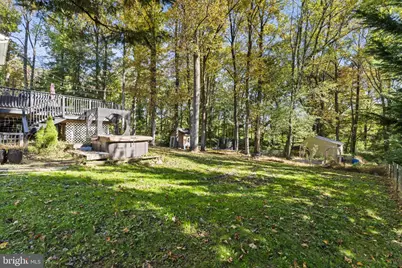
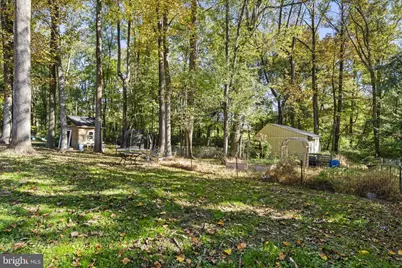
- Exterior Features: Hot Tub, Play Area
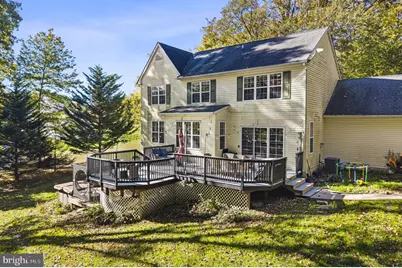
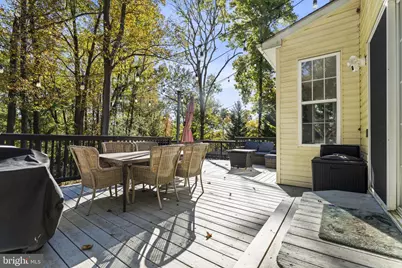
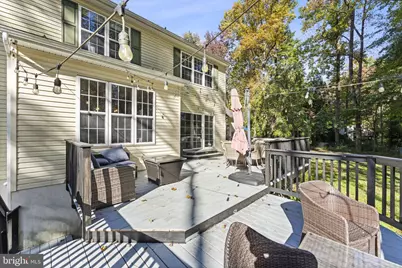
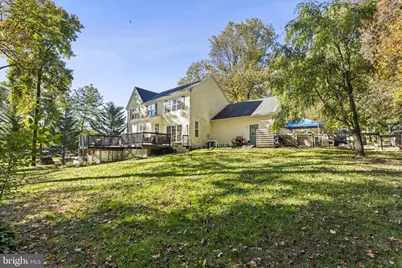
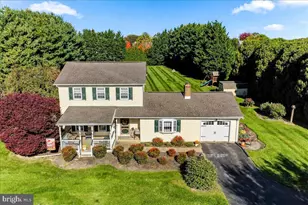
- Porch/Patio/Deck: Deck(s), Porch(es)
Parking
- Garage: Yes
- Garage Spaces: 2
- Total Spaces: 2
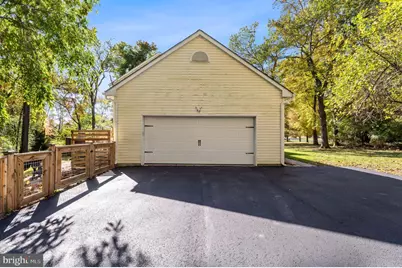
- Parking Type: Driveway, Attached Garage
- Garage Description: Additional Storage Area, Garage - Side Entry
Location
- Area: East Nottingham Twp (10369)
- Municipality: EAST NOTTINGHAM TWP
- County: CHESTER
- Subdivision: ELK VALLEY
- Cross Streets: Oxford Road
- Driving Directions: Take Oxford Rd. southwest towards Oxford. Turn right on Montana Dr. Continue toward cul-de-sac and find 510.
School Information
- School District: Oxford Area
Community
- Pets Allowed: Yes
- Pets: No Pet Restrictions
Heating & Cooling
- Central air: Yes
- Cooling Type: Central A/C
- Cooling Fuel: Electric
- Heating Type: Forced Air
- Heating Fuel: Natural Gas
- Water Heater: Natural Gas
Utilities
- Sewer: On Site Septic
- Water: Well
Structural Information
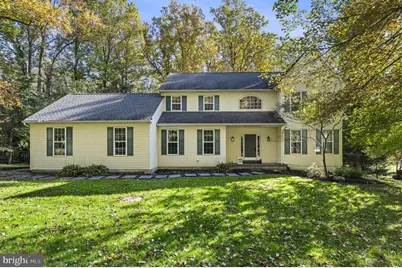
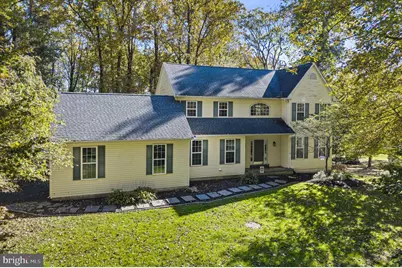
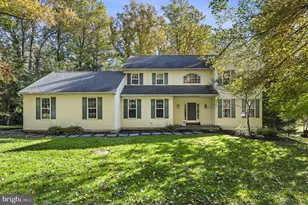
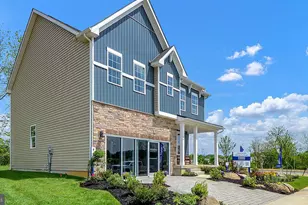
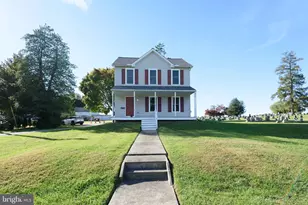
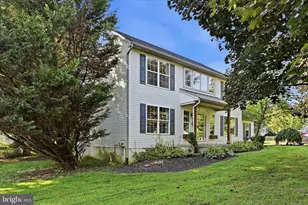
- Architectural Style: Colonial
- Structure Type: Detached
- Construction: Vinyl Siding
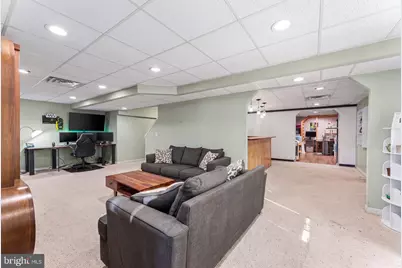
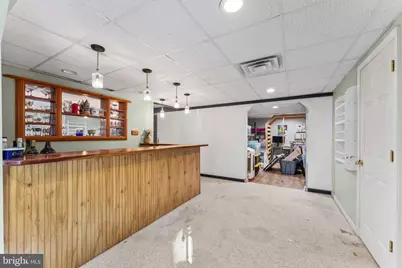
- Basement: Yes
- Basement Entrance: Yes
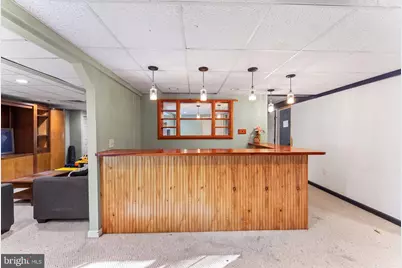
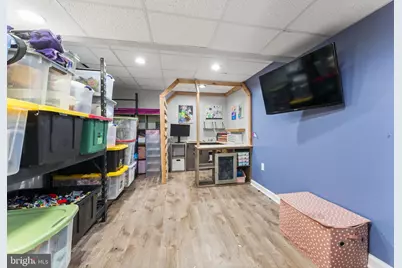
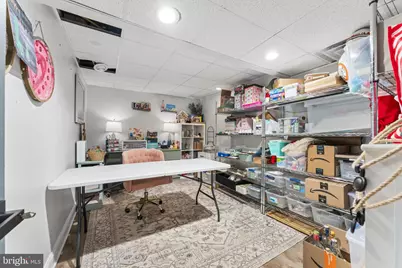
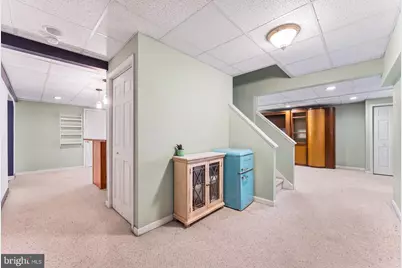
- Basement Desc.: Full, Outside Entrance, Fully Finished
- Foundation: Concrete Perimeter
- Roof: Pitched, Shingle
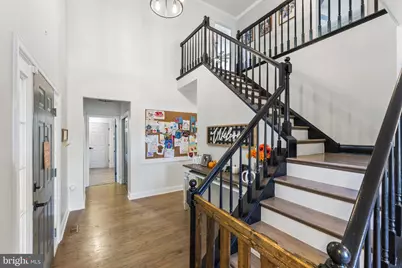
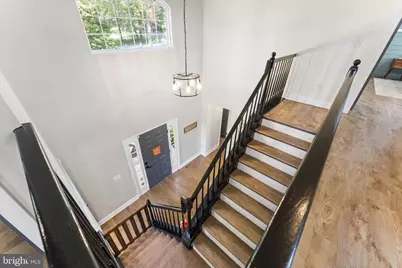
- Walls/Ceilings: Cathedral Ceilings, 9'+ Ceilings
- Stories Description: Main, Upper 1
- Square Feet: 2,484
- Sq. Ft. Source: Assessor
- Living Area: 2,484 Sq. Ft.
- Finished Above Grnd: 2,484 Sq. Ft.
- Year Built: 1998
- Year Built Source: Estimated
- Property Condition: Good
Additional Structures
Lot Features
- Lot Size (Acres): 1.47
- Lot Size (Sq. Ft.): 64,033
- Lot Size Source: Assessor
- Zoning: R2
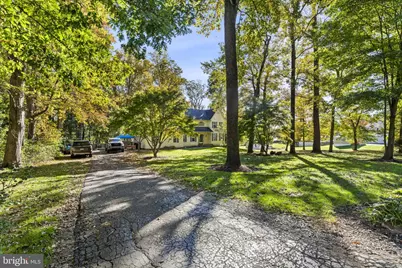
- Lot Description: Front Yard, Rear Yard, SideYard(s)
Financial Considerations
- Price Per Sq. Ft.: $235.51
- Assessment Year: 2026
- School Tax: $6,835
- City/TownTax Freq: Annually
- County Tax: $877
- County Tax Freq: Annually
- Tax w/Assessment: $169,840
- Tax Amount: $7,712
- Tax Year: 2026
- Tax Total Finished Sq. Ft.: 2484
Disclosures and Reports
- Ownership: Fee Simple
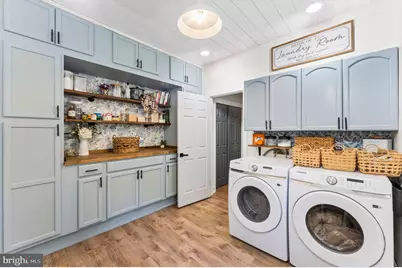
- Exclusions: Washer and dryer. Some shelving throughout.
- Lot Number: 53.1
Listed by Foraker Realty Co., Megan M Battinieri