This is a carousel with tiles that activate property listing cards. Use the previous and next buttons to navigate.
1/1
$679,000
This is a carousel with tiles that activate property listing cards. Use the previous and next buttons to navigate.
1/1
Property Description
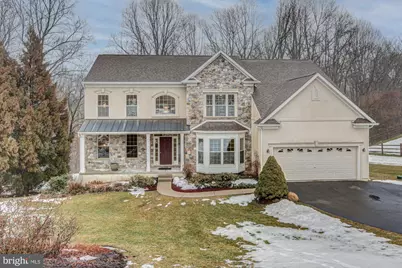
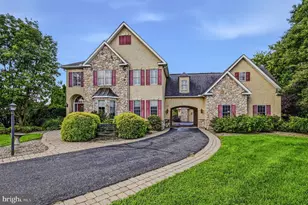
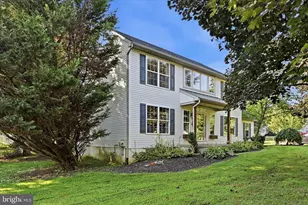
Pre listing inspection of stucco completed with preventative measures recommended and completed! NEW SEPTIC TANK and hydraulic load of the field completed and passed! NEWER ROOF (2020 )NEWER Water Heater (2023). NEW SEPTIC TANK (2026) Welcome into this very pretty home with some nice upgrades like an enclosed porch perfect for three seasons of nature watching as well as a huge finished basement. The house itself is gorgeous and offers hardwoods from the front door, through to the kitchen, breakfast and dining room. From the front door to the right is the formal dining room with a bow window and tray ceiling. This room is currently being used as a quiet reading space. To the left of the front door is the formal living room. The hardwoods wind back to the heart of the home with a big kitchen that boasts an oversized window over the sink, an abundance of 42 inch cabinets, and granite counter tops. There is a desk space with glass front cabinets for the pretties and a pantry for everything else. The kitchen flows nicely into the family room from the breakfast area. There is slider access from the breakfast room to the composite deck with the previously mentioned screened in porch. The very large family room features a gas fireplace as the focal point of the room and it is flanked by custom built ins. There is a an abundance of light in this room with a bank of windows that overlooks the back yard. If you work from home there is an office/den with glass doors that make this a great floorplan for the remote worker. First floor laundry with extra closet. The second floor can be accessed by a butterfly staircase landing on brand new carpet just installed throughout the second floor. The primary bedroom suite is huge and features a sitting room, two walk in closets and a private bath complete with a garden tub, shower and double bowl vanity. Down the hall are three additional bedrooms, two of which have walk in closets. All three are sunny and bright and share a large hall bathroom. The WALK OUT basement is huge and features high ceilings, lots of extra windows, a FULL BATHROOM and a wet bar complete with a mini fridge and sink. Plenty of unfinished storage as well. Bring on the fun! Just outside the French doors is the paver patio where you can relax in the heart of your private space taking in a natural paradise. The back yard has a very cool enclosed area that is a wild flower garden. There is a chair there for you, come sit.
Full Property Details
Full Property Details for 518 Hyde Park Cir
General
- Sold For: $679,000
- HOA FEE: $25/month
- HOA FEE FREQ.: Annually
- Taxes: $10,702 (2025)
- Status: Closed
- Type: Single Family
- Source: BrightMLSPhilly
- MLS ID: PACT2116788
- Added to Site: 96 day(s) ago
Interior
- Interior Features: Breakfast Area, Built-Ins, Carpet, Ceiling Fan(s), Family Room Off Kitchen, Floor Plan - Traditional, Formal/Separate Dining Room, Kitchen - Eat-In, Kitchen - Island, Pantry, Primary Bath(s), Upgraded Countertops, Walk-in Closet(s), Wet/Dry Bar, Window Treatments, Wood Floors
- Fireplace: Yes
- Number of Fireplaces: 1
- Fireplace(s): Gas/Propane
- Appliances: Dishwasher, Dryer, Freezer, Oven/Range - Electric, Range Hood, Refrigerator, Stove, Washer, Water Heater
Rooms
Bathrooms
- Total Bathrooms: 4
- Full Bathrooms: 3
- Half Bathrooms: 1
- Upper Floor Baths: 2
- Upper - Full Baths: 2
- Main Floor Baths: 1
- Main - 1/2 Baths: 1
- Lower Floor Baths: 1
- Lower - Full Baths: 1
Bedrooms
- Total Bedrooms: 4
- Bedrooms Upper: 4
Exterior
- Exterior Features: Extensive Hardscape
- Porch/Patio/Deck: Deck(s), Enclosed, Porch(es), Screened
Parking
- Garage: Yes
- Garage Spaces: 2
- Total Spaces: 5
- Parking Features: Asphalt Driveway
- Parking Type: Attached Garage, Driveway
- Garage Description: Garage - Front Entry, Garage Door Opener, Inside Access
Location
- Area: New London Twp (10371)
- Municipality: NEW LONDON TWP
- County: CHESTER
- Subdivision: ESTS OF LONDN BRDG
- Cross Streets: Thunderhill
- Driving Directions: From New London. 896 (Newark Rd) to right on State Rd., to left on Thunderhill Rd., to left on Hyde Park, pass the first cul-de-sac then down to London Bridge 2. Cul-de-sac on left.
School Information
- School District: Avon Grove
Community
- Association: Yes
- Assoc. Name: ESTS OF LONDON BRIDGE II
- Assoc. Fees Include: Common Area Maintenance
- Pets Allowed: Yes
- Pets: No Pet Restrictions
Heating & Cooling
- Central air: Yes
- Cooling Type: Central A/C
- Cooling Fuel: Electric
- Heating Type: Forced Air
- Heating Fuel: Propane - Owned
- Water Heater: Propane
Utilities
- Sewer: On Site Septic
- Water: Public
- Utility Description: Cable TV Available, Electric Available, Phone Available
Structural Information
- Architectural Style: Colonial
- Structure Type: Detached
- Builder: Cedar Knoll
- Construction: Stucco, Stone, Vinyl Siding
- Basement: Yes
- Basement Desc.: Fully Finished, Daylight, Full, Full, Heated, Partially Finished, Shelving, Walkout Level
- Foundation: Concrete Perimeter
- Roof: Pitched, Shingle
- Windows: Bay/Bow, Transom
- Stories Description: Lower 1, Main, Upper 1
- Square Feet: 4,926
- Sq. Ft. Source: Assessor
- Living Area: 4,926 Sq. Ft.
- Finished Above Grnd: 3,526 Sq. Ft.
- Finished Below Grnd: 1,400 Sq. Ft.
- Year Built: 2005
- Year Built Source: Assessor
- Property Condition: Excellent, Very Good
Unit Information
Unit 1
- Bathrooms-Lower: 1
Additional Structures
- Other Structures: Shed
Lot Features
- Property View: Trees/Woods
- Lot Size (Acres): 1.14
- Lot Size (Sq. Ft.): 49,484
- Lot Size Source: Assessor
- Zoning: R10
- Lot Description: Backs to Trees, Front Yard, Partly Wooded, Rear Yard, SideYard(s), Trees/Wooded
Financial Considerations
- Price Per Sq. Ft.: $192.57
- Association Fee: $300
- Assoc Fee Freq.: Annually
- Assessment Year: 2025
- School Tax: $9,138
- City/TownTax: $254
- City/TownTax Freq: Annually
- County Tax: $1,311
- County Tax Freq: Annually
- Tax w/Assessment: $253,820
- Tax Amount: $10,702
- Tax Year: 2025
- Terms: Standard Sale
- Tax Total Finished Sq. Ft.: 4926
Disclosures and Reports
- Ownership: Fee Simple
- Inclusions: Washer/Dryer and Kitchen refrigerator. Microwave, freezer in basement and the mini fridge. Wooden shelving in basement. Adirondack chair in garden. All AS-IS and of no monetary value.
- Lot Number: 0002.12D0
Listed by RE/MAX Town & Country, Christina L Reid
Sold by Compass Pennsylvania, LLC, Kimberly Morehart

Get Pre-Approved Today
Schools
Schools serving 518 Hyde Park Cir
School District:Avon Grove School District
| Name | Grades | Distance |
|---|---|---|
Avon Grove Intermediate School 395 South Jennersville Road, West Grove, PA 19390 | 3-6 | 2.9 mi |
Penn London El School 383 South Jennersville Road, West Grove, PA 19390 | K-2 | 3 mi |
Fred S Engle Middle School 107 Schoolhouse Road, West Grove, PA 19390 | 7-8 | 5.3 mi |
Avon Grove High School 10 Waltman Way, West Grove, PA 19390 | 9-12 | 4.6 mi |
Disclaimer:
School attendance boundaries provided by ATTOM Data Solutions and are for reference only. Contact the school directly to verify enrollment eligibility.
Price & Sales History for 518 Hyde Park Cir
Date
Details
Price
Change
Source
4/27/2026
Sold
$679,000
—
MLS
2/24/2026
Listed
$679,000
—
MLS
Disclaimer: Historical sales information is derived from public records provided by the county offices. Information is not guaranteed and should be independently verified.
518 Hyde Park Circle, Lincoln University, PA 19352 (MLS# PACT2116788) is a Single Family property that was sold at $679,000 on April 27, 2026. Want to learn more about 518 Hyde Park Circle? Do you have questions about finding other Single Family real estate for sale in Lincoln University? You can browse all Lincoln University real estate or contact a Coldwell Banker agent to request more information.