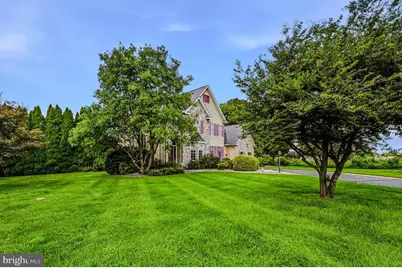
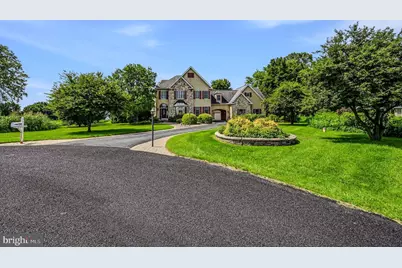
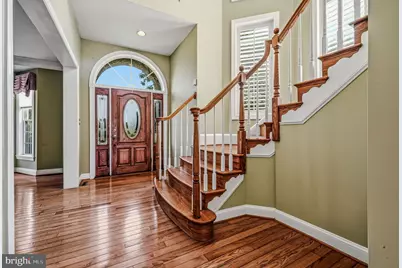
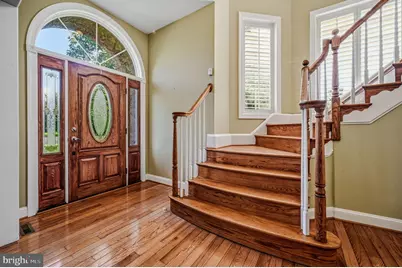
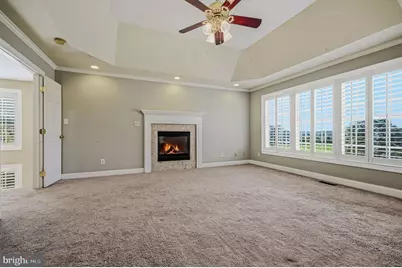
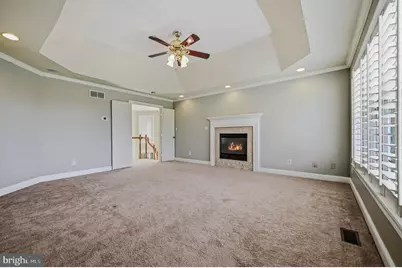
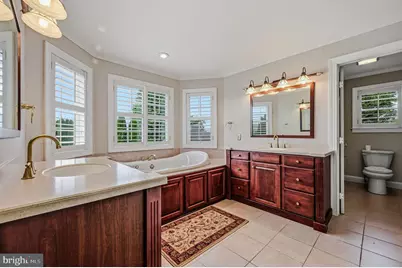
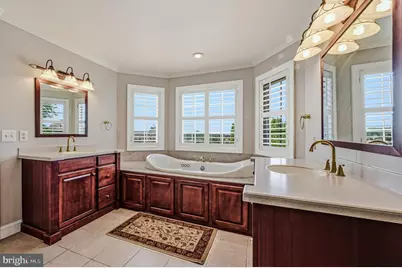
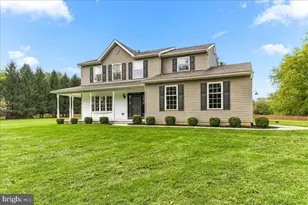
Full Property Details for 264 Regent Cir
General
- Price: $739,900
- HOA FEE: $1,250/month
- HOA FEE FREQ.: One Time
- Taxes: $11,354 (2026)
- Status: Active
- Type: Single Family
- Source: BrightMLSPhilly
- MLS ID: PACT2134174
- Updated: 9/25/2026
- Added to Site: 48 day(s) ago
Interior
- Number of Rooms: 12
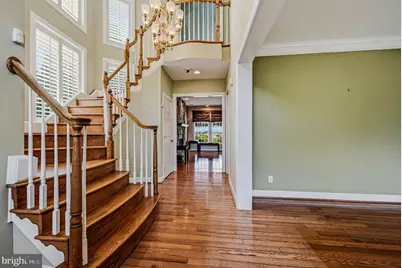
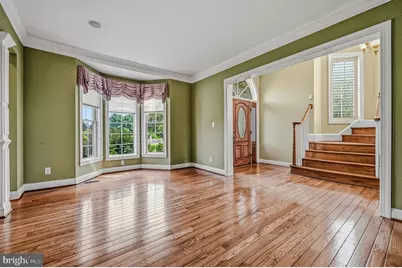
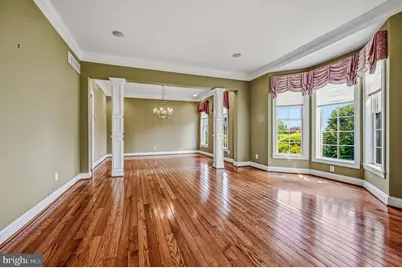
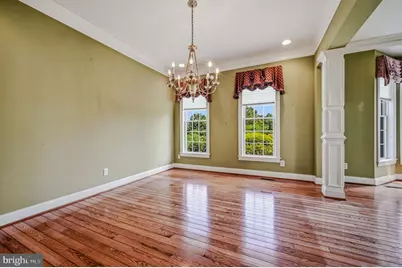
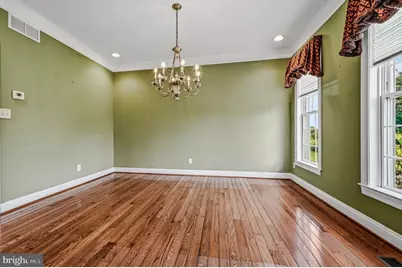
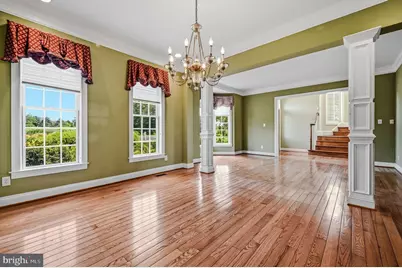
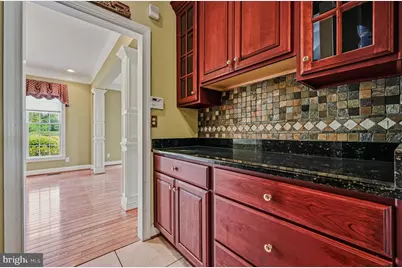
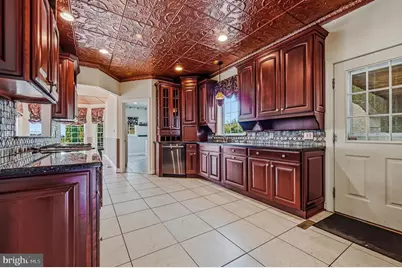
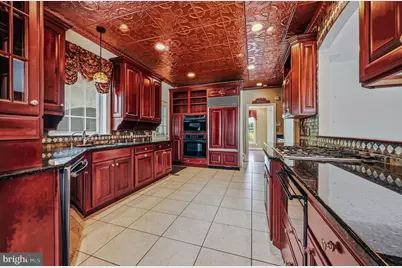
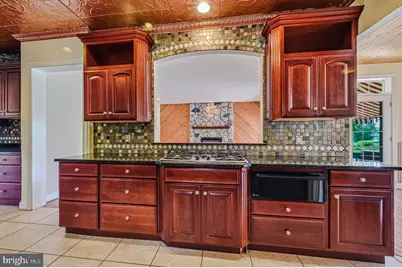
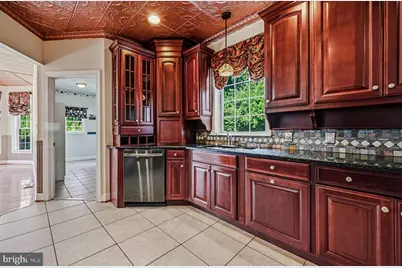
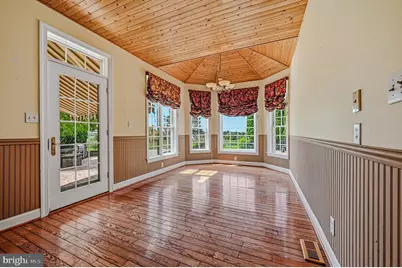
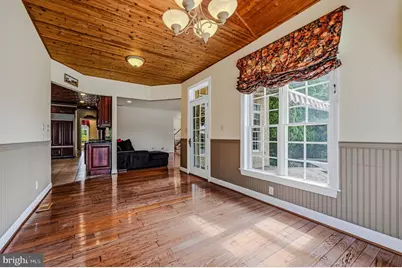
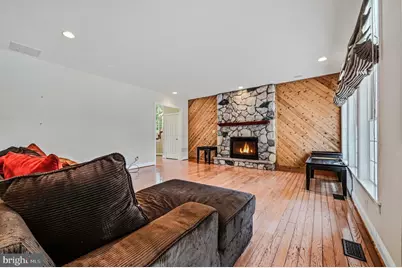
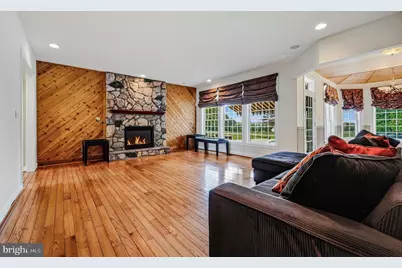
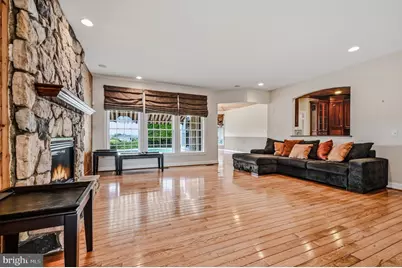
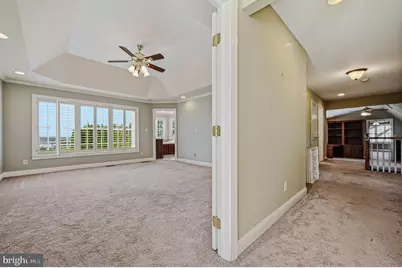
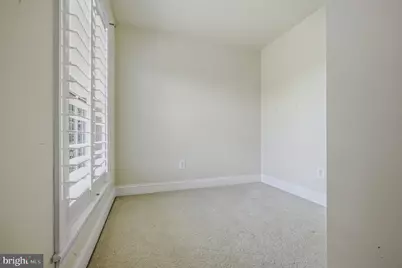
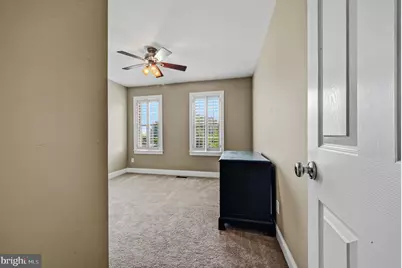
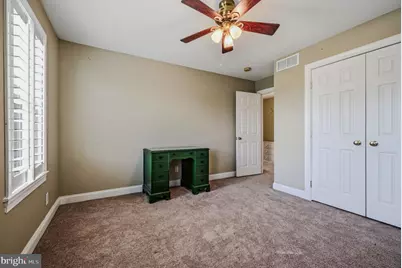
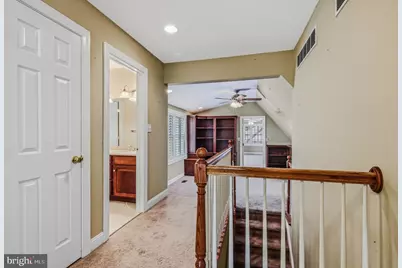
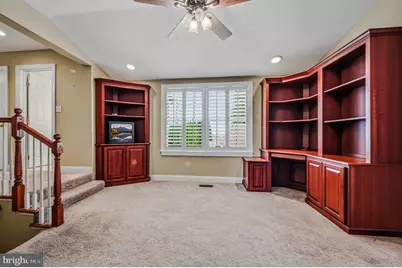
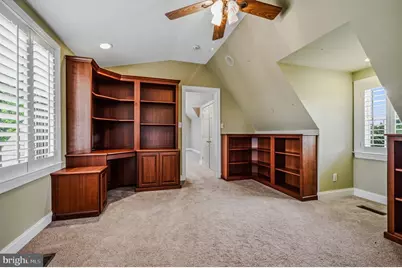
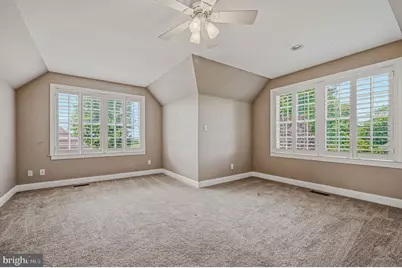
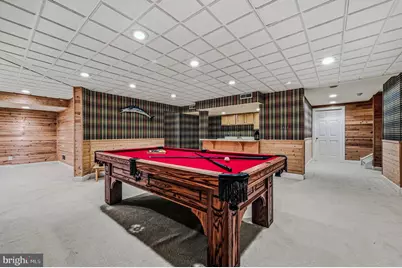
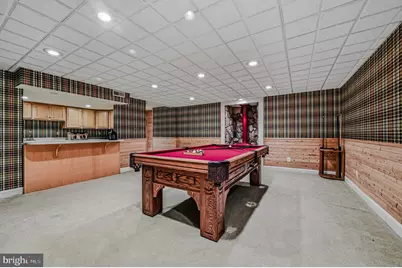
- Rooms/Areas: Living Room, Dining Room, Primary Bedroom, Bedroom 2, Bedroom 3, Bedroom 4, Kitchen, Game Room, Family Room, Library, Sun/Florida Room, Loft
Rooms
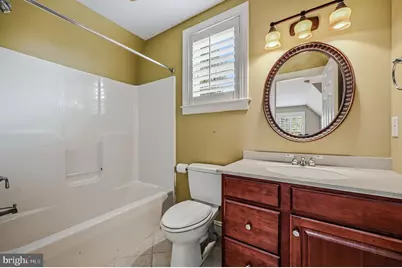
- Total Bathrooms: 5
- Full Bathrooms: 3
- Half Bathrooms: 2
- Upper Floor Baths: 3
- Upper - Full Baths: 3
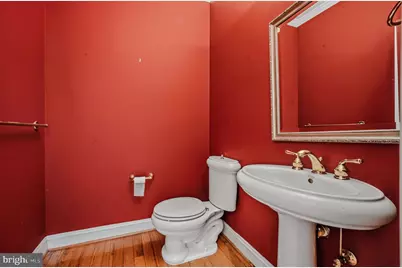
- Main Floor Baths: 1
- Main - 1/2 Baths: 1
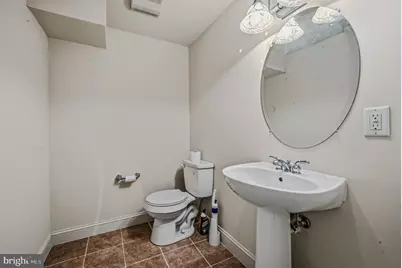
- Lower Floor Baths: 1
- Lower - 1/2 Baths: 1
- Total Bedrooms: 4
- Bedrooms Upper: 4
Additional Information
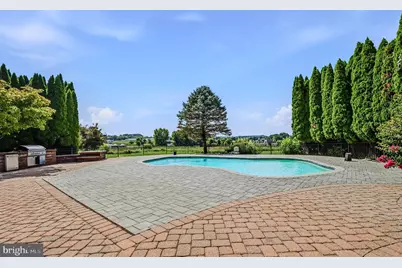
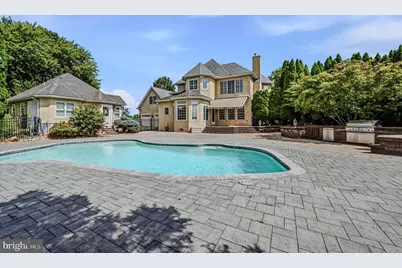
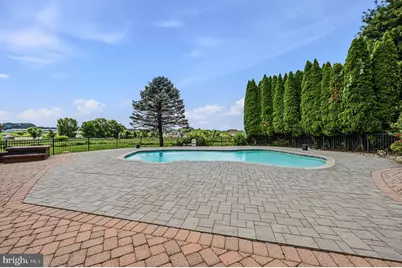
- Pool: Yes
- Private Pool: Yes
Parking
- Garage: Yes
- Garage Spaces: 4
- Total Spaces: 14
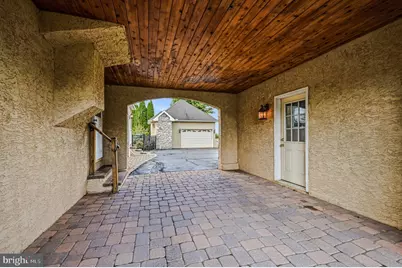
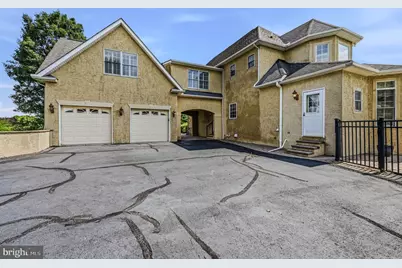
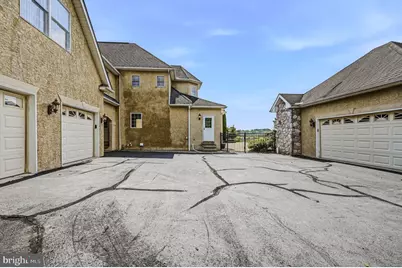
- Parking Type: Detached Garage, Driveway, Other
- Garage Description: Covered Parking, Garage - Rear Entry, Garage Door Opener, Other
Location
- Area: Lower Oxford Twp (10356)
- Municipality: LOWER OXFORD TWP
- County: CHESTER
- Subdivision: WYNCOTE
- Building Name: NONE AVAILABLE
- Driving Directions: follow gps to Wyncote
School Information
- School District: Oxford Area
Community
Heating & Cooling
- Central air: Yes
- Cooling Type: Central A/C
- Cooling Fuel: Electric
- Heating Type: Forced Air
- Heating Fuel: Natural Gas
- Water Heater: Natural Gas
Utilities
- Sewer: On Site Septic
- Water: Well
Structural Information
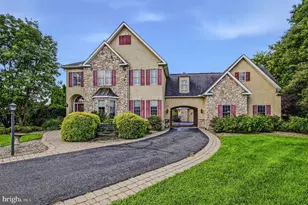
- Architectural Style: Colonial
- Structure Type: Detached
- Construction: Stone, Stucco
- Basement: Yes
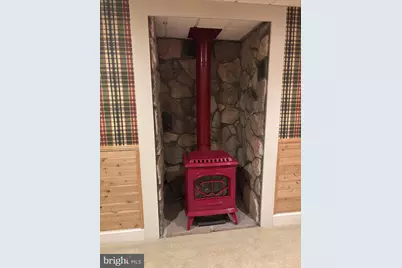
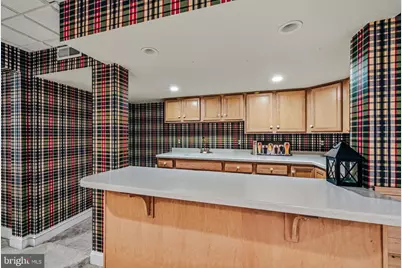
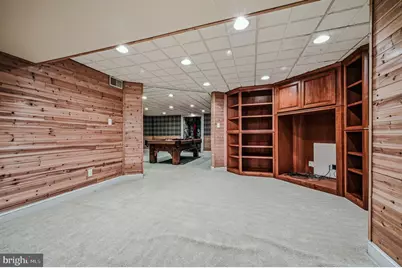
- Basement Desc.: Full, Partially Finished
- Foundation: Other
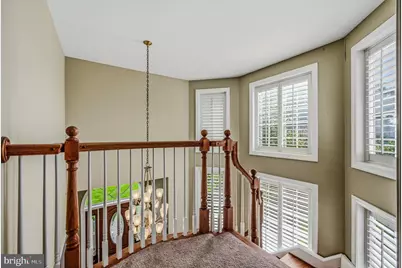
- Stories Description: Lower 1, Main, Upper 1
- Square Feet: 5,076
- Sq. Ft. Source: Estimated
- Living Area: 4,476 Sq. Ft.
- Finished Above Grnd: 3,376 Sq. Ft.
- Finished Below Grnd: 1,100 Sq. Ft.
- Year Built: 2000
- Year Built Source: Estimated
Unit Information
Lot Features
- Lot Size (Acres): 1
- Lot Size (Sq. Ft.): 43,560
- Lot Size Source: Estimated
- Zoning: RES
Financial Considerations
- Price Per Sq. Ft.: $219.16
- Association Fee: $1,250
- Assoc Fee Freq.: One Time
- Assessment Year: 2026
- Tax w/Assessment: $248,680
- Tax Amount: $11,354
- Tax Year: 2026
Disclosures and Reports
- Ownership: Fee Simple
- Inclusions: all appliances as is
Listed by Patterson-Schwartz-Newark, Lauri A Brockson