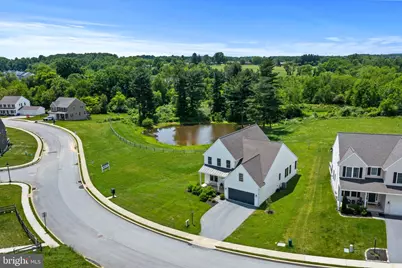
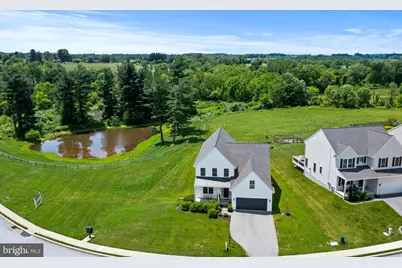
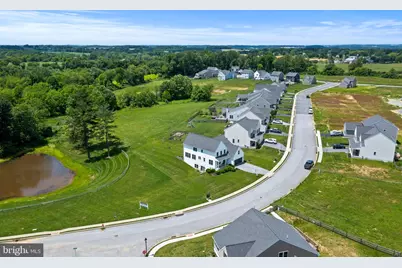
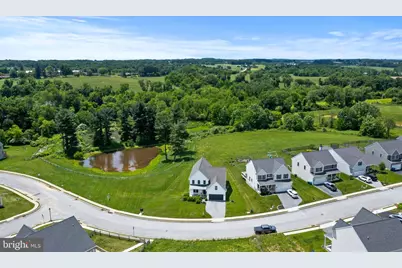
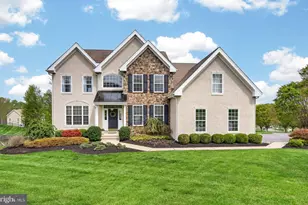
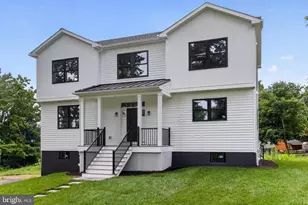
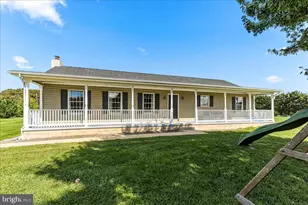
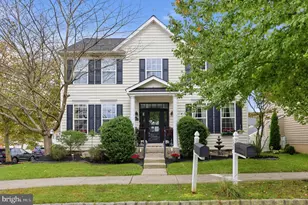
This is a carousel with tiles that activate property listing cards. Use the previous and next buttons to navigate.
1/73
$729,000
This is a carousel with tiles that activate property listing cards. Use the previous and next buttons to navigate.
1/73
Property Description
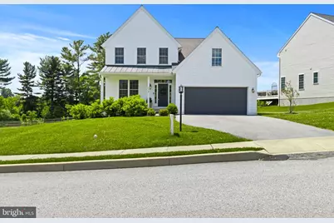
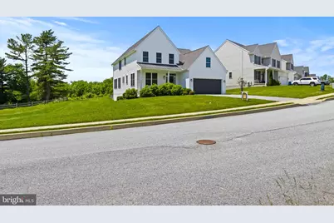
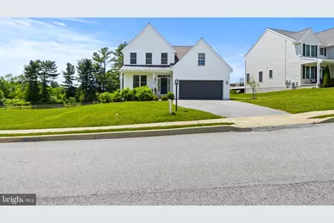
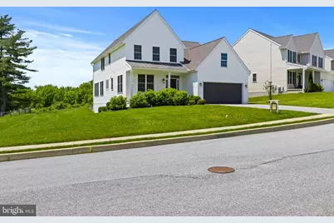
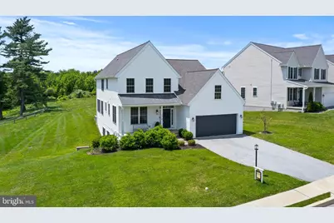
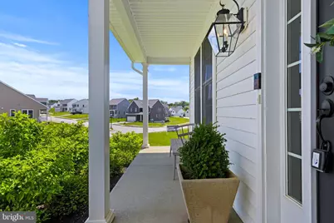
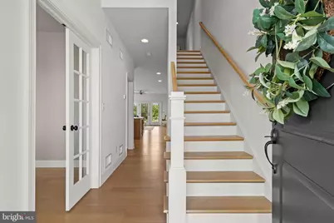
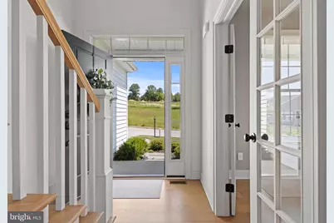
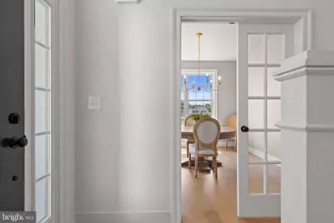
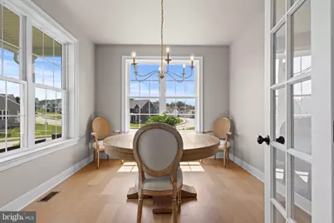
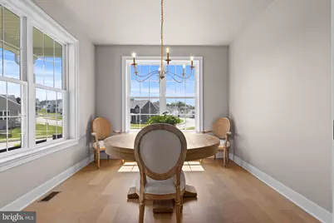
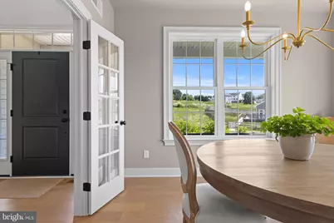
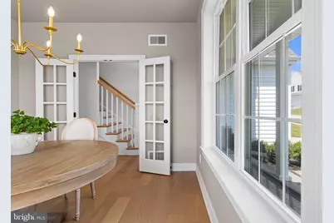
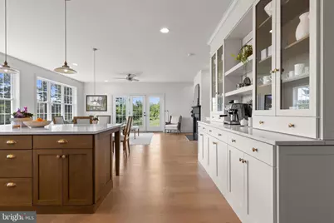
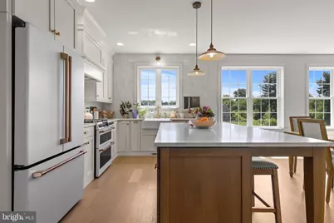
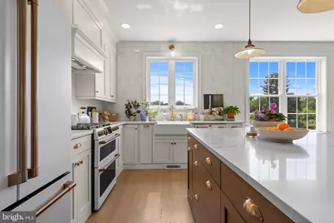
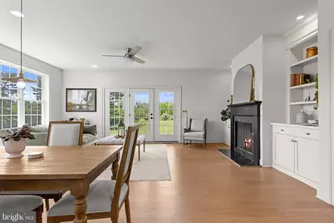
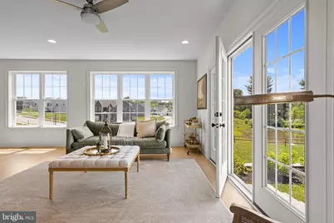
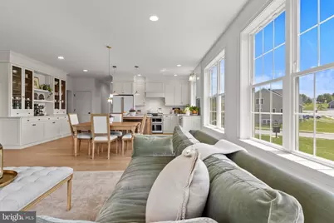
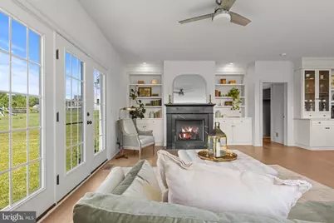
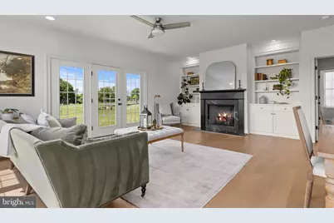
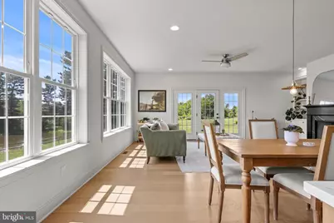
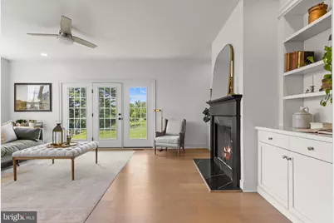
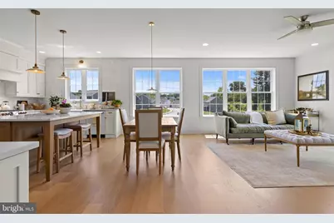
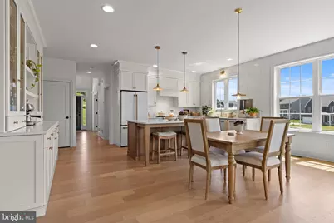
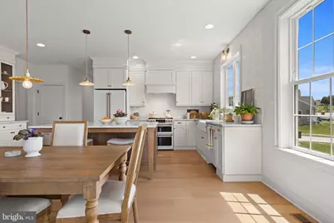
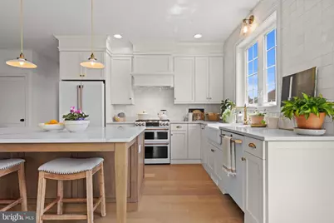
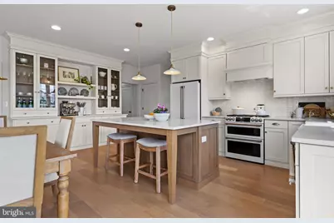
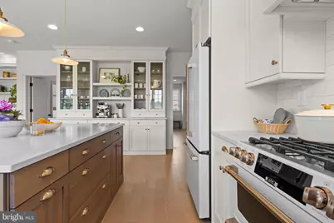
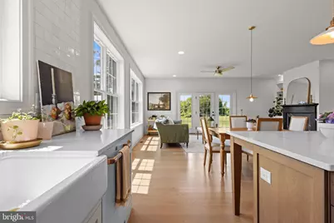
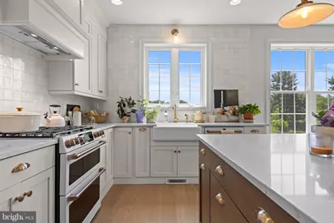
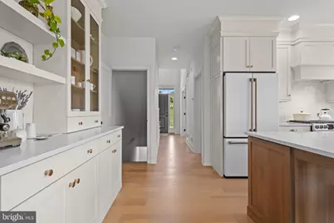
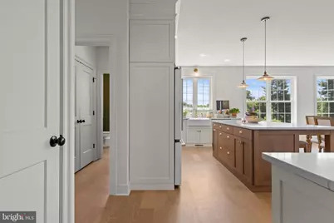
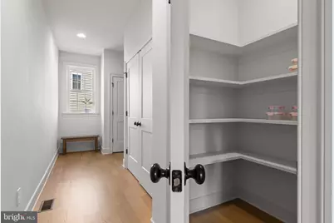
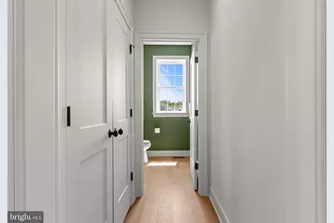
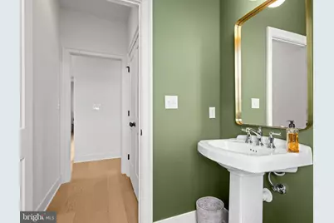
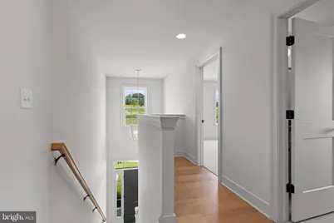
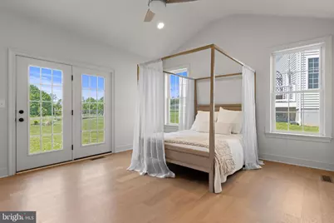
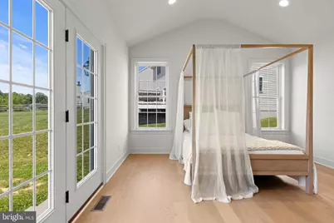
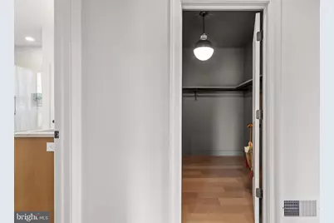
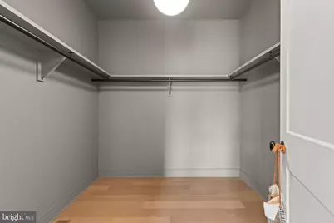
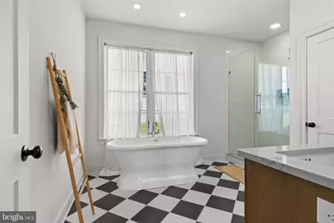
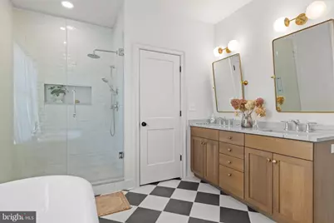
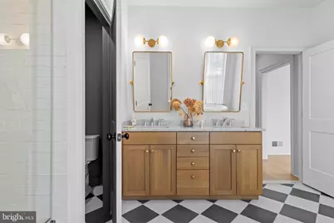
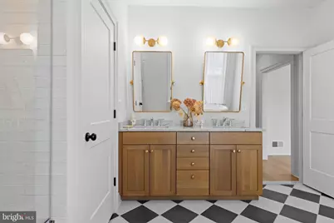
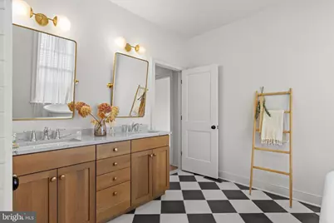
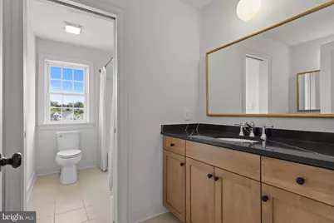
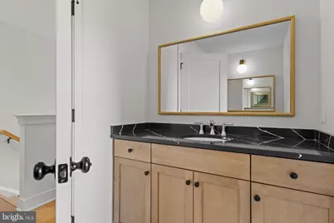
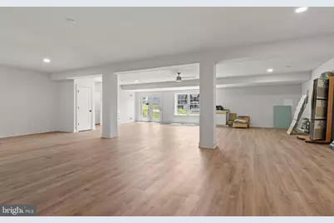
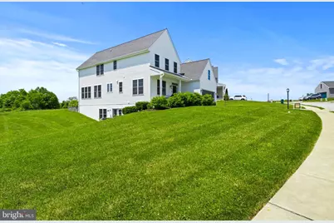
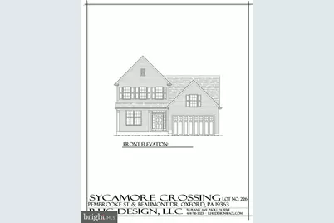
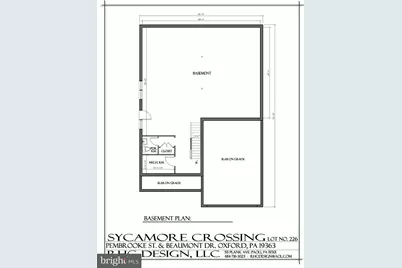
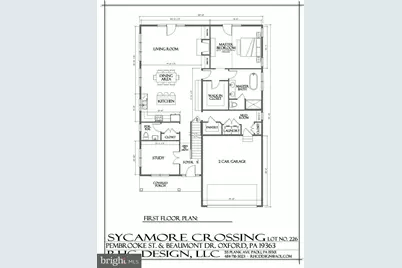
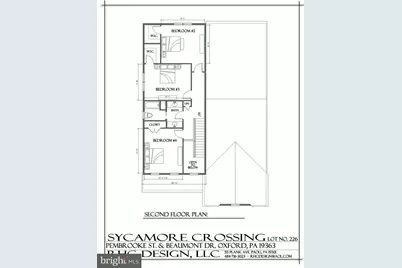
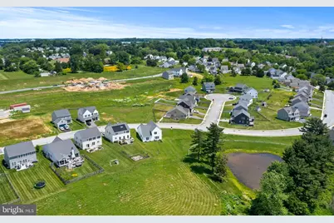
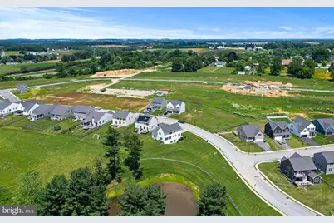
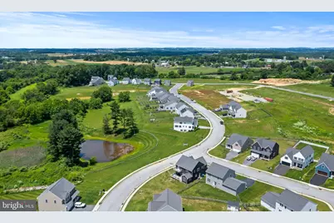
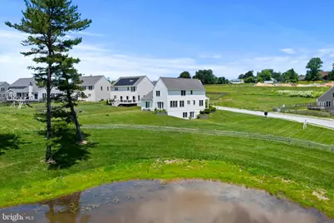
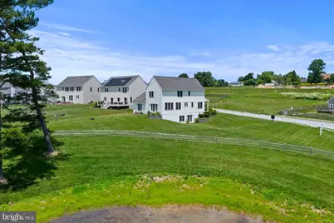
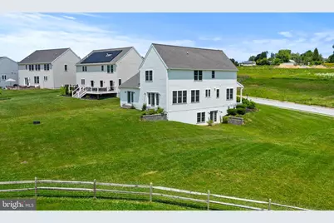
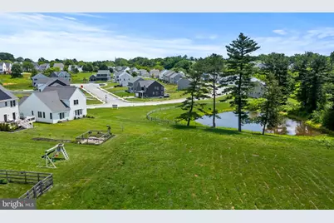
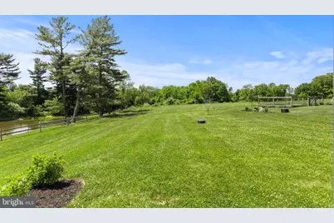
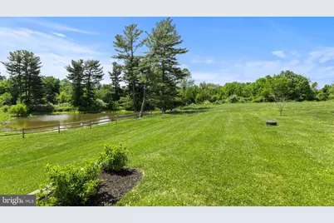
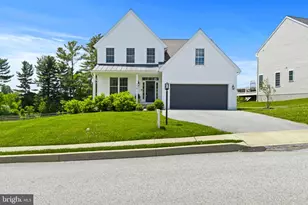
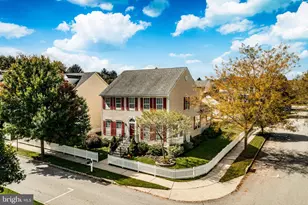
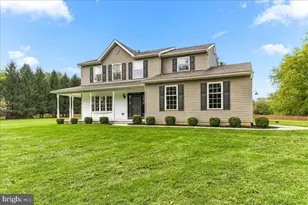
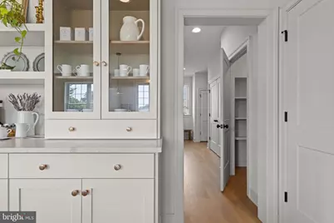
MODEL HOME OPEN -Welcome to Sycamore Crossing - A new construction community in the heart of Oxford. This listing is for the ACTUAL New Model which has been completed featuring a beautiful open floor plan, oak tread staircases, Gourmet Kitchen, Custom-built entertainment center and cabinets, 1st Floor Primary Suite with spa-like Bath. High-End Finishes include Granite/Quartz Counter Tops and Stainless Steel Appliances, and high-end laminate tile flooring throughout the First Floor. Bright and cheery main living area with gorgeous views of the adjacent pond! Fully finished walkout lower level adds over 1,000 sq ft of living space and adds an additional Full Bathroom and tons of space for entertaining. **Take advantage of the special financing available through the builders lender. Offering 3% down, and no PMI, saving your buyer $300+- per month in their payment!** Rarely does such an amazing opportunity present itself!
Full Property Details
Full Property Details for 274 Beaumont Dr
General
- Price: $729,000
- HOA FEE: $23/month
- HOA FEE FREQ.: Annually
- Taxes: (2026)
- Status: Active
- Type: Single Family
- Source: BrightMLSPhilly
- MLS ID: PACT2124818
- Updated: 5/6/2026
- Added to Site: 65 day(s) ago
Interior
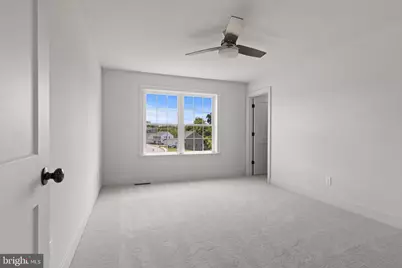
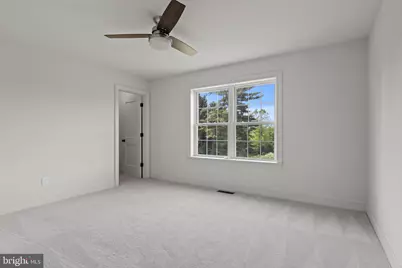
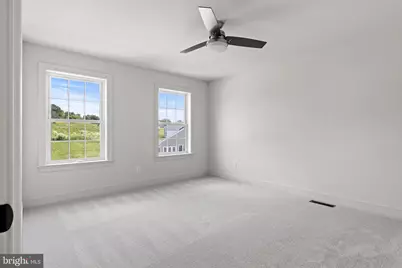
- Rooms/Areas: Dining Room, Primary Bedroom, Bedroom 2, Bedroom 3, Kitchen, Family Room, Basement, Foyer, Study, Laundry, Primary Bathroom, Full Bath, Half Bath
- Interior Features: Breakfast Area, Combination Kitchen/Living, Dining Area, Family Room Off Kitchen, Floor Plan - Open, Formal/Separate Dining Room, Kitchen - Eat-In, Kitchen - Gourmet, Kitchen - Island, Kitchen - Table Space
- Fireplace: Yes
- Number of Fireplaces: 1
- Appliances: Built-In Range, Dishwasher, Disposal, Stainless Steel Appliances
Rooms
Bathrooms
- Total Bathrooms: 4
- Full Bathrooms: 2
- Half Bathrooms: 2
- Upper Floor Baths: 1
- Upper - Full Baths: 1
- Main Floor Baths: 2
- Main - Full Baths: 1
- Main - 1/2 Baths: 1
- Lower Floor Baths: 1
- Lower - 1/2 Baths: 1
Bedrooms
- Total Bedrooms: 4
- Bedrooms Upper: 3
- Bedrooms Main & Up: 1
Exterior
- Porch/Patio/Deck: Porch(es)
Parking
- Garage: Yes
- Garage Spaces: 2
- Total Spaces: 4
- Parking Features: Paved Driveway, Private
- Parking Type: Attached Garage, Driveway
- Garage Description: Inside Access
Location
- Area: Oxford Boro (10306)
- Municipality: OXFORD BORO
- County: CHESTER
- Subdivision: SYCAMORE CROSSING
- Cross Streets: E Lancaster
- Driving Directions: Get on US-1 S in East Marlborough Township from W Sickle St and PA-82 N 5 min (1.5 mi), Follow US-1 S to PA-472 S/E Lancaster Ave/Lancaster Pike. Take the PA-472 exit from US-1 S 15 min (15.9 mi), Continue on PA-472 S/E Lancaster Ave/Lancaster Pike. Drive to Beaumont Dr in Oxford
School Information
- School District: Oxford Area
- High School: Oxford Area
Community
- Association: Yes
- Assoc. Fees Include: Common Area Maintenance
Heating & Cooling
- Central air: Yes
- Cooling Type: Central A/C
- Cooling Fuel: Electric
- Heating Type: Forced Air
- Heating Fuel: Natural Gas
- Water Heater: Natural Gas
Utilities
- Sewer: Public Sewer
- Water: Public
Structural Information
- Architectural Style: Traditional
- Structure Type: Detached
- Model: Extended Birch
- Construction: Mixed
- Basement: Yes
- Basement Desc.: Full
- Foundation: Permanent, Concrete Perimeter
- Roof: Pitched, Shingle
- Stories Description: Lower 1, Main, Upper 1
- Square Feet: 2,700
- Sq. Ft. Source: Estimated
- Living Area: 2,700 Sq. Ft.
- Finished Above Grnd: 2,700 Sq. Ft.
- Year Built: 2024
- Year Built Source: Estimated
- Property Condition: Excellent
Unit Information
Unit 1
- Bathrooms-Lower: 1
Lot Features
- Lot Size (Acres): 0.2
- Lot Size (Sq. Ft.): 8,712
- Lot Size Source: Estimated
- Zoning: RES
Financial Considerations
- Price Per Sq. Ft.: $270
- Association Fee: $275
- Assoc Fee Freq.: Annually
- Tax Year: 2026
Disclosures and Reports
- Ownership: Fee Simple
Listed by EXP Realty, LLC, Rory D Burkhart

Get Pre-Approved Today
Schools
Schools serving 274 Beaumont Dr
School District:Oxford Area School District
| Name | Grades | Distance |
|---|---|---|
Jordan Bank School 536 Hodgson Street, Oxford, PA 19363 | K- | 1.2 mi |
Nottingham School 736 Garfield Street, Oxford, PA 19363 | 3-4 | 1.4 mi |
Elk Ridge School 200 Wickersham Road, Oxford, PA 19363 | 1-2 | 1.5 mi |
Penn's Grove School 301 South 5th Street, Oxford, PA 19363 | 7-8 | 1.2 mi |
Oxford Area High School 705 Waterway Road, Oxford, PA 19363 | 9-12 | 2.1 mi |
Disclaimer:
School attendance boundaries provided by ATTOM Data Solutions and are for reference only. Contact the school directly to verify enrollment eligibility.
Price & Sales History for 274 Beaumont Dr
Date
Details
Price
Change
Source
5/06/2026
Listed
$729,000
—
MLS
Disclaimer: Historical sales information is derived from public records provided by the county offices. Information is not guaranteed and should be independently verified.
Tax History
Tax History for 274 Beaumont Dr
Year
Property Taxes
Change
Tax Assessment
Change
2026
$1,320
37%
$227,160
1173%
2024
$966
6%
$17,840
—
2023
$913
327%
$17,840
—
2022
$214
—
$17,840
—
Disclaimer: Historical tax information is derived from public records provided by the county offices. Information is not guaranteed and should be independently verified.
Estimate the Cost
Estimate the Cost for 274 Beaumont Dr
274 Beaumont Drive, Oxford, PA 19363 (MLS# PACT2124818) is a Single Family property with 4 bedrooms, 2 full bathrooms and 2 partial bathrooms. 274 Beaumont Drive is currently listed for $729,000 and was received on May 06, 2026. Want to learn more about 274 Beaumont Drive? Do you have questions about finding other Single Family real estate for sale in Oxford? You can browse all Oxford real estate or contact a Coldwell Banker agent to request more information.