This is a carousel with tiles that activate property listing cards. Use the previous and next buttons to navigate.
1/1
$875,000
This is a carousel with tiles that activate property listing cards. Use the previous and next buttons to navigate.
1/1
Property Description
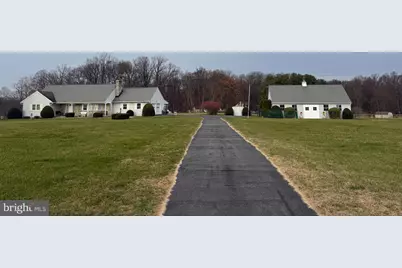
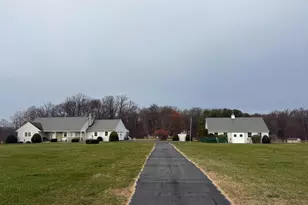
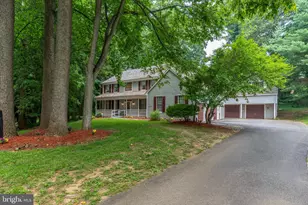
Four beds, 3.5 baths and a 4 stall barn on 11+ acres seller believes square footage to be over 3000 sq ft, buyer to confirm. Ride to Peacedale Preserve and Fair Hill! Farmettes like this don't become available often . Enrolled in Acts 319 and 515, taxes are $6431! Riding trails available from property to Peacedale Preserve and Fair Hill. Original owner, custom built Cape Cod with 4 spacious bedrooms and 3 baths. Charming 4 stall barn with tack/feed room and full loft with plenty of hay storage. The lot is mostly cleared but owner left some trees remaining in rear to provide cool afternoons for the horses. There is also a stream on the property complete with a landscaped area adorned with spring daffodils and a bench. Enjoy the stunning vistas surrounding this property; ride to the Peacedale Preserve directly or load the horses into the trailer and explore the vast trails of chester county or MD's beautiful country side; all within a short drive! This home has been custom-built and lovingly maintained, just needs some updates to bring it back to its original glory. Hardwood oak floors throughout first floor in excellent condition. Enjoy the screened porch on the rear of the home or watch the deer grazing at the preserve from the front porch with a cup of coffee. So many possibilities ......
Full Property Details
Full Property Details for 665 Chesterville Rd
General
- Sold For: $875,000
- Taxes: $6,431 (2025)
- Status: Closed
- Type: Single Family
- Source: BrightMLSPhilly
- MLS ID: PACT2113970
- Added to Site: 107 day(s) ago
Interior
- Rooms/Areas: Half Bath
- Interior Features: Formal/Separate Dining Room, Kitchen - Eat-In, Kitchen - Table Space, Wood Floors
- Fireplace: Yes
- Number of Fireplaces: 1
Rooms
Bathrooms
- Total Bathrooms: 4
- Full Bathrooms: 3
- Half Bathrooms: 1
- Upper Floor Baths: 1
- Upper - Full Baths: 1
- Main Floor Baths: 3
- Main - Full Baths: 2
- Main - 1/2 Baths: 1
Bedrooms
- Total Bedrooms: 4
- Bedrooms Upper: 2
- Bedrooms Main & Up: 2
Exterior
- Exterior Features: Outbuilding(s), Secure Storage
Parking
- Garage: Yes
- Garage Spaces: 2
- Total Spaces: 2
- Parking Features: Asphalt Driveway
- Parking Type: Attached Garage
- Garage Description: Additional Storage Area, Garage - Side Entry, Garage Door Opener, Inside Access, Oversized
Location
- Area: Franklin Twp (10372)
- Municipality: FRANKLIN TWP
- County: CHESTER
- Driving Directions: Please use GPS
School Information
- School District: Avon Grove
Heating & Cooling
- Central air: Yes
- Cooling Type: Central A/C
- Cooling Fuel: Electric
- Heating Type: Baseboard - Hot Water
- Heating Fuel: Oil
- Water Heater: Electric
Utilities
- Sewer: On Site Septic
- Water: Well
Structural Information
- Architectural Style: Cape Cod
- Structure Type: Detached
- Construction: Stone, Vinyl Siding
- Basement: Yes
- Basement Desc.: Full
- Foundation: Block
- Stories Description: Main, Upper 1
- Square Feet: 3,634
- Sq. Ft. Source: Estimated
- Living Area: 2,434 Sq. Ft.
- Finished Above Grnd: 2,434 Sq. Ft.
- Year Built: 1972
- Year Built Source: Estimated
- Property Condition: Excellent
Additional Structures
- Other Structures: Barn, Horse Stable, Shed
Lot Features
- Property View: Garden/Lawn, Panoramic, Park/Greenbelt, Pasture, Scenic Vista, Trees/Woods
- Lot Size (Acres): 11.2
- Lot Size (Sq. Ft.): 487,872
- Lot Size Source: Estimated
- Zoning: R10
- Lot Description: Backs to Trees, Cleared, Front Yard, Level, Stream/Creek
Horse Property
- Horse Property: Yes
- Horse Facility Desc.: Horse Trails, Stable(s)
Financial Considerations
- Price Per Sq. Ft.: $390.3
- Assessment Year: 2025
- Tax w/Assessment: $147,290
- Tax Amount: $6,431
- Tax Year: 2025
- Terms: Standard Sale
Disclosures and Reports
- Ownership: Fee Simple
Listed by VRA Realty, Donna P Perri
Sold by BHHS Fox & Roach-Media, Grace Cortellini

Get Pre-Approved Today
Schools
Schools serving 665 Chesterville Rd
School District:Avon Grove School District
| Name | Grades | Distance |
|---|---|---|
Avon Grove Intermediate School 395 South Jennersville Road, West Grove, PA 19390 | 3-6 | 3.6 mi |
Penn London El School 383 South Jennersville Road, West Grove, PA 19390 | K-2 | 3.7 mi |
Fred S Engle Middle School 107 Schoolhouse Road, West Grove, PA 19390 | 7-8 | 4.7 mi |
Avon Grove High School 10 Waltman Way, West Grove, PA 19390 | 9-12 | 4.8 mi |
Disclaimer:
School attendance boundaries provided by ATTOM Data Solutions and are for reference only. Contact the school directly to verify enrollment eligibility.
Price & Sales History for 665 Chesterville Rd
Date
Details
Price
Change
Source
6/11/2026
Sold
$875,000
-7.89%
MLS
4/10/2026
Price Reduced
$950,000
-5%
MLS
3/27/2026
Listed
$1,000,000
—
MLS
Disclaimer: Historical sales information is derived from public records provided by the county offices. Information is not guaranteed and should be independently verified.
665 Chesterville Road, Lincoln University, PA 19352 (MLS# PACT2113970) is a Single Family property that was sold at $875,000 on June 11, 2026. Want to learn more about 665 Chesterville Road? Do you have questions about finding other Single Family real estate for sale in Lincoln University? You can browse all Lincoln University real estate or contact a Coldwell Banker agent to request more information.