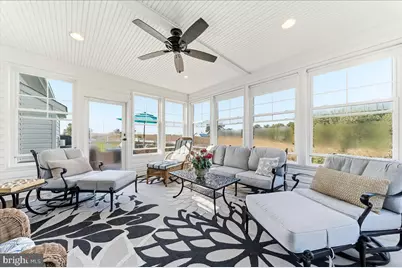
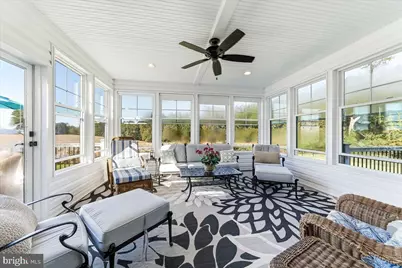
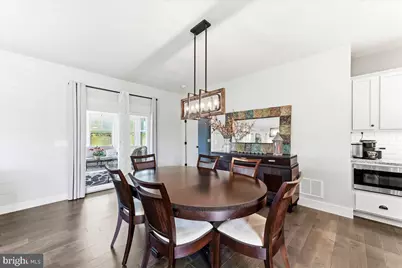
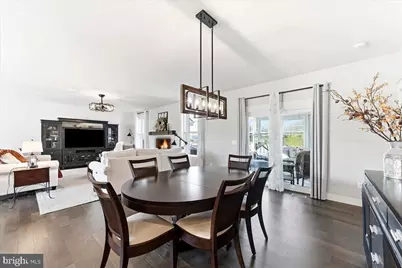
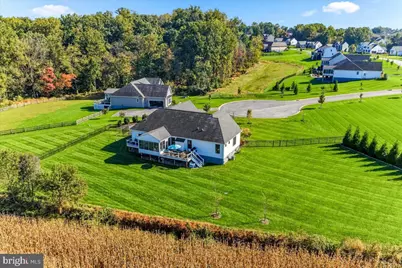
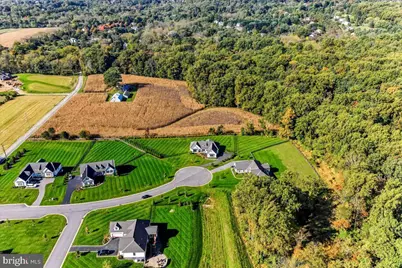
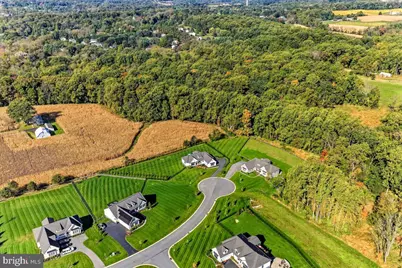
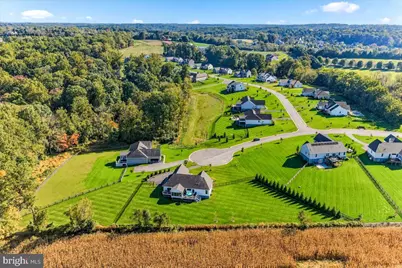
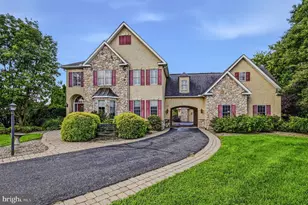
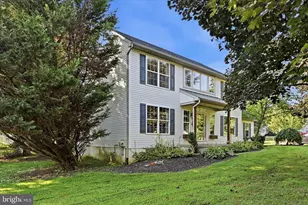
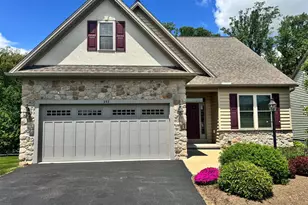
Full Property Details for 9 Bennett Dr
General
- Price: $924,900
- HOA FEE: $67/month
- HOA FEE FREQ.: Annually
- Taxes: $12,564 (2026)
- Status: Coming Soon
- Type: Single Family
- Source: BrightMLSPhilly
- MLS ID: PACT2137330
- Updated: 10/15/2026
- Added to Site: 2 day(s) ago
- Expected Market Date: 10/18/2026
Interior
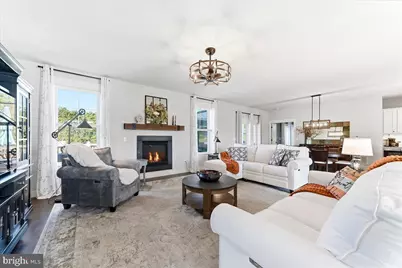
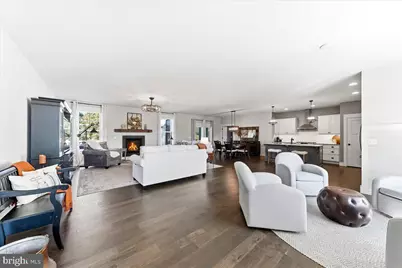
- Fireplace: Yes
- Number of Fireplaces: 1
Rooms
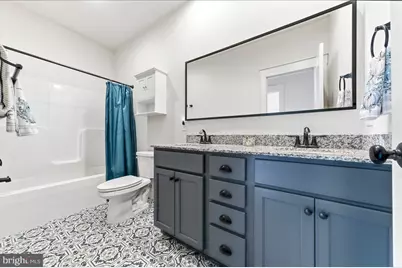
- Total Bathrooms: 4
- Full Bathrooms: 3
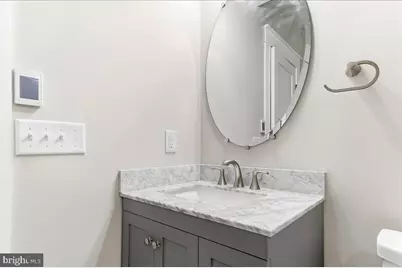
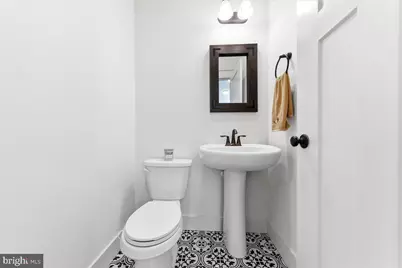
- Half Bathrooms: 1
- Main Floor Baths: 3
- Main - Full Baths: 2
- Main - 1/2 Baths: 1
- Lower Floor Baths: 1
- Lower - Full Baths: 1
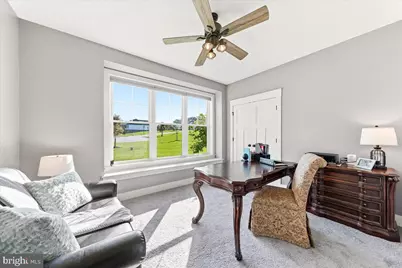
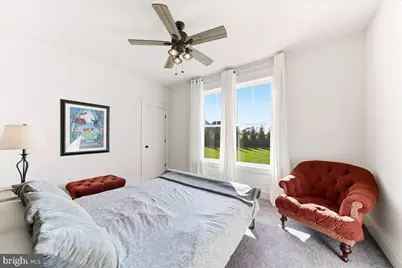
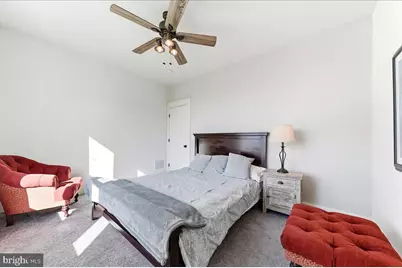
- Total Bedrooms: 4
- Bedrooms Main & Up: 4
Parking
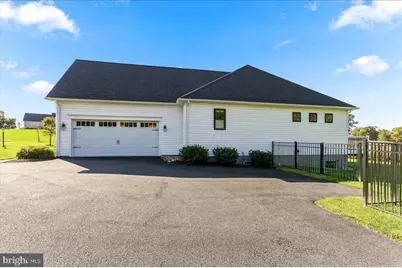
- Garage: Yes
- Garage Spaces: 2
- Total Spaces: 2
- Parking Type: Attached Garage, Driveway
- Garage Description: Garage - Side Entry
Location
- Area: New London Twp (10371)
- Municipality: NEW LONDON TWP
- County: CHESTER
- Subdivision: HEDGE APPLE HILL
- Driving Directions: Rt 896 S, to Right on Walnut Glen, to Right onto Bennett Drive
School Information
- School District: Avon Grove
Community
Heating & Cooling
- Central air: Yes
- Cooling Type: Central A/C
- Cooling Fuel: Electric
- Heating Type: Forced Air
- Heating Fuel: Propane - Leased
- Water Heater: Electric
Utilities
- Sewer: On Site Septic
- Water: Well
Structural Information
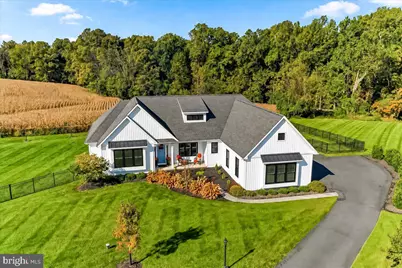
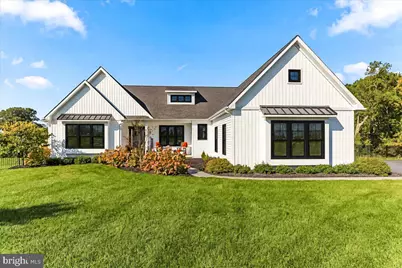
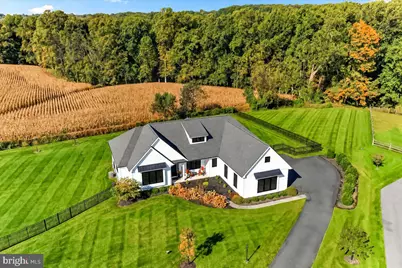
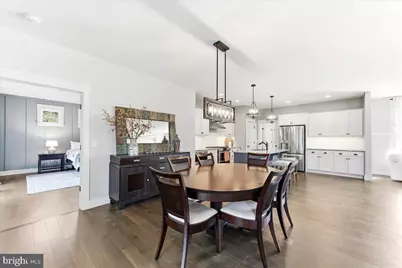
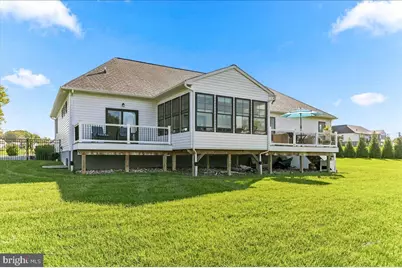
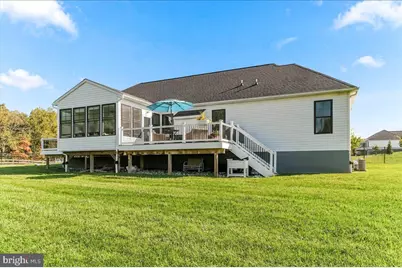
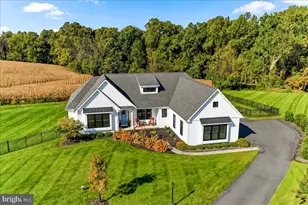
- Architectural Style: Ranch/Rambler
- Structure Type: Detached
- Model: Cedar Knoll Builders
- Construction: Other
- Basement: Yes
- Basement Desc.: Other
- Foundation: Other
- Stories Description: Lower 1, Main
- Square Feet: 2,538
- Sq. Ft. Source: Estimated
- Living Area: 2,538 Sq. Ft.
- Finished Above Grnd: 2,538 Sq. Ft.
- Year Built: 2021
- Year Built Source: Assessor
Unit Information
Lot Features
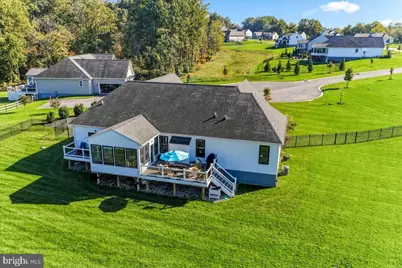
- Lot Size (Acres): 1.14
- Lot Size (Sq. Ft.): 49,614
- Lot Size Source: Assessor
- Zoning: RES
Financial Considerations
- Price Per Sq. Ft.: $364.42
- Association Fee: $800
- Assoc Fee Freq.: Annually
- Assessment Year: 2026
- School Tax: $10,780
- City/TownTax: $289
- City/TownTax Freq: Annually
- County Tax: $1,494
- County Tax Freq: Annually
- Tax w/Assessment: $289,340
- Tax Amount: $12,564
- Tax Year: 2026
Disclosures and Reports
- Ownership: Fee Simple
- Exclusions: Curtain Rods
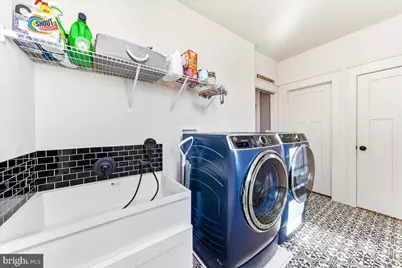
- Inclusions: Washer, Dryer, Kitchen Refrigerator
- Lot Number: 17.04
Listed by Beiler-Campbell Realtors-Avondale, Michelle Mendenhall