Full Property Details for 587 Hi View Dr
General
- Sold For: $400,000
- Taxes: $4,107 (2024)
- Status: Closed
- Type: Single Family
- Source: BrightMLSPhilly
- MLS ID: PALA2056688
- Added to Site: 661 day(s) ago
Interior
- Number of Rooms: 12
- Rooms/Areas: Living Room, Dining Room, Primary Bedroom, Bedroom 2, Bedroom 3, Bedroom 4, Kitchen, Laundry, Workshop, Bathroom 1, Bathroom 2, Bathroom 3, Bonus Room
- Interior Features: Attic/House Fan, Bathroom - Stall Shower, Bathroom - Tub Shower, Bathroom - Walk-In Shower, Carpet, Ceiling Fan(s), Primary Bath(s), Recessed Lighting
- Fireplace: Yes
- Number of Fireplaces: 1
- Fireplace(s): Brick, Flue for Stove, Gas/Propane, Heatilator, Mantel(s), Screen, Brick, Flue for Stove, Gas/Propane, Heatilator, Mantel(s), Screen
- Appliances: Built-In Microwave, Dishwasher, Dryer - Electric, Dryer - Front Loading, Energy Efficient Appliances, ENERGY STAR Clothes Washer, ENERGY STAR Dishwasher, ENERGY STAR Refrigerator, Exhaust Fan, Oven - Self Cleaning, Oven/Range - Electric, Refrigerator, Stove, Washer, Water Conditioner - Owned, Water Heater - High-Efficiency
- Flooring: Carpet, Vinyl, Concrete
Rooms
- Total Bathrooms: 4
- Full Bathrooms: 3
- Half Bathrooms: 1
- Upper Floor Baths: 2
- Upper - Full Baths: 2
- Main Floor Baths: 1
- Main - 1/2 Baths: 1
- Lower Floor Baths: 1
- Lower - Full Baths: 1
- Total Bedrooms: 4
- Bedrooms Upper: 3
- Bedrooms Lower: 1
- Primary Bedroom: Primary Bedroom - Flooring - Carpet, Ceiling Fan(s), Lighting - Ceiling, Upper 1
- Bedroom 1: Bedroom 2 - Flooring - Carpet, Ceiling Fan(s), Lighting - Ceiling, Upper 1
- Bedroom 2: Bedroom 3 - Flooring - Carpet, Ceiling Fan(s), Lighting - Ceiling, Upper 1
- Bedroom 3: Bedroom 4 - Flooring - Carpet, Lower 1
- Living Room: Living Room, Main
- Kitchen: Kitchen - Double Sink, Flooring - Vinyl, Kitchen - Electric Cooking, Lighting - Ceiling, Main
- Dining Room: Dining Room - Chair Rail, Flooring - Luxury Vinyl Plank, Main
- Laundry: Lower Floor, Lower 1
- Work Shop: Workshop, Lower 1
Additional Information
- Pool: Yes
- Private Pool: Yes
- Pool Description: Above Ground, Fenced, Filtered, Saltwater, Above Ground, Fenced, Filtered, Saltwater
- Security/Safety: Smoke Detector
Exterior
- Exterior Features: Extensive Hardscape, Exterior Lighting, Flood Lights, Street Lights
- Porch/Patio/Deck: Deck(s), Porch(es), Patio(s)
Parking
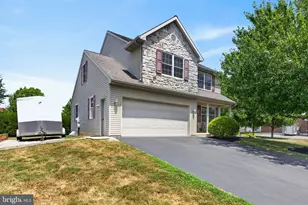
- Garage: Yes
- Garage Spaces: 2
- Total Spaces: 8
- Parking Type: Attached Garage, Driveway, Off Street, On Street
- Garage Description: Additional Storage Area, Basement Garage, Garage - Front Entry, Garage Door Opener, Inside Access, Oversized
Location
- Area: Penn Twp (10550)
- Municipality: PENN TWP
- County: Lancaster
- Development Name: Hi View Estates
- Subdivision: Hi View Estates
- Cross Streets: Audrey
- Driving Directions: From Manheim travel Doe Run Rd towards Lititz, R onto Audrey Dr, R at the 1st cross street onto Hi View Dr, Property will be on the right.
- Location Details: Rural
School Information
- School District: Manheim Central
- Middle School: Manheim Central
- High School: Manheim Central
Community
- Pets Allowed: Yes
- Pets: No Pet Restrictions
Heating & Cooling
- Central air: Yes
- Cooling Type: Ceiling Fan(s), Central A/C, Whole House Fan, Window Unit(s)
- Cooling Fuel: Electric
- Heating Type: Baseboard - Electric, Forced Air, Heat Pump(s)
- Heating Fuel: Electric
- Water Heater: Electric
Utilities
- Sewer: Gravity Sept Fld, Holding Tank, On Site Septic
- Water: Well
Structural Information
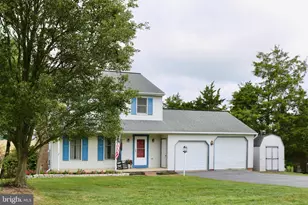
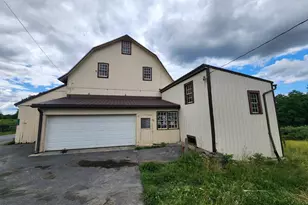
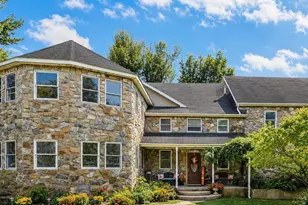
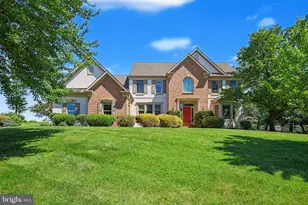
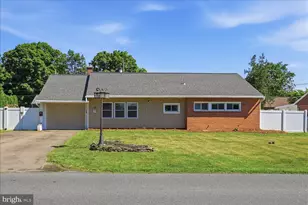
- Architectural Info: Colonial
- Architectural Style: Colonial
- Structure Type: Detached
- Construction: Frame, Vinyl Siding
- Basement: Yes
- Basement Entrance: Yes
- Basement Desc.: Daylight, Full, Full, Fully Finished, Heated, Improved, Interior Access, Outside Entrance, Rear Entrance, Walkout Level, Windows, Workshop
- Foundation: Block
- Roof: Architectural Shingle
- Walls/Ceilings: Dry Wall
- Windows: Casement, Double Pane, Insulated, Low-E, Screens, Sliding, Wood Frame
- Doors: Insulated, Six Panel, Sliding Glass, Storm
- Stories/Levels: 0
- Stories Description: Lower 1, Main, Upper 1
- Square Feet: 2,056
- Sq. Ft. Source: Estimated
- Living Area: 1,896 Sq. Ft.
- Finished Above Grnd: 1,352 Sq. Ft.
- Year Built: 1987
- Year Built Source: Assessor
- Property Condition: Very Good
Unit Information
- Bathrooms-Lower: 1
- Bedrooms-Lower: 1
Additional Structures
Lot Features
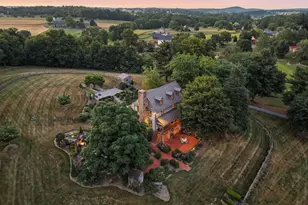
- Property View: Pasture, Scenic Vista
- Lot Size (Acres): 0.22
- Lot Size (Sq. Ft.): 9,583
- Lot Size Source: Assessor
- Street/Road Desc.: Black Top
- Lot Features: Cleared, Front Yard, Landscaping, No Thru Street, Pond, Private, Rear Yard, Rural, SideYard(s)
- Zoning: RESIDENTIAL
- Lot Description: Cleared, Front Yard, Landscaping, No Thru Street, Pond, Private, Rear Yard, Rural, SideYard(s)
- Fencing (Description): Aluminum, Decorative, Rear
Financial Considerations
- Price Per Sq. Ft.: $292.09
- Assessment Year: 2024
- School Tax: $3,262
- City/TownTax: $278
- City/TownTax Freq: Annually
- County Tax: $566
- County Tax Freq: Annually
- Tax w/Assessment: $194,600
- Tax Amount: $4,107
- Tax Year: 2024
- Terms: Standard Sale
- Tax Total Finished Sq. Ft.: 1690
Disclosures and Reports
- Ownership: Fee Simple
- Exclusions: Any staged items including curtains and children's outdoor play house
- Inclusions: Refrigerator, Electric Stove, Built in Microwave, Dishwasher, Washer & Dryer, Pool & Equipment, Koi Pond
Listed by Berkshire Hathaway HomeServices Homesale Realty, Brenda Rutt
Sold by Howard Hanna Real Estate Services, Gina F Baum