This is a carousel with tiles that activate property listing cards. Use the previous and next buttons to navigate.
1/1
$450,000
This is a carousel with tiles that activate property listing cards. Use the previous and next buttons to navigate.
1/1
Property Description
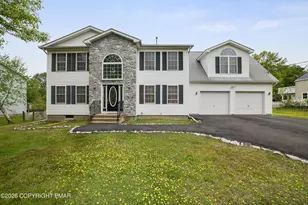
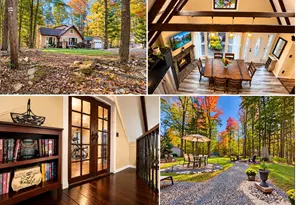
Beautifully Renovated & Move-In Ready in Emerald Lakes! Located in one of the Poconos' most popular communities, this recently renovated home combines modern finishes, an open layout, and spacious living in a community and township that are both short-term rental friendly. Thoughtfully updated throughout, the property offers the perfect blend of comfort, style, and functionality. Step inside through the dramatic two-story foyer and immediately appreciate the bright, open floor plan designed for both everyday living and entertaining. The main level features a formal living room/office, dining room, open updated kitchen, large eat-in area , and Family Room with fireplace. Luxury vinyl plank flooring flows throughout the home, complemented by granite countertops, new fixtures, and brand-new appliances. Upstairs, you'll find four spacious bedrooms, including two huge primary suites, each complete with their own private bath and multiple walk-in closets. In total, the home offers three full, updated bathrooms on the second floor plus a convenient powder room on the main level. Outside, enjoy a private backyard backing to community green space, offering both privacy and a peaceful setting. Fresh landscaping adds to the home's exceptional curb appeal and completes this impressive property. Whether you're looking for a primary residence, vacation home, or investment opportunity, this home offers an incredible combination of space, updates, location, and flexibility!
Full Property Details
Full Property Details for 1201 Clover Rd
General
- Sold For: $450,000
- HOA FEE: $103/month
- HOA FEE FREQ.: Annually
- Taxes: $6,858 (2025)
- Status: Closed
- Type: Single Family
- Source: 2102
- MLS ID: PM-141572
- Added to Site: 50 day(s) ago
Interior
- Number of Rooms: 8
- Interior Features: Pantry, Kitchen Island, Granite Counters, Double Vanity, His and Hers Closets, Walk-In Closet(s), Chandelier, Ceiling Fan(s), Guest Suite
- Fireplace: Yes
- Number of Fireplaces: 1
- Fireplace(s): Family Room, Stone
- Appliances: Oven, Range, Refrigerator, Dishwasher, Microwave, Washer, Dryer
- Furnishings: Unfurnished
- Flooring: Hardwood, Luxury Vinyl
Rooms
Bathrooms
- Total Bathrooms: 4
- Full Bathrooms: 3
- Half Bathrooms: 1
Bedrooms
- Total Bedrooms: 4
Other Rooms
- Laundry: Main Level
Additional Information
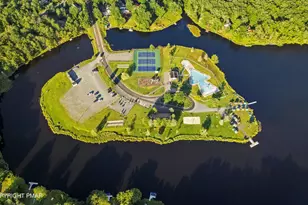
- Shared Amenities: Security, Clubhouse, Picnic Area, Playground, Outdoor Pool, Indoor Pool, Fitness Center, Tennis Court(s), Basketball Court
- Security/Safety: Security System
Exterior
- Porch/Patio/Deck: Deck
Parking
- Garage: Yes
- Attached garage: Yes
- Garage Spaces: 2
- Total Spaces: 8
- Parking: 8
Location
- County: Monroe
- Subdivision: Emerald Lakes
Community
- Community Features: Security, Clubhouse, Picnic Area, Playground, Outdoor Pool, Indoor Pool, Fitness Center, Tennis Court(s), Basketball Court
- Association: Yes
- Assoc. Fees Include: Security, Maintenance Road
Heating & Cooling
- Central air: Yes
- Air Conditioning: Yes
- Cooling Type: Central Air
- Heating Type: Forced Air, Heat Pump
Utilities
- Sewer: On Site Septic
- Water: Well
- Well: Yes
Structural Information
- Architectural Style: Colonial, Traditional
- Exterior Const.: Stone Veneer, Vinyl Siding
- Roof: Asphalt, Fiberglass
- Stories/Levels: 2
- Square Feet: 2,472
- Sq. Ft. Source: Public Records
- Living Area: 2,472 Sq. Ft.
- Current Bldg. Use: Residential
- Year Built: 2008
Lot Features
- Lot Size (Acres): 0.5
- Lot Size (Sq. Ft.): 21,780
- Street/Road Desc.: Paved
- Lot Features: Greenbelt, Level, Back Yard, Front Yard, Cleared
Financial Considerations
- Association Fee: Yes
- Association Fee: $1,240
- Assoc Fee Freq.: Annually
- Tax Amount: $6,858.5
- Tax Year: 2025
- Terms: Cash, Conventional, FHA, VA Loan
Disclosures and Reports
- Special Conditions: Standard
- Legal Description: Lot 5944 Sec D 1
- Exclusions: Propane tanks are leased
- Inclusions: Refrigerator, Electric Range/Oven, Microwave, Disheasher, Clothes Washer, Dryer
- APN: 20.1C.1.315
Listed by Christian Saunders Real Estate, Suzanne Kasperski
Sold by E-Realty Services - Pocono Summit, Svitlana Turetska

Get Pre-Approved Today
Schools
Schools serving 1201 Clover Rd
School District:Pocono Mountain School District
Disclaimer:
School attendance boundaries provided by ATTOM Data Solutions and are for reference only. Contact the school directly to verify enrollment eligibility.
Price & Sales History for 1201 Clover Rd
Date
Details
Price
Change
Source
7/02/2026
Sold
$450,000
—
MLS
5/22/2026
Listed
$450,000
—
MLS
Disclaimer: Historical sales information is derived from public records provided by the county offices. Information is not guaranteed and should be independently verified.
1201 Clover Road, Long Pond, PA 18334 (MLS# PM-141572) is a Single Family property that was sold at $450,000 on July 02, 2026. Want to learn more about 1201 Clover Road? Do you have questions about finding other Single Family real estate for sale in Long Pond? You can browse all Long Pond real estate or contact a Coldwell Banker agent to request more information.