This is a carousel with tiles that activate property listing cards. Use the previous and next buttons to navigate.
1/50
$449,000 Just Listed
This is a carousel with tiles that activate property listing cards. Use the previous and next buttons to navigate.
1/50
Property Description
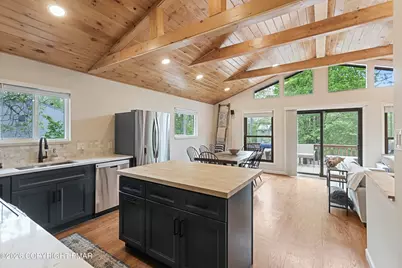
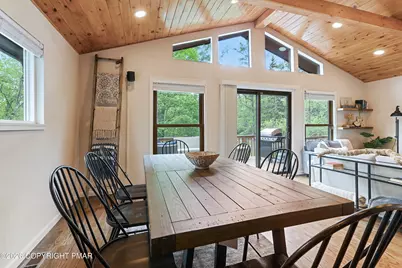
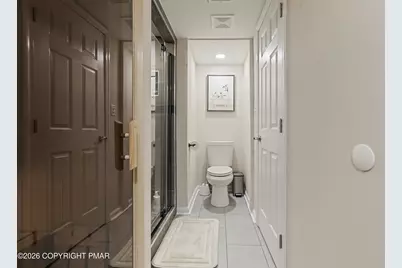
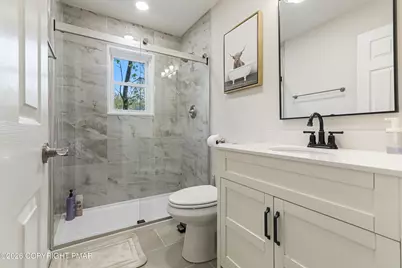
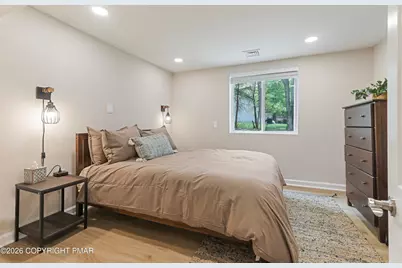
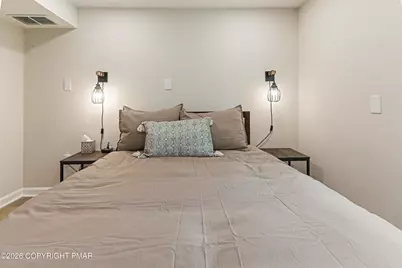
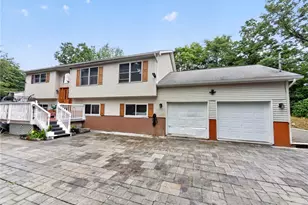
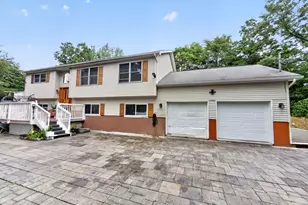
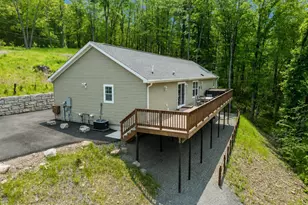
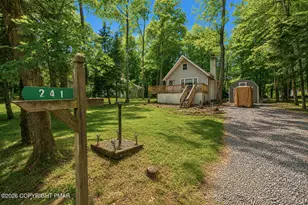
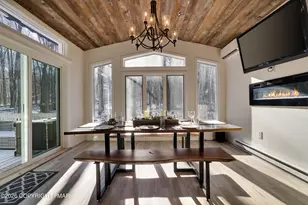
Vaulted knotty-pine ceilings, exposed beams, and walls of windows set the tone the moment you walk into this fully renovated four-bedroom, two-bath Poconos retreat in the Emerald Lakes community. It has the warmth of a classic lodge with the finishes of a home that has been completely updated. The open main level pulls the kitchen, dining area, and living room together under one sweeping wood ceiling. The kitchen has a butcher-block island with bar seating, stainless steel appliances, and open shelving. Sliding doors lead from the dining area to the upper deck, so there's an easy flow between cooking, dining, and grilling outside. The stone fireplace makes the living room a natural place to gather after a day on the trails or the lake. The home has three bedrooms upstairs, a bedroom downstairs, and an additional downstairs room that can be used as a bedroom, game area, or home office. There's a full bathroom on each floor and two separate living spaces, so a large group can spread out without feeling on top of each other. Outside is where this property really shines. The lower-level paver patio, strung with café lights, opens to a private hot tub, and a fire pit with Adirondack chairs sits just beyond it. Inside, the bathroom has its own sauna, which is a rare find and a great way to end a winter day. A second outdoor space off the upper level looks out over the trees. This turnkey property has a proven track record as an STR with a 4.9 rating, and it would make a welcoming full-time or second home. Furniture and furnishings can be included. Emerald Lakes offers lakes, pools, playgrounds, and plenty of open land, with trails, slopes, and Pocono attractions close by. It's about 2.5 hours from both NYC and Philadelphia, so it works equally well for weekend getaways and everyday living. Whether you're looking for a full-time residence or a weekend getaway, this one is turnkey.
Full Property Details
Full Property Details for 245 Ash Dr
General
- Price: $449,000
- HOA FEE: $100/month
- Taxes: $3,287 (2025)
- Status: Active
- Type: Single Family
- Source: 2102
- MLS ID: PM-145724
- Updated: 10/16/2026
- Added to Site: 1 day(s) ago
Interior
- Number of Rooms: 5
- Interior Features: Eat-in Kitchen, Vaulted Ceiling(s)
- Fireplace: Yes
- Number of Fireplaces: 1
- Fireplace(s): Family Room, Great Room
- Appliances: Gas Oven, Electric Range, Refrigerator, Water Heater, Dishwasher, Disposal, Microwave, Washer, Dryer
- Furnishings: Unfurnished
- Flooring: Vinyl, Wood
Rooms
Bathrooms
- Total Bathrooms: 2
- Full Bathrooms: 2
Bedrooms
- Total Bedrooms: 4
Other Rooms
- Laundry: Lower Level
Additional Information
- Shared Amenities: Clubhouse, Recreation Facilities, Indoor Pool
Exterior
- Exterior Features: Balcony
- Porch/Patio/Deck: Patio
Location
- County: Monroe
- Subdivision: Emerald Lakes
- Driving Directions: Southwest
- Direction Faces: Southwest
Community
- Community Features: Clubhouse, Recreation Facilities, Indoor Pool
- Association: Yes
- Assoc. Fees Include: Security, See Remarks
Heating & Cooling
- Central air: Yes
- Air Conditioning: Yes
- Cooling Type: Central Air
- Heating Type: Central, Heat Pump
Utilities
- Sewer: Septic Tank
- Water: Well
- Well: Yes
- Cable Available: Yes
- Utility Description: Cable Available
Structural Information
- Architectural Style: Ranch
- Exterior Const.: Block, Concrete
- Roof: Asphalt, Shingle
- Stories/Levels: 2
- Square Feet: 1,920
- Sq. Ft. Source: Estimated
- Living Area: 1,920 Sq. Ft.
- Year Built: 1974
Additional Structures
- Other Structures: Shed(s)
Lot Features
- Lot Size (Acres): 0.49
- Lot Size (Sq. Ft.): 21,344.4
Financial Considerations
- Association Fee: Yes
- Association Fee: $100
- Assoc Fee Freq.: Monthly
- Tax Amount: $3,287.81
- Tax Year: 2025
- Terms: Cash, Conventional, FHA, VA Loan
Disclosures and Reports
- Special Conditions: Standard
- Legal Description: Lot 4108 Sec C II A
- Exclusions: All personal property
- Inclusions: All fixtures and fittings attached to the Property
- APN: 19.3G.1.9
Listed by Houwzer, Inc., Michael J Maher

Get Pre-Approved Today
Schools
Schools serving 245 Ash Dr
School District:Pocono Mountain School District
Disclaimer:
School attendance boundaries provided by ATTOM Data Solutions and are for reference only. Contact the school directly to verify enrollment eligibility.
Price & Sales History for 245 Ash Dr
Date
Details
Price
Change
Source
10/16/2026
Listed
$449,000
109.81%
MLS
7/15/2021
Sold
$214,000
—
Public Record
Disclaimer: Historical sales information is derived from public records provided by the county offices. Information is not guaranteed and should be independently verified.
Tax History
Tax History for 245 Ash Dr
Year
Property Taxes
Change
Tax Assessment
Change
2026
$3,334
305%
$105,290
—
2025
$823
32%
$105,290
—
2024
$624
25%
$105,290
9%
2023
$498
2%
$96,280
—
2022
$488
-75%
$96,280
—
2021
$1,961
-25%
$96,280
532%
2019
$2,617
—
$15,240
—
2018
$2,617
-1%
$15,240
—
2017
$2,648
-2%
$15,240
-1%
2016
$2,689
-2%
$15,370
—
2015
$2,732
-2%
$15,370
—
2014
$2,793
—
$15,370
—
Disclaimer: Historical tax information is derived from public records provided by the county offices. Information is not guaranteed and should be independently verified.
Estimate the Cost
Estimate the Cost for 245 Ash Dr
245 Ash Drive, Long Pond, PA 18334 (MLS# PM-145724) is a Single Family property with 4 bedrooms and 2 full bathrooms. 245 Ash Drive is currently listed for $449,000 and was received on October 16, 2026. Want to learn more about 245 Ash Drive? Do you have questions about finding other Single Family real estate for sale in Long Pond? You can browse all Long Pond real estate or contact a Coldwell Banker agent to request more information.