This is a carousel with tiles that activate property listing cards. Use the previous and next buttons to navigate.
1/1
$2,200,000
This is a carousel with tiles that activate property listing cards. Use the previous and next buttons to navigate.
1/1
Property Description
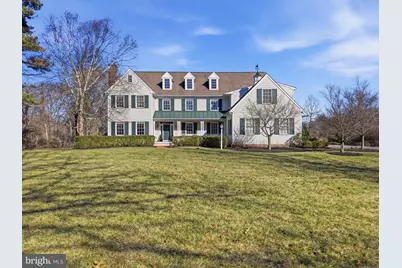
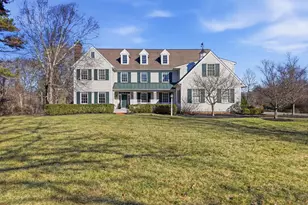
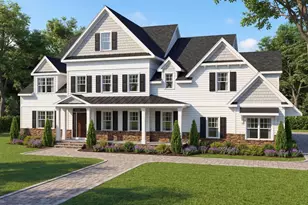
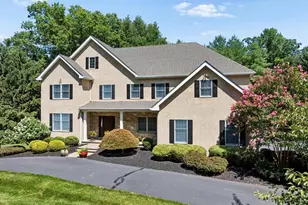
**Show Stopper Alert!** This magnificent house exudes timeless elegance while embracing modern luxury, meticulously crafted by the renowned Parec Builders. Nestled on 2 acres set well back from the road in the heart of Gwynedd Valley, this masterpiece is more than a home-it's a lifestyle. Step inside to be greeted by gleaming hardwood floors and a grand open foyer that immediately exudes sophistication. The living room, filled with natural light, showcases a gas fireplace adorned with a wood mantle and custom molding, while the formal dining room sits adjacent, featuring upgraded lighting, chair rail, and crown molding to set the perfect stage for memorable gatherings. The main floor is designed with both comfort and style in mind, featuring two powder rooms, a spacious study with built-in bookshelves, wainscoting, and a cozy window seat. French doors open to an expansive deck, offering seamless indoor-outdoor living. The recently renovated gourmet kitchen is a chef's dream, boasting a large island with seating, quartz countertops, stainless steel appliances, a 6-burner stove, Miele dishwasher, tiled backsplash, and a walk-in pantry. The kitchen flows effortlessly into the sunlit breakfast area and overlooks a breathtaking two-story great room with a second fireplace, built-in TV unit, and dramatic floor-to-ceiling windows. Completing the main level is a mudroom, a 3-car garage, and ample storage throughout. Head upstairs to retreat to the luxurious primary suite, featuring a cathedral ceiling, three custom walk-in closets, and a spa-like bathroom with a double-sink vanity, tiled stall shower, and a soaking tub. The upper level also offers a princess suite with its own walk-in closet, an additional bedroom, a full bathroom, and a versatile office or potential fifth bedroom. A conveniently located laundry room completes this floor. The finished basement expands the home's livable space with a full bath, a bonus room perfect for a home office or guest bedroom, and endless possibilities for recreation and leisure. Outside, this stunning property is situated on a large, flat, private lot, providing a serene and peaceful backdrop for relaxation or entertaining and just waiting the oasis you have always dreamt of. ALSO not to be forgotten is the FULL HOUSE GENERATOR means you'll never lose power again. From its impeccable design to its high-end finishes and unbeatable location, 904 Plymouth Road is a rare find in Gwynedd Valley. Close proximity to public transportation and major highways, conveniently close to plenty of shopping and restaurants and situated in the award winning Wissahickon School District. Schedule your private showing today and experience the elegance and charm of this extraordinary home for yourself!
Full Property Details
Full Property Details for 904 Plymouth Rd
General
- Sold For: $2,200,000
- Taxes: $17,260 (2025)
- Status: Closed
- Type: Single Family
- Source: BrightMLSPhilly
- MLS ID: PAMC2169776
- Added to Site: 120 day(s) ago
Interior
- Rooms/Areas: Living Room, Dining Room, Primary Bedroom, Bedroom 2, Bedroom 3, Bedroom 4, Kitchen, Family Room, Basement, Breakfast Room, Bedroom 1, Study, Additional Bedroom
- Interior Features: Breakfast Area, Bathroom - Walk-In Shower, Bathroom - Tub Shower, Bathroom - Stall Shower, Bathroom - Soaking Tub, Additional Stairway, Butlers Pantry, Ceiling Fan(s), Chair Railings, Combination Kitchen/Living, Crown Moldings, Dining Area, Family Room Off Kitchen, Floor Plan - Traditional, Formal/Separate Dining Room, Kitchen - Eat-In, Kitchen - Gourmet, Kitchen - Island, Kitchen - Table Space, Pantry, Skylight(s), Upgraded Countertops, Wainscotting, Walk-in Closet(s), Window Treatments, Wood Floors
- Fireplace: Yes
- Number of Fireplaces: 2
- Appliances: Commercial Range, Dishwasher, Disposal, Six Burner Stove, Refrigerator, Range Hood, Stainless Steel Appliances, Water Heater, Washer, Dryer, Built-In Range
- Flooring: Carpet, Hardwood
Rooms
Bathrooms
- Total Bathrooms: 6
- Full Bathrooms: 4
- Half Bathrooms: 2
- Upper Floor Baths: 3
- Upper - Full Baths: 3
- Main Floor Baths: 2
- Main - 1/2 Baths: 2
- Lower Floor Baths: 1
- Lower - Full Baths: 1
Bedrooms
- Total Bedrooms: 6
- Bedrooms Upper: 5
- Bedrooms Lower: 1
Parking
- Garage: Yes
- Garage Spaces: 3
- Total Spaces: 3
- Parking Type: Attached Garage, Driveway
- Garage Description: Garage - Side Entry, Inside Access
Location
- Area: Lower Gwynedd Twp (10639)
- Municipality: LOWER GWYNEDD TWP
- County: MONTGOMERY
- Subdivision: GWYNEDD VALLEY
- Driving Directions: Follow GPS
School Information
- School District: Wissahickon
Heating & Cooling
- Central air: Yes
- Cooling Type: Central A/C
- Cooling Fuel: Electric
- Heating Type: Central
- Heating Fuel: Natural Gas
- Water Heater: Natural Gas
Utilities
- Sewer: Public Sewer
- Water: Public
Structural Information
- Architectural Style: Colonial
- Structure Type: Detached
- Builder: Parec Builders
- Construction: Frame
- Basement: Yes
- Basement Desc.: Fully Finished
- Foundation: Concrete Perimeter
- Stories Description: Lower 1, Main, Upper 1
- Square Feet: 6,747
- Sq. Ft. Source: Estimated
- Living Area: 6,747 Sq. Ft.
- Finished Above Grnd: 5,101 Sq. Ft.
- Finished Below Grnd: 1,646 Sq. Ft.
- Year Built: 2008
- Year Built Source: Assessor
- Property Condition: Excellent
Unit Information
Unit 1
- Bathrooms-Lower: 1
- Bedrooms-Lower: 1
Lot Features
- Lot Size (Acres): 2
- Lot Size (Sq. Ft.): 87,120
- Lot Size Source: Assessor
- Lot Dimensions: 217.00 x 0.00
- Zoning: RESIDENTIAL
Financial Considerations
- Price Per Sq. Ft.: $367.57
- Assessment Year: 2025
- School Tax: $13,839
- City/TownTax: $695
- City/TownTax Freq: Annually
- County Tax: $2,988
- County Tax Freq: Annually
- Tax w/Assessment: $569,070
- Tax Amount: $17,260
- Tax Year: 2025
- Terms: Standard Sale
- Tax Total Finished Sq. Ft.: 5101
Disclosures and Reports
- Ownership: Fee Simple
- Inclusions: washer/Dryer/refrigerator (as is condition)
- Lot Number: 21
Listed by Compass Pennsylvania, LLC, Jamie L Adler
Sold by Compass Pennsylvania, LLC, Sean Adams

Get Pre-Approved Today
Schools
Schools serving 904 Plymouth Rd
School District:Wissahickon School District
| Name | Grades | Distance |
|---|---|---|
Shady Grove El School 351 Skippack Pike, Ambler, PA 19002 | K-5 | 3.4 mi |
Wissahickon Middle School 500 Houston Rd, Ambler, PA 19002 | 6-8 | 2.4 mi |
Wissahickon Senior High School 521 Houston Road, Ambler, PA 19002 | 9-12 | 2.2 mi |
Disclaimer:
School attendance boundaries provided by ATTOM Data Solutions and are for reference only. Contact the school directly to verify enrollment eligibility.
Price & Sales History for 904 Plymouth Rd
Date
Details
Price
Change
Source
5/15/2026
Sold
$2,200,000
17.33%
MLS
3/17/2026
Listed
$1,875,000
—
MLS
Disclaimer: Historical sales information is derived from public records provided by the county offices. Information is not guaranteed and should be independently verified.
904 Plymouth Road, Lower Gwynedd, PA 19002 (MLS# PAMC2169776) is a Single Family property that was sold at $2,200,000 on May 15, 2026. Want to learn more about 904 Plymouth Road? Do you have questions about finding other Single Family real estate for sale in Lower Gwynedd? You can browse all Lower Gwynedd real estate or contact a Coldwell Banker agent to request more information.