This is a carousel with tiles that activate property listing cards. Use the previous and next buttons to navigate.
1/1
$2,486,000
This is a carousel with tiles that activate property listing cards. Use the previous and next buttons to navigate.
1/1
Property Description
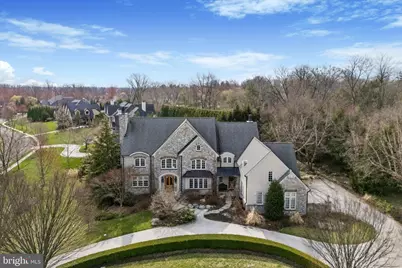
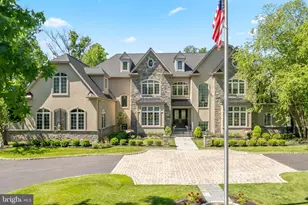
Step into timeless sophistication with this custom-built masterpiece by Parec, designed by renowned architect Rene Hoffman. Every detail has been meticulously crafted to seamlessly blend elegance and functionality, offering a luxurious yet practical lifestyle. With an elevator to all three levels and a spacious finished lower level with private access, the home is perfect for multi-generational living. From the moment you enter through the custom-designed front door into the breathtaking two-story foyer, you're greeted by rich walnut hardwood floors, a sweeping staircase, and an open landing above. To one side, the formal living room exudes grace with intricate millwork, a gas fireplace, and French doors leading to a private office that features built-in cabinetry, a coffered ceiling with decorative beams, and terrace access. A second office-or potential fifth bedroom-offers abundant natural light, custom built-ins, and a shared powder room. At the heart of the home lies a chef's dream kitchen, complete with custom cabinetry, a granite-topped island, a raised walnut bar, and top-of-the-line appliances, including a six-burner Dacor cooktop, double ovens, and a built-in refrigerator. The sunlit breakfast nook opens to the terrace, while the adjoining family room impresses with cathedral ceilings, oversized windows, and a gas fireplace. A butler's pantry with a built-in ice maker connects the kitchen to the elegant formal dining room, which boasts a tray ceiling and intricate molding. Additional features on the main level include multiple closets, a second powder room, and access to the attached three-car garage. Upstairs, the primary suite is a serene retreat with a cathedral ceiling, floor-to-ceiling windows, and two expansive walk-in closets with custom fittings. The spa-like en-suite bath includes a double vanity, soaking tub, tiled shower, water closet, and a dedicated makeup vanity. A coffee bar with a mini fridge and sink adds a touch of convenience. Three additional bedrooms include one with a private en-suite and two connected by a Jack-and-Jill bath. A versatile bonus room-or fifth bedroom-with roughed-in plumbing for a future bathroom and a second-floor laundry room with cabinetry, counters, and a sink round out this level. The fully finished lower level is an entertainer's dream, featuring a temperature-controlled wine cellar for 775 bottles, a wet bar, a large recreation room, a cedar closet, abundant storage, and a full bath with a steam shower. With direct garage access, this space is as functional as it is beautiful. Outside, your private oasis awaits. The lushly landscaped grounds feature stunning hardscaping, specimen trees, and a 20-zone irrigation system. At the heart of the backyard is a heated saltwater pool with a spa and waterfall, creating a resort-like ambiance. Thoughtful touches like extensive outdoor lighting make the space just as enchanting at night. Built to the highest standards, the home includes Pella architectural series windows, a CertainTeed Independence 50-year roof, copper gutters, and a whole-house generator. Located in the award-winning Wissahickon School District and minutes from premier shopping, dining, the Gwynedd Valley train station, and major transportation routes, this property offers unmatched convenience in a serene, private setting. This is more than just a home-it's a lifestyle. Schedule your private tour today.
Full Property Details
Full Property Details for 909 N Penn Oak
General
- Sold For: $2,486,000
- Taxes: $31,843 (2025)
- Status: Closed
- Type: Single Family
- Source: BrightMLSPhilly
- MLS ID: PAMC2174248
- Added to Site: 98 day(s) ago
Interior
- Rooms/Areas: Living Room, Dining Room, Primary Bedroom, Bedroom 2, Bedroom 3, Bedroom 4, Kitchen, Family Room, Den, Foyer, Breakfast Room, Study, Laundry, Office, Recreation Room, Bonus Room
- Interior Features: Additional Stairway, Air Filter System, Attic, Breakfast Area, Built-Ins, Butlers Pantry, Carpet, Ceiling Fan(s), Family Room Off Kitchen, Formal/Separate Dining Room, Kitchen - Gourmet, Kitchen - Island, Primary Bath(s), Recessed Lighting, Bathroom - Soaking Tub, Sound System, Sprinkler System, Bathroom - Stall Shower, Bathroom - Tub Shower, Upgraded Countertops, Wainscotting, Walk-in Closet(s), Wet/Dry Bar, Window Treatments, Wine Storage, Wood Floors, Elevator
- Fireplace: Yes
- Number of Fireplaces: 2
- Fireplace(s): Gas/Propane
- Appliances: Instant Hot Water, Oven/Range - Gas, Built-In Range, Range Hood, Six Burner Stove, Oven - Double
- Flooring: Hardwood, Tile/Brick, Carpet
Rooms
Bathrooms
- Total Bathrooms: 6
- Full Bathrooms: 4
- Half Bathrooms: 2
- Upper Floor Baths: 3
- Upper - Full Baths: 3
- Main Floor Baths: 2
- Main - 1/2 Baths: 2
- Lower Floor Baths: 1
- Lower - Full Baths: 1
Bedrooms
- Total Bedrooms: 5
- Bedrooms Upper: 5
Additional Information
- Pool: Yes
- Private Pool: Yes
- Security/Safety: 24 hour security, Exterior Cameras, Security System, Surveillance Sys
Exterior
- Exterior Features: Exterior Lighting, Extensive Hardscape, Underground Lawn Sprinkler
- Porch/Patio/Deck: Patio(s), Roof
Parking
- Garage: Yes
- Garage Spaces: 3
- Total Spaces: 3
- Parking Features: Circular Driveway
- Parking Type: Attached Garage, Driveway, On Street
- Garage Description: Garage Door Opener, Garage - Side Entry, Inside Access, Additional Storage Area
Location
- Area: Lower Gwynedd Twp (10639)
- Municipality: LOWER GWYNEDD TWP
- County: MONTGOMERY
- Subdivision: EVANS MEADOW
- Driving Directions: Follow GPS
School Information
- School District: Wissahickon
Heating & Cooling
- Central air: Yes
- Cooling Type: Central A/C
- Cooling Fuel: Natural Gas
- Heating Type: 90% Forced Air
- Heating Fuel: Natural Gas
- Water Heater: Natural Gas
Utilities
- Sewer: Public Sewer
- Water: Public
Structural Information
- Architectural Style: Colonial
- Structure Type: Detached
- Architect: Rene Hoffman
- Builder: PAREC
- Construction: Concrete, Stucco, Stone
- Basement: Yes
- Basement Entrance: Yes
- Basement Desc.: Daylight, Full, Full, Outside Entrance, Walkout Stairs, Fully Finished
- Foundation: Concrete Perimeter
- Roof: Architectural Shingle
- Windows: Casement
- Elevator(s ): 1
- Stories Description: Lower 1, Main, Upper 1
- Square Feet: 9,392
- Sq. Ft. Source: Estimated
- Living Area: 9,392 Sq. Ft.
- Finished Above Grnd: 6,934 Sq. Ft.
- Finished Below Grnd: 2,458 Sq. Ft.
- Year Built: 2006
- Year Built Source: Assessor
- Property Condition: Excellent
Unit Information
Unit 1
- Bathrooms-Lower: 1
Lot Features
- Lot Size (Acres): 0.88
- Lot Size (Sq. Ft.): 38,208
- Lot Size Source: Assessor
- Lot Dimensions: 321.00 x 0.00
- Zoning: RES
Financial Considerations
- Price Per Sq. Ft.: $388.66
- School Tax: $23,589
- City/TownTax: $1,186
- City/TownTax Freq: Annually
- County Tax: $5,297
- County Tax Freq: Annually
- Tax w/Assessment: $969,970
- Tax Amount: $31,843
- Tax Year: 2025
- Terms: Standard Sale
- Tax Total Finished Sq. Ft.: 8414
Disclosures and Reports
- Ownership: Fee Simple
- Exclusions: See Agent
- Lot Number: 80
Listed by Compass Pennsylvania, LLC, Jamie L Adler
Sold by Serhant Pennsylvania Llc, Andrea Desy Edrei

Get Pre-Approved Today
Schools
Schools serving 909 N Penn Oak
School District:Wissahickon School District
| Name | Grades | Distance |
|---|---|---|
Stony Creek El School 1721 Yost Road, Blue Bell, PA 19422 | K-5 | 3.5 mi |
Wissahickon Middle School 500 Houston Rd, Ambler, PA 19002 | 6-8 | 2.7 mi |
Wissahickon Senior High School 521 Houston Road, Ambler, PA 19002 | 9-12 | 2.6 mi |
Disclaimer:
School attendance boundaries provided by ATTOM Data Solutions and are for reference only. Contact the school directly to verify enrollment eligibility.
Price & Sales History for 909 N Penn Oak
Date
Details
Price
Change
Source
5/28/2026
Sold
$2,486,000
-7.76%
MLS
4/07/2026
Listed
$2,695,000
—
MLS
Disclaimer: Historical sales information is derived from public records provided by the county offices. Information is not guaranteed and should be independently verified.
909 N Penn Oak, Lower Gwynedd, PA 19002 (MLS# PAMC2174248) is a Single Family property that was sold at $2,486,000 on May 28, 2026. Want to learn more about 909 N Penn Oak? Do you have questions about finding other Single Family real estate for sale in Lower Gwynedd? You can browse all Lower Gwynedd real estate or contact a Coldwell Banker agent to request more information.