This is a carousel with tiles that activate property listing cards. Use the previous and next buttons to navigate.
1/1
$1,251,000
This is a carousel with tiles that activate property listing cards. Use the previous and next buttons to navigate.
1/1
Property Description
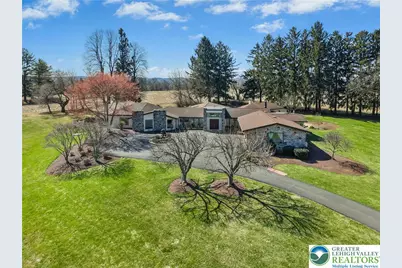
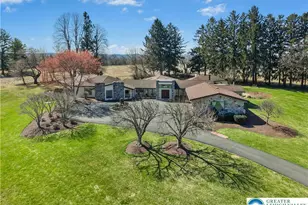
MULTIPLE OFFERS RECEIVED. PLEASE CONTACT LISTING AGENT IF MAKING OFFER The Oasis A private cul-de-sac is the setting for this extraordinary home offering single-floor living in the heart of the Lehigh Valley. The ultra-convenient location stands minutes from Cedar Crest Boulevard, Lehigh Country Club, Lehigh Valley Hospital and I-78. This remarkable contemporary residence was built in 1975 and sits on over 3 acres of mature landscaping and lush gardens. Open and airy living spaces are filled with natural light and designed for both comfortable living and elegant entertaining. Formal living and dining rooms are found in the front of the house, with a large family room and well appointed chef's kitchen nearby. A sunny breakfast room, office/flex room, laundry room, and full bath complete this wing of the home. The primary suite is luxurious with plush carpet, a raised platform bed, and separate sitting areas. Dual baths and closets make this space both unique and practical. Also in this wing is a separate suite, and two hall bedrooms with built-in beds as well as an updated full bath. The piece de resistance is of course the indoor pool, a private retreat in the center of this incredible home. With walls of windows on all sides, the heated inground bromine pool has a retractable cover, vaulted ceiling with skylights, and access to both the interior of the house as well as the grounds beyond.
Full Property Details
Full Property Details for 2334 Riverbend Rd
General
- Sold For: $1,251,000
- Taxes: $17,710
- Status: Closed
- Type: Single Family
- Source: Lehigh_Valley
- MLS ID: 774512
- Added to Site: 98 day(s) ago
Interior
- Number of Rooms: 10
- Interior Features: Breakfast Area, Dining Area, Separate/Formal Dining Room, Entrance Foyer, Eat-in Kitchen, Home Office, Jetted Tub, Kitchen Island, Mud Room, Family Room Main Level, Skylights, Utility Room, Vaulted Ceiling(s), Walk-In Closet(s)
- Fireplace: Yes
- Fireplace(s): Family Room, Wood Burning
- Appliances: Built-In Oven, Dryer, Dishwasher, Electric Cooktop, Electric Water Heater, Microwave, Refrigerator, Washer
- Flooring: Carpet, Ceramic Tile, Hardwood, Marble, Tile
Rooms
Bathrooms
- Total Bathrooms: 6
- Full Bathrooms: 5
- Half Bathrooms: 1
Bedrooms
- Total Bedrooms: 4
Other Rooms
- Laundry: Washer Hookup, Dryer Hookup, Main Level
Additional Information
- Pool: Yes
- Pool Description: In Ground, In Ground
- Security/Safety: Security System, Closed Circuit Camera(s)
Exterior
- Exterior Features: Deck, Pool, Patio
- Porch/Patio/Deck: Deck, Patio
Parking
- Garage: Yes
- Attached garage: Yes
- Garage Spaces: 3
- Parking Features: Attached, Driveway, Garage, Off Street, Garage Door Opener
Location
- Area: Lower Macungie
- County: Lehigh
- Subdivision: Not in Development
- Driving Directions: I-78 and S Cedar Crest Blvd to Riverbend Road
School Information
- Elem School District: East Penn
- Midd School District: East Penn
- High School District: East Penn
Community
- Home Owners Assn.: Lehigh Valley MLS
Heating & Cooling
- Central air: Yes
- Air Conditioning: Yes
- Cooling Type: Central Air, Ceiling Fan(s), Ductless, Zoned
- Heating Type: Ductless, Electric, Forced Air, Oil, Radiant, Zoned
Utilities
- Sewer: Public Sewer
- Water: Well
- Well: Yes
Structural Information
- Architectural Style: Contemporary, Ranch
- Construction: Brick, Stone, Wood Siding
- Basement Desc.: Partial
- Roof: Asphalt, Fiberglass
- Windows: Skylight(s)
- Stories/Levels: 1
- Square Feet: 5,564
- Living Area: 5,564 Sq. Ft.
- Year Built: 1975
Lot Features
- Property View: Panoramic
- Lot Size (Acres): 3.2
- Lot Size (Sq. Ft.): 139,392
- Lot Size Source: Public Records
- Frontage: Private Road, Paved
- Street/Road Desc.: Paved
- Lot Features: Not In Subdivision
- Zoning: S
Financial Considerations
- Tax Amount: $17,710.09
Disclosures and Reports
- Property ID: 548479360749 1
Listed by Dorey, Carol C Real Estate
Sold by NON MBR Office

Get Pre-Approved Today
Schools
Schools serving 2334 Riverbend Rd
School District:East Penn School District
| Name | Grades | Distance |
|---|---|---|
Wescosville El School 1064 Liberty Ln, Wescosville, PA 18106 | K-5 | 2.1 mi |
Lower Macungie Middle School 6299 Lower Macungie Road, Macungie, PA 18062 | 6-8 | 2.6 mi |
Emmaus High School 500 Macungie Avenue, Emmaus, PA 18049 | 9-12 | 1.2 mi |
Disclaimer:
School attendance boundaries provided by ATTOM Data Solutions and are for reference only. Contact the school directly to verify enrollment eligibility.
Price & Sales History for 2334 Riverbend Rd
Date
Details
Price
Change
Source
6/24/2026
Sold
$1,251,000
-3.7%
MLS
5/01/2026
Price Reduced
$1,299,000
-7.15%
MLS
4/11/2026
Listed
$1,399,000
—
MLS
Disclaimer: Historical sales information is derived from public records provided by the county offices. Information is not guaranteed and should be independently verified.
2334 Riverbend Road, Lower Macungie Township, PA 18103 (MLS# 774512) is a Single Family property that was sold at $1,251,000 on June 24, 2026. Want to learn more about 2334 Riverbend Road? Do you have questions about finding other Single Family real estate for sale in Lower Macungie Township? You can browse all Lower Macungie Township real estate or contact a Coldwell Banker agent to request more information.