This is a carousel with tiles that activate property listing cards. Use the previous and next buttons to navigate.
1/1
$560,000
This is a carousel with tiles that activate property listing cards. Use the previous and next buttons to navigate.
1/1
Property Description
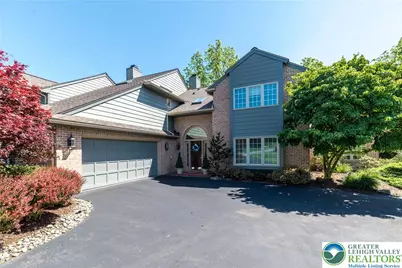
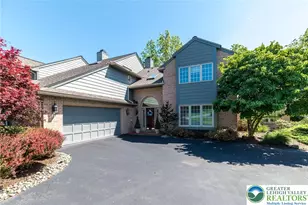
This spacious end townhouse located in Millbrook Farms in East Penn School District offers over 3300 square feet. The well maintained home features 3 bedrooms, 2.5 baths, bonus room, office, attic storage and a 2 car garage . Step into the 2 story foyer with gleaming hardwood floors which continue throughout the first floor living area with the exception of the first floor primary suite. The foyer leads to the living room with crown molding; a dining room with crown molding and chair rail and the impressive 2 story family room with recessed lights, ceiling fan/light combo, woodburning fireplace and access to the patio. Adjacent to the family room is the well equipped kitchen and breakfast area. In the kitchen there is a center island with a downdraft electric cooktop, double wall ovens, dishwasher, microwave and refrigerator which remains. The first floor primary suite offers en-suite bath, 2 walk-in closets and access to the patio. Numerous closets, a powder room and access to the attached 2 car garage complete the first floor. The grand 2 story turn staircase leads to the second floor where you'll find 2 spacious bedrooms, a versatile space that was used as an office, bonus room with with pull down steps to access the HVAC equipment, walk-in attic/storage , hall bath and laundry. Outside enjoy gathering on the awning covered patio or the open patio surrounded by the lush landscaping. With its convenient location close to schools, shopping, dining, medical facilities and major transportation routes don't miss the opportunity to make this your next home.
Full Property Details
Full Property Details for 2931 Exeter Dr
General
- Sold For: $560,000
- HOA FEE: $19/month
- HOA FEE FREQ.: Annually
- Taxes: $8,646
- Status: Closed
- Type: Townhouse
- Source: Lehigh_Valley
- MLS ID: 778034
- Added to Site: 85 day(s) ago
Interior
- Number of Rooms: 8
- Interior Features: Attic, Breakfast Area, Dining Area, Separate/Formal Dining Room, Entrance Foyer, Eat-in Kitchen, Home Office, Jetted Tub, Kitchen Island, Family Room Main Level, Storage, Skylights, Vaulted Ceiling(s), Walk-In Closet(s)
- Fireplace: Yes
- Fireplace(s): Family Room, Wood Burning
- Appliances: Double Oven, Dishwasher, Electric Cooktop, Electric Dryer, Electric Oven, Electric Water Heater, Disposal, Microwave, Refrigerator, Washer
- Flooring: Carpet, Ceramic Tile, Engineered Hardwood, Tile
Rooms
Bathrooms
- Total Bathrooms: 3
- Full Bathrooms: 2
- Half Bathrooms: 1
Bedrooms
- Total Bedrooms: 3
Other Rooms
- Laundry: Washer Hookup, Dryer Hookup, ElectricDryer Hookup, Upper Level
Additional Information
- Security/Safety: Security System, Smoke Detector(s)
Exterior
- Exterior Features: Awning(s), Patio
- Porch/Patio/Deck: Patio
Parking
- Garage: Yes
- Garage Spaces: 2
- Parking Features: Built In, Garage, Off Street, On Street, Garage Door Opener
Location
- Area: Lower Macungie
- County: Lehigh
- Subdivision: Millbrook Farms
- Cross Streets: Sheffield
- Driving Directions: From South on Cedar Crest Blvd-Right on Lower Macungie Rd-Left on Millrace Rd-Right on Sheffield-Left on Exeter- 5th house on Right
School Information
- Elem School District: East Penn
- Midd School District: East Penn
- High School District: East Penn
- Elementary School: Macungie
- Middle School: Eyer
- High School: Emmaus
Community
- Home Owners Assn.: Lehigh Valley MLS
Heating & Cooling
- Central air: Yes
- Air Conditioning: Yes
- Cooling Type: Central Air, Ceiling Fan(s), Zoned
- Heating Type: Electric, Forced Air, Heat Pump, Zoned
Utilities
- Sewer: Public Sewer
- Water: Public
- Cable Available: Yes
- Utility Description: Cable Available
Structural Information
- Architectural Style: Colonial
- Construction: Brick, Fiber Cement
- Basement Desc.: None
- Roof: Asphalt, Fiberglass
- Windows: Replacement Windows, Screens, Skylight(s)
- Stories/Levels: 2
- Square Feet: 3,384
- Living Area: 3,384 Sq. Ft.
- Year Built: 2000
Lot Features
- Property View: Hills, Creek/Stream
- Lot Size (Acres): 0.283
- Lot Size (Sq. Ft.): 12,327
- Lot Size Source: Public Records
- Lot Dimensions: 47.33 x 137.1 irreg
- Frontage: Public Road, Paved
- Street/Road Desc.: Paved
- Lot Features: Cul-De-Sac
- Zoning: S- Suburban
Financial Considerations
- Association Fee: $225
- Assoc Fee Freq.: Annually
- Tax Amount: $8,646.73
Disclosures and Reports
- Property ID: 548456922756 001
Listed by BHHS Fox & Roach - Allentown
Sold by BHGRE Valley Partners - Emmaus

Get Pre-Approved Today
Schools
Schools serving 2931 Exeter Dr
School District:East Penn School District
| Name | Grades | Distance |
|---|---|---|
Macungie El School 4062 North Brookside Road, Macungie, PA 18062 | K-5 | 1.8 mi |
Eyer Middle School 5616 Buckeye Road, Macungie, PA 18062 | 6-8 | 1.7 mi |
Emmaus High School 500 Macungie Avenue, Emmaus, PA 18049 | 9-12 | 1.2 mi |
Disclaimer:
School attendance boundaries provided by ATTOM Data Solutions and are for reference only. Contact the school directly to verify enrollment eligibility.
Price & Sales History for 2931 Exeter Dr
Date
Details
Price
Change
Source
6/26/2026
Sold
$560,000
3.7%
MLS
6/03/2026
Listed
$540,000
—
MLS
Disclaimer: Historical sales information is derived from public records provided by the county offices. Information is not guaranteed and should be independently verified.
2931 Exeter Drive, Lower Macungie Township, PA 18049 (MLS# 778034) is a Townhouse property that was sold at $560,000 on June 26, 2026. Want to learn more about 2931 Exeter Drive? Do you have questions about finding other Townhouse real estate for sale in Lower Macungie Township? You can browse all Lower Macungie Township real estate or contact a Coldwell Banker agent to request more information.