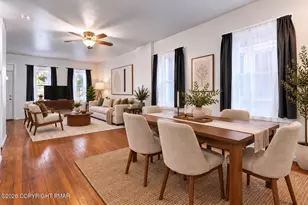
This is a carousel with tiles that activate property listing cards. Use the previous and next buttons to navigate.
1/1
$726,500
This is a carousel with tiles that activate property listing cards. Use the previous and next buttons to navigate.
1/1
Property Description
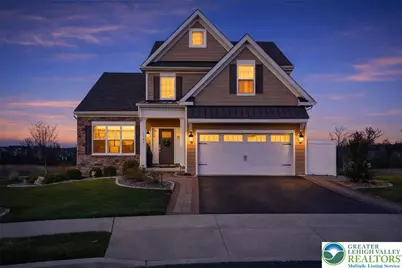
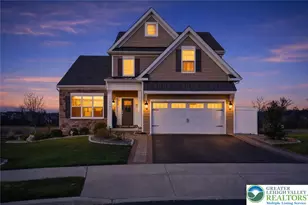
Welcome to one of the most upgraded and visually striking homes in the highly sought after Stone Hill Meadows community, located within the desirable East Penn School District. Offering over 3,000 square feet of finished living space, including a finished lower level, this home sits on a premium lot with an outdoor setup that truly sets it apart. From the moment you walk in, you're greeted by soaring ceilings, abundant natural light, and a statement stone fireplace anchoring the main living space. The open-concept layout flows seamlessly into a beautifully designed kitchen featuring an oversized island, upgraded cabinetry, and a layout ideal for both everyday living and entertaining. Thoughtful upgrades, including motorized window treatments, add an elevated level of comfort and convenience throughout. A rare and highly sought after feature, this home offers a first-floor primary suite, providing both convenience and flexibility. Upstairs, you'll find a full additional suite with its own private space, along with generously sized bedrooms, creating ideal separation for guests or extended living. The fully finished lower level with a walkout- adds even more versatility, perfect for a media room, gym, or entertaining space. The outdoor living is where this home truly stands apart, featuring a custom setup with stamped concrete, a covered patio, and a built-in hot tub overlooking open space. The backyard offers both privacy and expansive views, a rare combination in this neighborhood. Set on a premium lot with a 2 car garage and thoughtfully upgraded finishes throughout, this home delivers a level of quality and lifestyle that goes beyond typical builder grade properties. Homes with this combination of space, layout, and outdoor living rarely become available.
Full Property Details
Full Property Details for 3505 Swabia Ct
General
- Sold For: $726,500
- HOA FEE: $125/month
- Taxes: $9,145
- Status: Closed
- Type: Single Family
- Source: Lehigh_Valley
- MLS ID: 774311
- Added to Site: 59 day(s) ago
Interior
- Number of Rooms: 8
- Interior Features: Dining Area, Eat-in Kitchen, Game Room, Family Room Main Level, Vaulted Ceiling(s)
- Fireplace: Yes
- Fireplace(s): Living Room
- Appliances: Dryer, Dishwasher, Gas Oven, Gas Water Heater, Microwave, Washer
- Flooring: Ceramic Tile, Hardwood, Tile
Rooms
Bathrooms
- Total Bathrooms: 5
- Full Bathrooms: 4
- Half Bathrooms: 1
Bedrooms
- Total Bedrooms: 4
Other Rooms
- Laundry: Washer Hookup, Dryer Hookup, Main Level
Additional Information
- Spa: Yes
Exterior
- Exterior Features: Deck, Hot Tub/Spa, Patio
- Porch/Patio/Deck: Covered, Deck, Patio
Parking
- Garage: Yes
- Attached garage: Yes
- Garage Spaces: 2
- Parking Features: Attached, Driveway, Garage
Location
- Area: Lower Macungie
- County: Lehigh
- Subdivision: Stone Hill Meadows
- Driving Directions: Take I-78 to exit 55 for PA-29S, L to S Cedar Crest Blvd, R to Lower Macungie Rd, L to Wild Cherry Ln, R to Sauerkraut Ln, L to Willow Ln
School Information
- Elem School District: East Penn
- Midd School District: East Penn
- High School District: East Penn
Community
- Home Owners Assn.: Lehigh Valley MLS
Heating & Cooling
- Central air: Yes
- Air Conditioning: Yes
- Cooling Type: Central Air
- Heating Type: Gas
Utilities
- Sewer: Public Sewer
- Water: Public
Structural Information
- Architectural Style: Colonial
- Construction: Vinyl Siding
- Basement Desc.: Exterior Entry, Finished, Walk-Out Access, Rec/Family Area
- Roof: Asphalt, Fiberglass
- Square Feet: 4,115
- Living Area: 4,115 Sq. Ft.
- Year Built: 2018
Lot Features
- Lot Size (Acres): 0.226
- Lot Size (Sq. Ft.): 9,862
- Lot Size Source: Public Records
- Lot Features: Cul-De-Sac, Flat
- Zoning: R
Financial Considerations
- Association Fee: $125
- Assoc Fee Freq.: Monthly
- Tax Amount: $9,145.11
Disclosures and Reports
- Property ID: 547357623631 001
Listed by EXP Realty LLC
Sold by United RealEstate Strive212 LV

Get Pre-Approved Today
Schools
Schools serving 3505 Swabia Ct
School District:East Penn School District
| Name | Grades | Distance |
|---|---|---|
Shoemaker El School 4068 North Fairview Street, Macungie, PA 18062 | K-5 | 1.2 mi |
Eyer Middle School 5616 Buckeye Road, Macungie, PA 18062 | 6-8 | 1.2 mi |
Emmaus High School 500 Macungie Avenue, Emmaus, PA 18049 | 9-12 | 3.5 mi |
Disclaimer:
School attendance boundaries provided by ATTOM Data Solutions and are for reference only. Contact the school directly to verify enrollment eligibility.
Price & Sales History for 3505 Swabia Ct
Date
Details
Price
Change
Source
5/11/2026
Sold
$726,500
3.79%
MLS
4/10/2026
Listed
$699,999
—
MLS
Disclaimer: Historical sales information is derived from public records provided by the county offices. Information is not guaranteed and should be independently verified.
3505 Swabia Court, Lower Macungie Township, PA 18062 (MLS# 774311) is a Single Family property that was sold at $726,500 on May 11, 2026. Want to learn more about 3505 Swabia Court? Do you have questions about finding other Single Family real estate for sale in Lower Macungie Township? You can browse all Lower Macungie Township real estate or contact a Coldwell Banker agent to request more information.