This is a carousel with tiles that activate property listing cards. Use the previous and next buttons to navigate.
1/1
$1,519,500
This is a carousel with tiles that activate property listing cards. Use the previous and next buttons to navigate.
1/1
Property Description
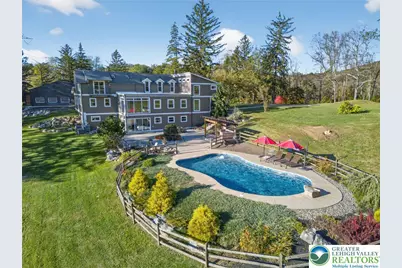
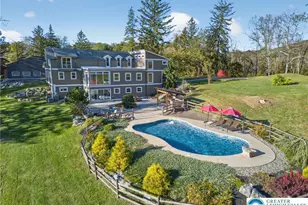
Set on over 9 private acres with sweeping countryside views in Southern Lehigh School District, this exceptional property blends the historic character of an 1880s stone farmhouse with modern design and thoughtfully curated spaces throughout. Portions of the home's original fieldstone have been carefully exposed and highlighted, creating a striking mix of historic charm, modern farmhouse style, and industrial inspired accents. A private driveway leads to the home, where the main living spaces are designed to showcase the landscape beyond. The living room is truly remarkable, featuring floor to ceiling windows that frame panoramic views of the property and fill the space with natural light. A gas fireplace anchors the room, while the scale of the space creates an impressive setting for both everyday living and entertaining. The spacious chef's kitchen has been thoughtfully updated and serves as the heart of the home. Designed for both everyday living and gathering, it features stainless steel built in appliances, a Wolf six burner gas range, double ovens, and an oversized center island topped with a striking black walnut countertop, complemented by custom metal detailing and statement lighting above. Natural stone accent walls, a built in bench, and a spacious pantry with sliding barn doors add both warmth and character to the space. The dining room continues the home's distinctive design with exposed wood ceiling beams and natural stone walls, creating a space that feels both timeless and inviting. A separate den or study offers a cozy secondary living space with a wood burning fireplace, wainscoting, and additional custom metal accents. The main level also features an exceptional mudroom and laundry area located just off the garage, offering abundant space, built in bench seating, and a convenient dog wash station, making it as functional as it is impressive. A half bath completes this level. Upstairs, the primary suite captures peaceful views of the property's pond and creek. The spacious en suite bath features a soaking tub, double vanity, skylights, and a walk in closet. Four additional bedrooms are located along a bright hallway and each features cathedral ceilings, creating airy, light filled spaces. A full bathroom with a walk in shower and skylight serves the additional bedrooms on this level. The finished walk out lower level adds even more flexibility with a large open recreation area that leads directly to the backyard patio, creating an ideal space for a game room, media room, or additional entertaining area. This level also includes a full bath and a private office. Outdoor living is just as impressive as the interior. The backyard has been designed for gathering and relaxation with a salt water in ground pool, built in stainless steel outdoor kitchen, firepit area, and stone patio overlooking the property's open landscape. A treehouse and chicken coop add to the charm of the grounds while maintaining the privacy and space that nine acres provide. In addition to the oversized attached two car garage with nine foot doors, epoxy flooring, and direct access into the kitchen, the property also includes a large detached outbuilding featuring a finished 33 x 20 gym area, an attached 38 x 50 garage with two 11 foot doors and built in workbench, and an additional14×36 area off the garage with a separate entrance-perfect for storing your farm and lawn equipment. A rare opportunity to own a property that combines acreage, privacy, architectural character, and thoughtfully designed living spaces both inside and out.
Full Property Details
Full Property Details for 4572 Limeport Pike
General
- Sold For: $1,519,500
- Taxes: $10,763
- Status: Closed
- Type: Single Family
- Source: Lehigh_Valley
- MLS ID: 774950
- Added to Site: 89 day(s) ago
Interior
- Number of Rooms: 11
- Interior Features: Cathedral Ceiling(s), Dining Area, Separate/Formal Dining Room, Eat-in Kitchen, High Ceilings, Home Office, Kitchen Island, Mud Room, Skylights, Utility Room, Vaulted Ceiling(s), Walk-In Closet(s)
- Fireplace: Yes
- Fireplace(s): Gas Log, Wood Burning
- Appliances: Double Oven, Dryer, Dishwasher, Electric Water Heater, Gas Cooktop, Gas Water Heater, Microwave, Refrigerator, Water Softener Owned, Washer
- Flooring: Hardwood, Luxury Vinyl, Luxury VinylPlank, Marble, Tile
Rooms
Bathrooms
- Total Bathrooms: 4
- Full Bathrooms: 3
- Half Bathrooms: 1
Bedrooms
- Total Bedrooms: 5
Additional Information
- Pool: Yes
- Pool Description: In Ground, In Ground
Exterior
- Exterior Features: Fire Pit, Pool, Patio
- Porch/Patio/Deck: Patio
Parking
- Garage: Yes
- Garage Spaces: 5
- Parking Features: Built In, Driveway, Detached, Garage, Off Street, Garage Door Opener
Location
- Area: Lower Milford
- County: Lehigh
- Subdivision: Not in Development
- Driving Directions: Route 309 (PA-309) to W Broad St (PA-663). Right onto Spinnerstown Rd. Left onto Limeport Pike. Sharp left onto Spring Rd to property at 4572 Limeport Pike, Zionsville.
School Information
- Elem School District: Southern Lehigh
- Midd School District: Southern Lehigh
- High School District: Southern Lehigh
- Elementary School: Liberty Bell Elementary School
- Middle School: Southern Lehigh Middle School
- High School: Southern Lehigh Senior High School
Community
- Home Owners Assn.: Lehigh Valley MLS
Heating & Cooling
- Central air: Yes
- Air Conditioning: Yes
- Cooling Type: Central Air, Ceiling Fan(s), Zoned
- Heating Type: Baseboard, Hot Water
Utilities
- Sewer: Septic Tank
- Water: Well
- Well: Yes
Structural Information
- Construction: Vinyl Siding
- Basement Desc.: Daylight, Exterior Entry, Finished, Other, Sump Pump, Walk-Out Access
- Roof: Asphalt, Fiberglass
- Windows: Skylight(s)
- Stories/Levels: 2
- Square Feet: 5,396
- Living Area: 5,396 Sq. Ft.
- Year Built: 1880
Additional Structures
- Other Structures: Barn(s)
Lot Features
- Lot Size (Acres): 9.4
- Lot Size (Sq. Ft.): 409,464
- Lot Features: Not In Subdivision, Pond on Lot
- Zoning: AC
Financial Considerations
- Tax Amount: $10,763.81
Disclosures and Reports
- Property ID: 549187309466 1
Listed by BHHS Fox & Roach Macungie
Sold by BHHS Fox & Roach - Allentown

Get Pre-Approved Today
Schools
Schools serving 4572 Limeport Pike
School District:Southern Lehigh School District
| Name | Grades | Distance |
|---|---|---|
Southern Lehigh Intermediate School 5438 Route 378, Bethlehem, PA 18015 | 4-6 | 7.5 mi |
Southern Lehigh Middle School 3715 Preston Lane, Center Valley, PA 18034 | 7-8 | 7.2 mi |
Southern Lehigh Senior High School 5800 Main St, Center Valley, PA 18034 | 9-12 | 7.1 mi |
Disclaimer:
School attendance boundaries provided by ATTOM Data Solutions and are for reference only. Contact the school directly to verify enrollment eligibility.
Price & Sales History for 4572 Limeport Pike
Date
Details
Price
Change
Source
5/28/2026
Sold
$1,519,500
1.3%
MLS
4/17/2026
Listed
$1,500,000
—
MLS
Disclaimer: Historical sales information is derived from public records provided by the county offices. Information is not guaranteed and should be independently verified.
4572 Limeport Pike, Lower Milford Township, PA 18092 (MLS# 774950) is a Single Family property that was sold at $1,519,500 on May 28, 2026. Want to learn more about 4572 Limeport Pike? Do you have questions about finding other Single Family real estate for sale in Lower Milford Township? You can browse all Lower Milford Township real estate or contact a Coldwell Banker agent to request more information.