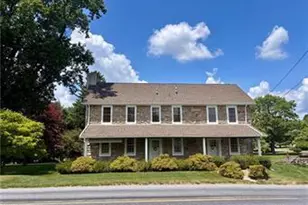
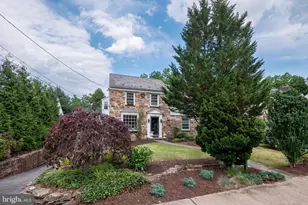
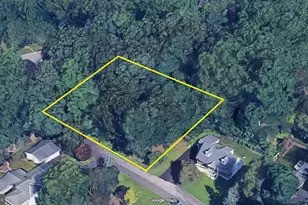
This is a carousel with tiles that activate property listing cards. Use the previous and next buttons to navigate.
1/1
$1,530,000
This is a carousel with tiles that activate property listing cards. Use the previous and next buttons to navigate.
1/1
Property Description
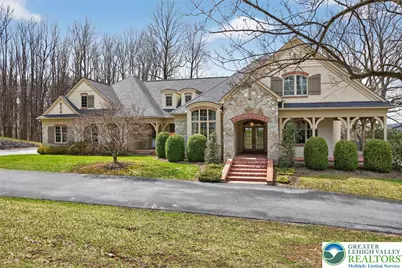
Step into 1512 Bette Lane, located in Saddle Ridge Estates, within the highly-regarded Saucon Valley School District, where this custom-built home showcases unique architectural design and timeless elegance, set upon 2.62 beautifully landscaped acres. The heart of the home is the stunning view of the panoramic valley, where natural light floods the living room and every space feels seamlessly connected to the outdoors-creating a picturesque backdrop at every turn. Step outside and the experience continues with over 2,000 square feet of wraparound Trex decking and patios, inviting you to unwind, entertain, and take in the beauty of the surrounding landscape. Inside you are welcomed with an atmosphere of refined elegance, defined by cathedral ceilings, intricate custom moldings, and a rich hardwood flooring that flows seamlessly throughout the main level. The kitchen is designed to handle everything offering two expansive islands, custom cabinetry, and granite countertops perfectly designed for both everyday living and elevated entertaining. The first-floor primary suite provides a peaceful escape, blending space and comfort with a jetted soaking tub and ample closet space. Nearby offers a private office and additional workstation ideal for productivity. Value and style meets in the large laundry room and the oversized three car side-entry garage. As you ascend the gracefully curved staircase, you'll find three spacious bedrooms, two full baths, and a generous lounge area with access to a back staircase-adding both charm and convenience. The lower level is where this home truly comes alive, featuring a home theater meticulously designed to provide a true cinema experience with the comfort of your own home. Complementing the theatre is a full service bar perfect for entertaining. Along with a wine cellar, fitness room and recreation area with a pool table. Highlighting the space is a beautifully designed cathedral ceiling centered directly above the pool table, adding a striking sense of height and sophistication to the room. This level also serves as a perfect guest or multi-generational suite, highlighting a fifth bedroom and full bathroom with direct access to the lower patio and backyard. Every inch of this home has been carefully curated and refined. It blends from the peace and quiet of a suburban estate while remaining minutes away from shopping, fine dining, and attractions of Hellertown and the Greater Lehigh Valley. This home doesn't just impress- it's a feeling that lingers long after you leave.
Full Property Details
Full Property Details for 1512 Bette Ln
General
- Sold For: $1,530,000
- HOA FEE: $21/month
- HOA FEE FREQ.: Annually
- Taxes: $19,120
- Status: Closed
- Type: Single Family
- Source: Lehigh_Valley
- MLS ID: 774265
- Added to Site: 104 day(s) ago
Interior
- Number of Rooms: 12
- Interior Features: Attic, Wet Bar, Breakfast Area, Cathedral Ceiling(s), Dining Area, Separate/Formal Dining Room, Entrance Foyer, Eat-in Kitchen, Family Room Lower Level, Game Room, High Ceilings, Home Office, Jetted Tub, Kitchen Island, Mud Room, Storage, Traditional Floorplan, Utility Room, Vaulted Ceiling(s), Walk-In Closet(s), Window Treatments
- Fireplace: Yes
- Fireplace(s): Family Room, Lower Level
- Appliances: Dishwasher, Gas Cooktop, Gas Oven, Gas Water Heater, Microwave, Refrigerator
- Flooring: Carpet, Ceramic Tile, Hardwood
Rooms
Bathrooms
- Total Bathrooms: 6
- Full Bathrooms: 4
- Half Bathrooms: 2
Bedrooms
- Total Bedrooms: 5
Other Rooms
- Laundry: Washer Hookup, Dryer Hookup, Main Level
Additional Information
- Security/Safety: Smoke Detector(s)
Exterior
- Exterior Features: Deck, Porch, Patio
- Porch/Patio/Deck: Deck, Patio, Porch
Parking
- Garage: Yes
- Attached garage: Yes
- Garage Spaces: 3
- Parking Features: Attached, Garage, Off Street
Location
- Area: Lower Saucon
- County: Northampton
- Subdivision: Saddle Ridge
- Cross Streets: Sir Walters Way
- Driving Directions: Flint Hill Rd to Sir Walters Way to Right on Bette Ln
School Information
- Elem School District: Saucon Valley
- Midd School District: Saucon Valley
- High School District: Saucon Valley
- Elementary School: Saucon Valley Elementary School
- Middle School: Saucon Valley Middle School
- High School: Saucon Valley Senior High School
Community
- Home Owners Assn.: Lehigh Valley MLS
Heating & Cooling
- Central air: Yes
- Air Conditioning: Yes
- Cooling Type: Central Air, Ceiling Fan(s), Zoned
- Heating Type: Gas, Zoned
Utilities
- Sewer: Septic Tank
- Water: Well
- Well: Yes
- Cable Available: Yes
- Utility Description: Cable Available
Structural Information
- Architectural Style: Colonial
- Construction: Brick, Stone, Stucco, Vinyl Siding
- Basement Desc.: Finished, Walk-Out Access
- Roof: Asphalt, Fiberglass
- Windows: Drapes
- Stories/Levels: 2
- Square Feet: 6,813
- Living Area: 6,813 Sq. Ft.
- Year Built: 2002
Lot Features
- Property View: Hills, Mountain(s), Panoramic, Valley
- Lot Size (Acres): 2.62
- Lot Size (Sq. Ft.): 114,127
- Lot Features: Views
- Trees/Vegetation: Partially Wooded
- Zoning: 19R40
Financial Considerations
- Association Fee: $250
- Assoc Fee Freq.: Annually
- Tax Amount: $19,120.04
Disclosures and Reports
- Property ID: R7 23 6X 0719
Listed by Coldwell Banker Hearthside
Sold by Dorey, Carol C Real Estate

Get Pre-Approved Today
Schools
Schools serving 1512 Bette Ln
School District:Saucon Valley School District
| Name | Grades | Distance |
|---|---|---|
Saucon Valley El School 2085 Polk Valley Road, Hellertown, PA 18055 | K-4 | 1.7 mi |
Saucon Valley Middle School 2095 Polk Valley Road, Hellertown, PA 18055 | 5-8 | 1.7 mi |
Saucon Valley Senior High School 2100 Polk Valley Road, Hellertown, PA 18055 | 9-12 | 1.7 mi |
Disclaimer:
School attendance boundaries provided by ATTOM Data Solutions and are for reference only. Contact the school directly to verify enrollment eligibility.
Price & Sales History for 1512 Bette Ln
Date
Details
Price
Change
Source
6/05/2026
Sold
$1,530,000
2%
MLS
4/01/2026
Listed
$1,500,000
—
MLS
Disclaimer: Historical sales information is derived from public records provided by the county offices. Information is not guaranteed and should be independently verified.
1512 Bette Lane, Lower Saucon Township, PA 18055 (MLS# 774265) is a Single Family property that was sold at $1,530,000 on June 05, 2026. Want to learn more about 1512 Bette Lane? Do you have questions about finding other Single Family real estate for sale in Lower Saucon Township? You can browse all Lower Saucon Township real estate or contact a Coldwell Banker agent to request more information.