This is a carousel with tiles that activate property listing cards. Use the previous and next buttons to navigate.
$960,000 Just Listed
This is a carousel with tiles that activate property listing cards. Use the previous and next buttons to navigate.
Full Property Details for 1553 Surrey Rd
General
- Price: $960,000
- Taxes: $11,285
- Status: Active
- Type: Single Family
- Source: Lehigh_Valley
- MLS ID: 781492
- Updated: 7/29/2026
- Added to Site: 2 day(s) ago
Interior
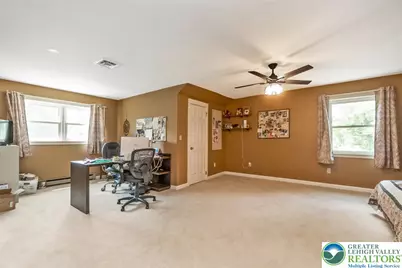
- Number of Rooms: 12
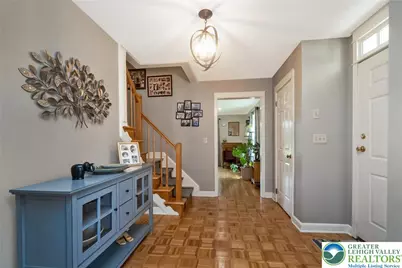
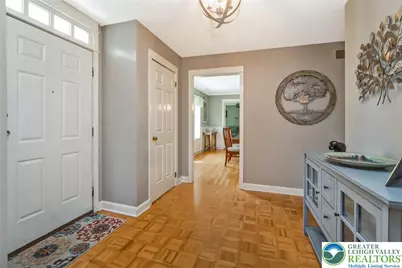
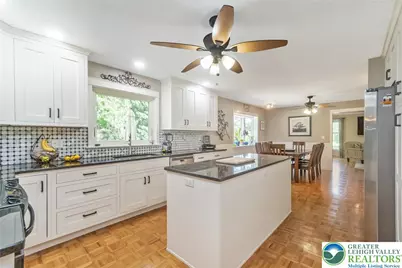
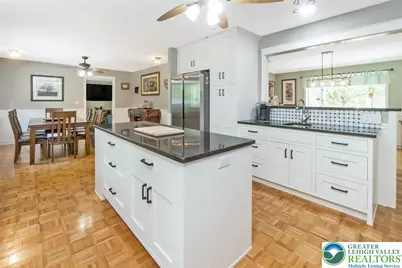
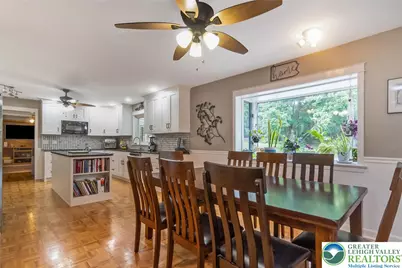
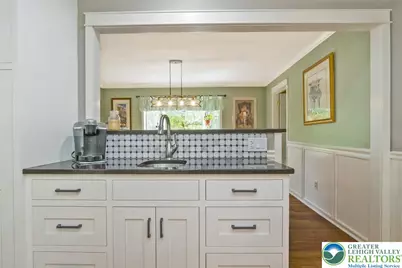
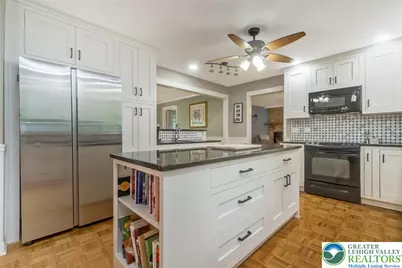
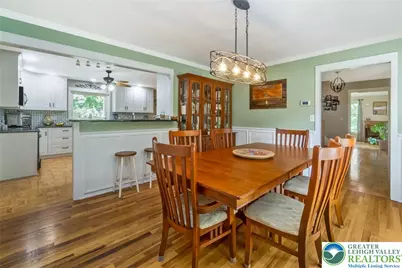
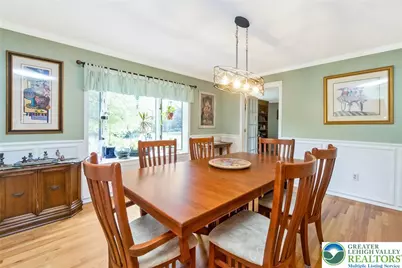
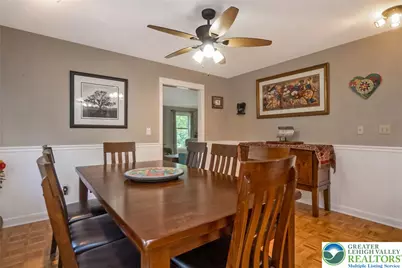
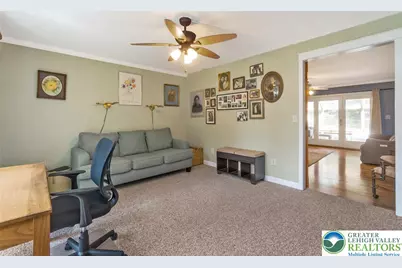
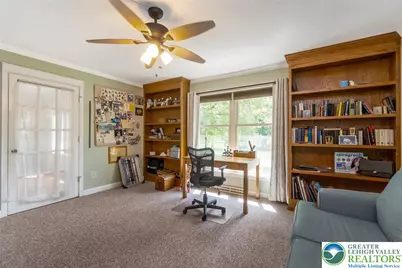
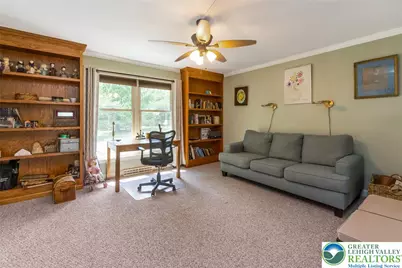
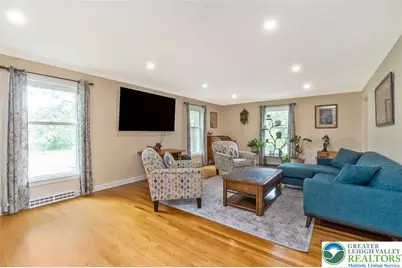
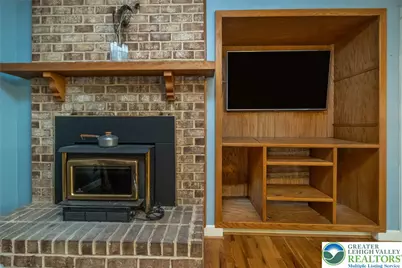
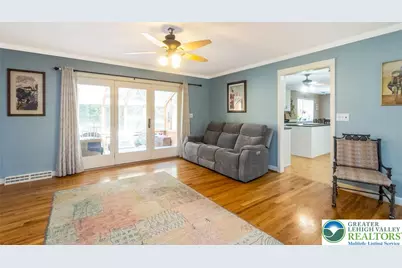
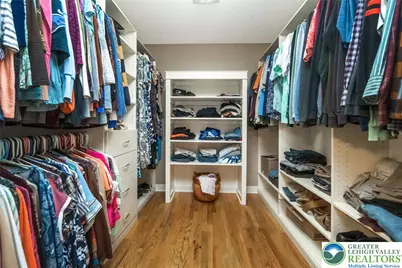
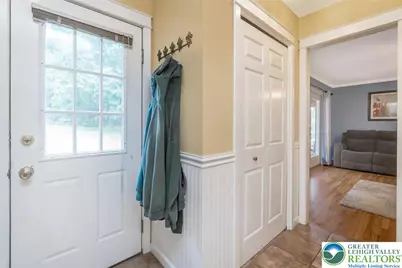
- Interior Features: Attic, Breakfast Area, Dining Area, Separate/Formal Dining Room, Entrance Foyer, In-Law Floorplan, Kitchen Island, Mud Room, Family Room Main Level, Storage, Utility Room, Walk-In Closet(s)
- Appliances: Dishwasher, Electric Dryer, Electric Oven, Electric Water Heater, Disposal, Microwave, Refrigerator, Washer
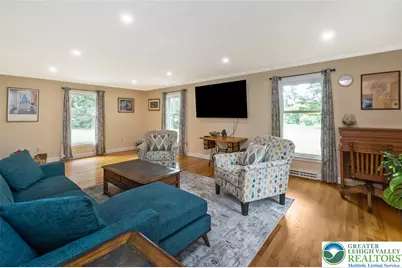
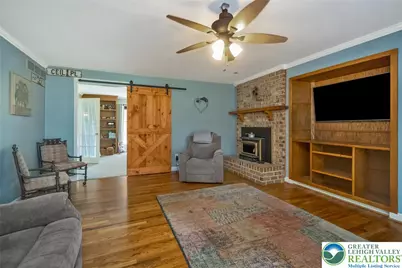
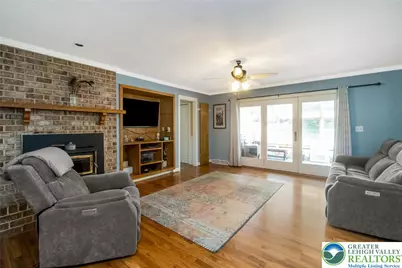
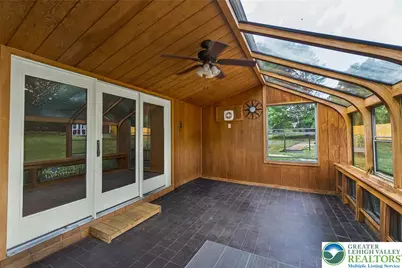
- Flooring: Ceramic Tile, Hardwood
Rooms
Bathrooms
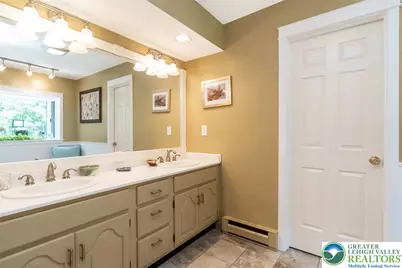
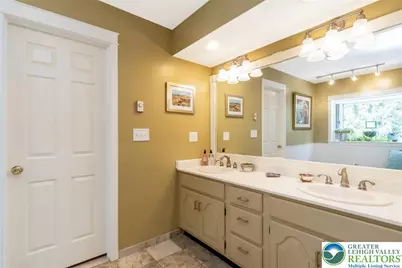
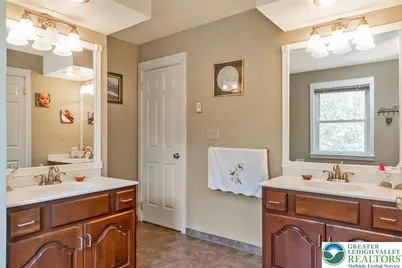
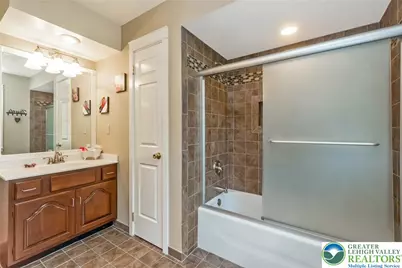
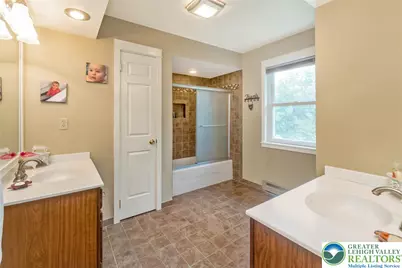
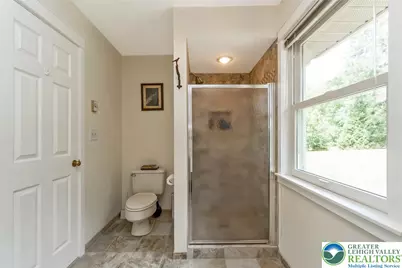
- Total Bathrooms: 4
- Full Bathrooms: 3
- Half Bathrooms: 1
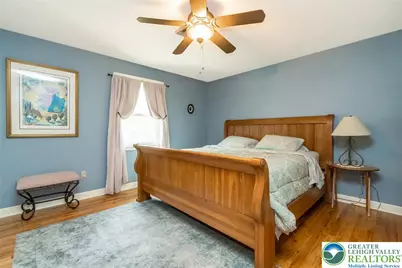
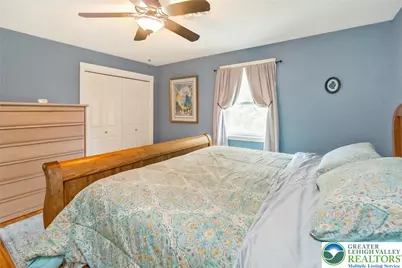
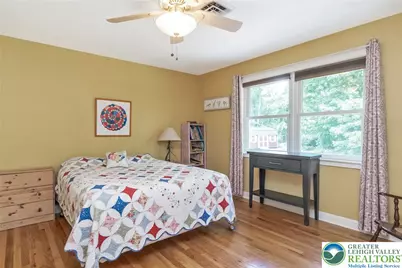
Bedrooms
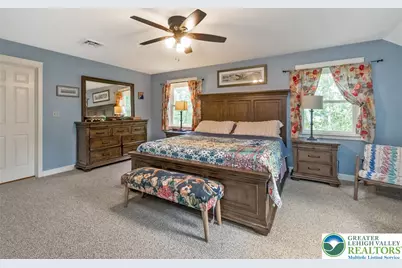
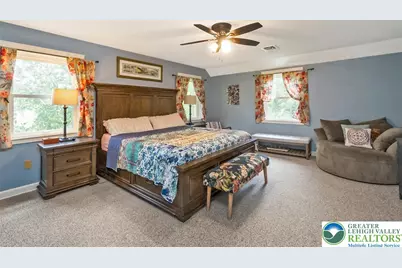
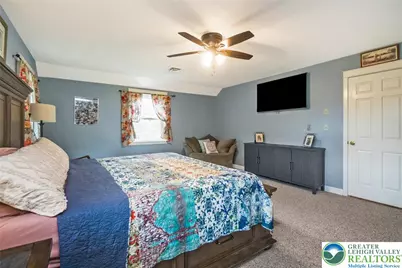
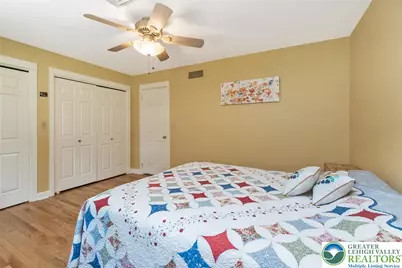
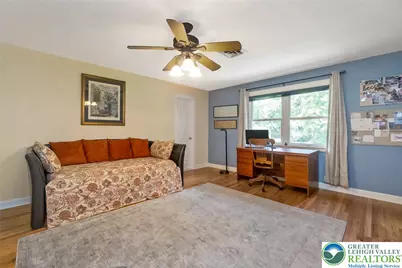
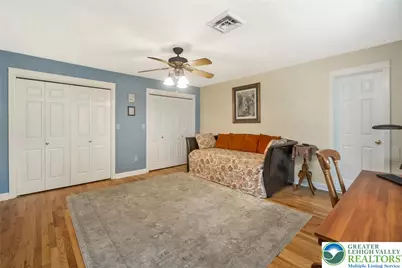
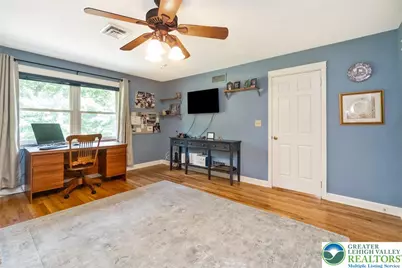
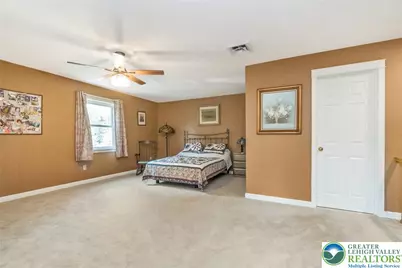
- Total Bedrooms: 5
Other Rooms
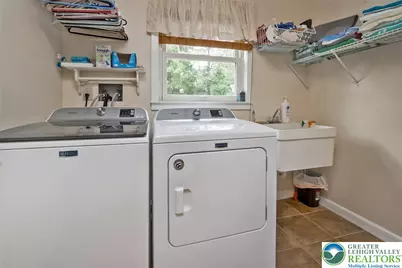
- Laundry: Electric Dryer Hookup, Main Level
Exterior
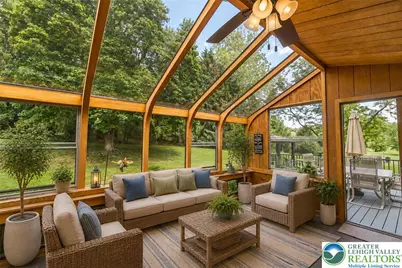
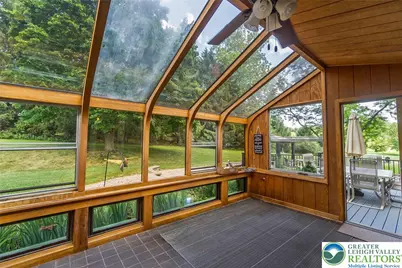
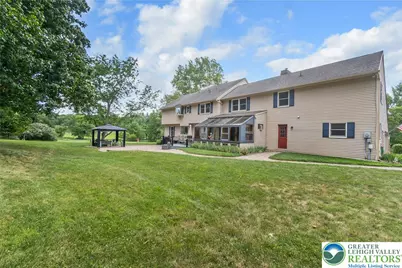
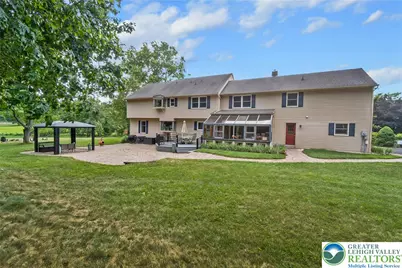
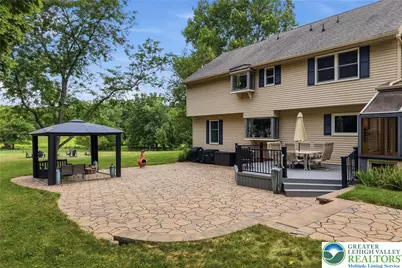
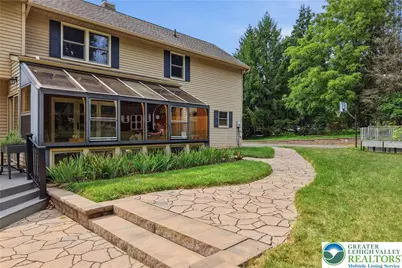
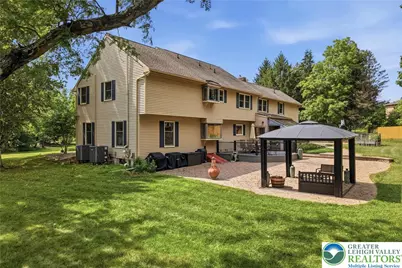
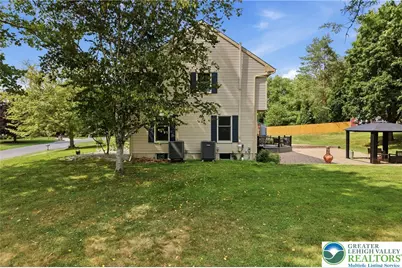
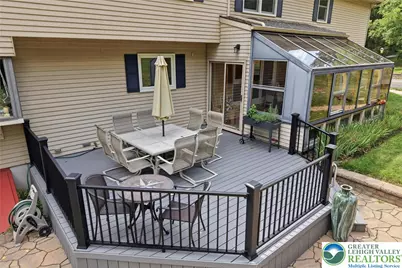
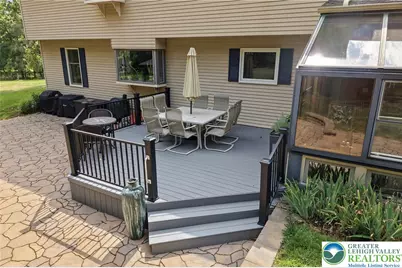
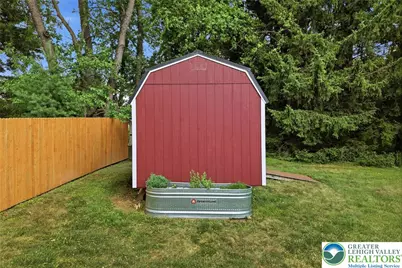
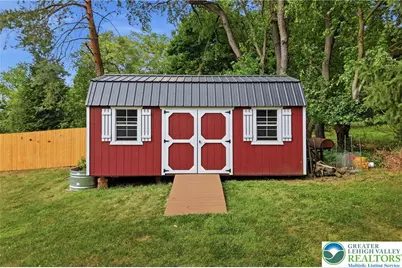
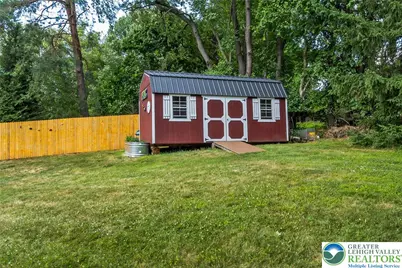
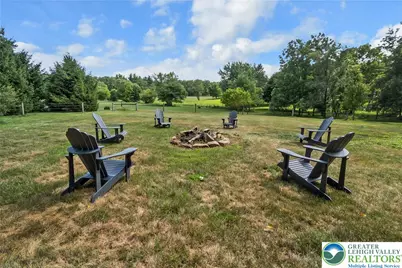
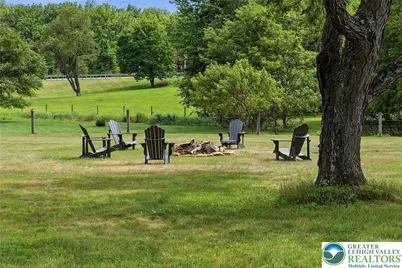
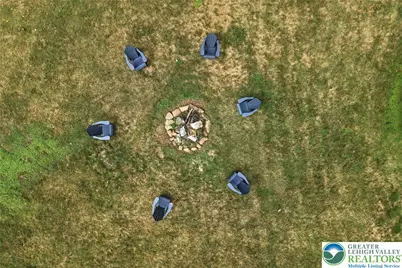
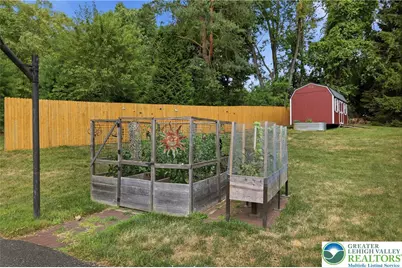
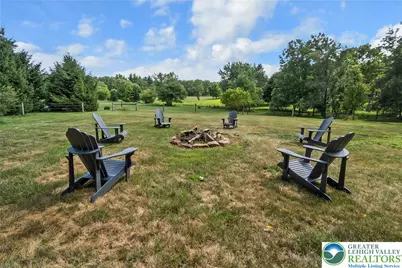
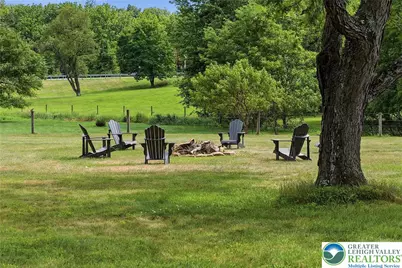
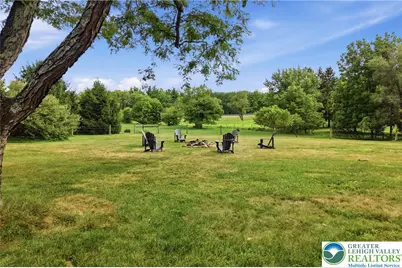
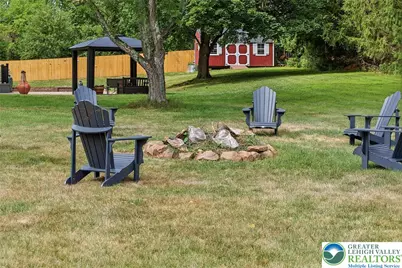
- Exterior Features: Deck, Fire Pit, Porch, Patio, Shed
- Porch/Patio/Deck: Deck, Patio, Porch
Parking
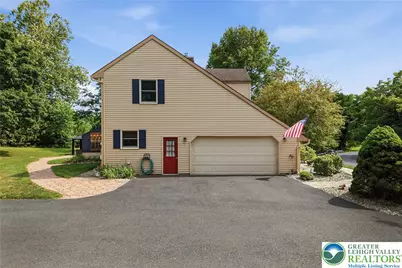
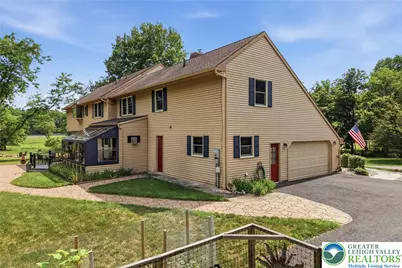
- Garage: Yes
- Garage Spaces: 2
- Parking Features: Built In, Garage, Off Street, On Street, Garage Door Opener
Location
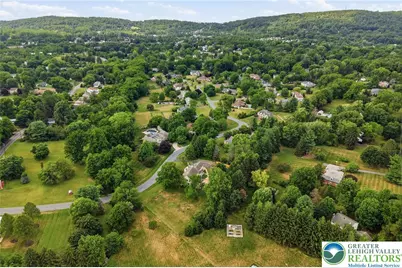
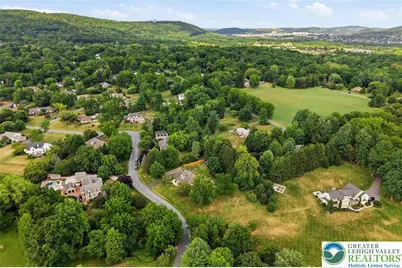
- Area: Lower Saucon
- County: Northampton
- Subdivision: Saucon Valley Estate
- Driving Directions: Route 378 N to Right on Black River Rd. Left on Surrey Rd. Home is on the Right.
School Information
- Elem School District: Saucon Valley
- Midd School District: Saucon Valley
- High School District: Saucon Valley
- Elementary School: Saucon Valley Elementary School
- Middle School: Saucon Valley Middle School
- High School: Saucon Valley Senior High School
Community
- Home Owners Assn.: Lehigh Valley MLS
Heating & Cooling
- Central air: Yes
- Air Conditioning: Yes
- Cooling Type: Central Air, Zoned
- Heating Type: Baseboard, Electric, Forced Air, Heat Pump, Wood Stove, Zoned
Utilities
- Sewer: Public Sewer
- Water: Public
Structural Information
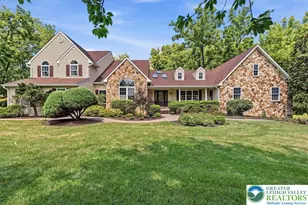
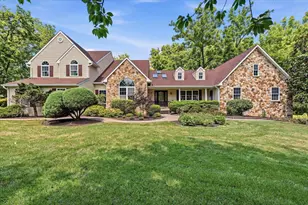
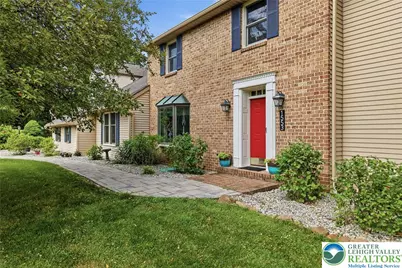
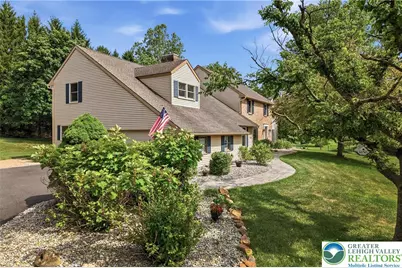
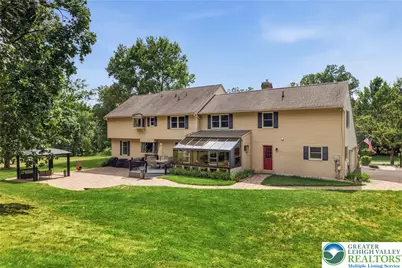
- Architectural Style: Colonial
- Construction: Brick, Vinyl Siding, Wood Siding
- Basement Desc.: Full
- Roof: Asphalt, Fiberglass
- Windows: Replacement Windows
- Stories/Levels: 2
- Square Feet: 4,228
- Living Area: 4,228 Sq. Ft.
- Year Built: 1985
Additional Structures
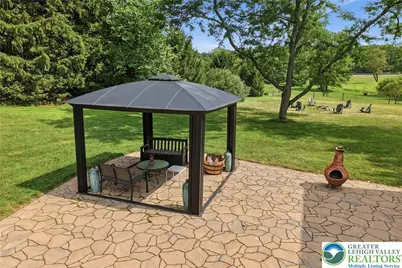
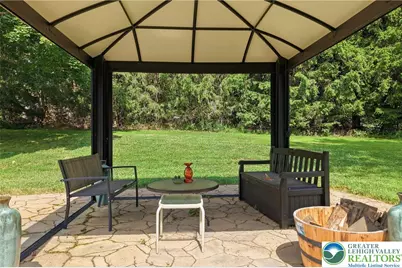
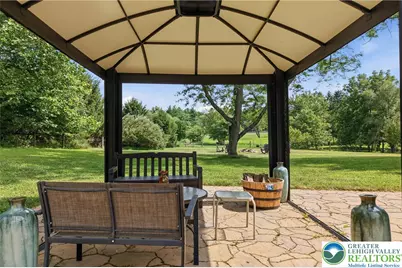
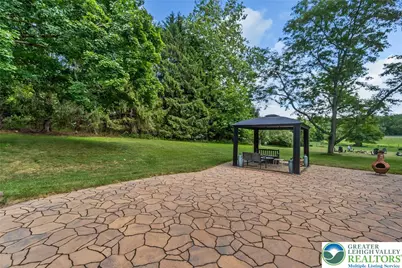
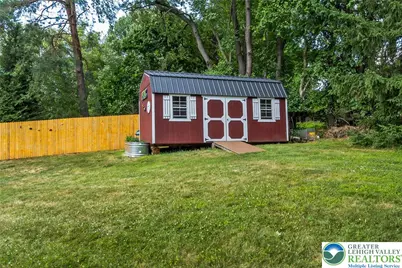
- Other Structures: Gazebo, Shed(s)
Lot Features
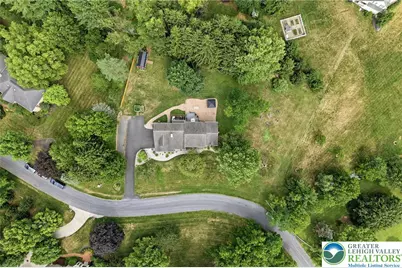
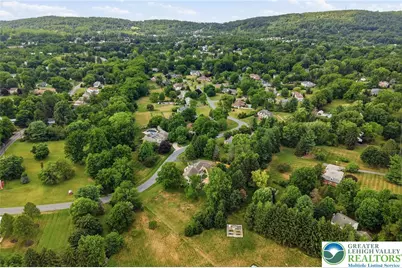
- Lot Size (Acres): 1.03
- Lot Size (Sq. Ft.): 44,867
- Lot Size Source: Public Records
- Zoning: R40-Rural Suburban Reside
Financial Considerations
- Tax Amount: $11,285.49
Disclosures and Reports
- Property ID: Q6SE4-4-1-0719
Listed by Setton Realty
Schools serving 1553 Surrey Rd
| Name | Grades | Distance |
|---|---|---|
Saucon Valley El School 2085 Polk Valley Road, Hellertown, PA 18055 | K-4 | 2.3 mi |
Saucon Valley Middle School 2095 Polk Valley Road, Hellertown, PA 18055 | 5-8 | 2.4 mi |
Saucon Valley Senior High School 2100 Polk Valley Road, Hellertown, PA 18055 | 9-12 | 2.5 mi |
Price & Sales History for 1553 Surrey Rd
Tax History for 1553 Surrey Rd
Estimate the Cost for 1553 Surrey Rd
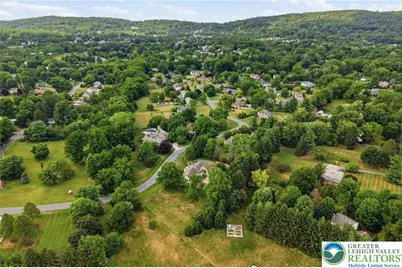
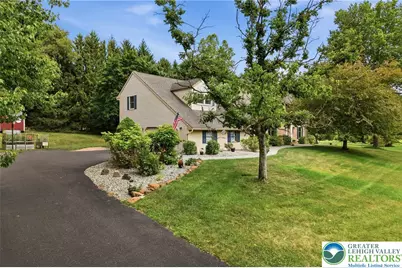
1553 Surrey Road, Lower Saucon Township, PA 18015 (MLS# 781492) is a Single Family property with 5 bedrooms, 3 full bathrooms and 1 partial bathroom. 1553 Surrey Road is currently listed for $960,000 and was received on July 29, 2026. Want to learn more about 1553 Surrey Road? Do you have questions about finding other Single Family real estate for sale in Lower Saucon Township? You can browse all Lower Saucon Township real estate or contact a Coldwell Banker agent to request more information.