This is a carousel with tiles that activate property listing cards. Use the previous and next buttons to navigate.
1/1
$1,050,000
This is a carousel with tiles that activate property listing cards. Use the previous and next buttons to navigate.
1/1
Property Description
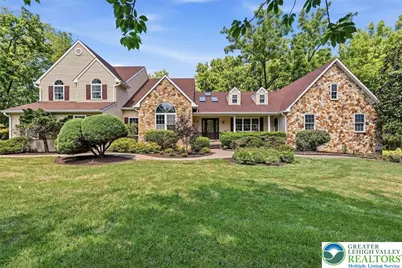
Set on a private 1.087-acre cul-de-sac lot in Southern Lehigh School District, this exceptional custom Colonial blends timeless architecture with the flexibility today's buyers demand. Designed for multi-generational living, extended family, or long-term guests, the home offers over 5,020 SF above grade with a thoughtfully integrated private living suite featuring its own entrance, full kitchen, living room, dining area, bedrooms, full bath, laundry, deck access, and dedicated 2-car garage. The main residence is equally impressive, anchored by a dramatic two-story great room with soaring ceilings, a floor-to-ceiling stone wall, and expansive windows that fill the home with natural light. The spacious anchored-island kitchen is designed for both everyday living and entertaining, offering abundant cabinetry, quality appliances, generous prep space, and a seamless connection to the breakfast area, family room, and four-season sunroom. The upper level is highlighted by a spacious primary suite with a beautifully appointed en-suite bath, additional bedrooms, flexible loft space, and room to accommodate a variety of lifestyles. The partially finished lower level expands the home's functionality with recreation and entertainment areas, abundant storage, workshop space, and direct access to an additional two-car garage. Outdoor living is equally inviting. An expansive deck overlooks the fenced inground pool, patio, pergola, mature landscaping, and private backyard, creating an exceptional setting for relaxing, entertaining, or enjoying quiet evenings at home. Additional highlights include a total of four garages, hardwood flooring, cathedral ceilings, skylights, walk-in closets, first-floor laundry, and ample storage throughout. Located just minutes from Saucon Valley Country Club, DeSales University, The Promenade Shops at Saucon Valley, Lehigh Valley Hospital, and major commuter routes including I-78 and Route 309, this is a rare opportunity to own a home that offers exceptional space, versatility, and privacy in one of the Lehigh Valley's most desirable locations.
Full Property Details
Full Property Details for 6470 Fawn Ln
General
- Sold For: $1,050,000
- Taxes: $11,860
- Status: Closed
- Type: Single Family
- Source: Lehigh_Valley
- MLS ID: 780111
- Added to Site: 97 day(s) ago
Interior
- Number of Rooms: 15
- Interior Features: Attic, Breakfast Area, Cedar Closet(s), Cathedral Ceiling(s), Dining Area, Entrance Foyer, Eat-in Kitchen, Family Room Lower Level, High Ceilings, Home Office, In-Law Floorplan, Kitchen Island, Loft, Mud Room, Family Room Main Level, Second Kitchen, Storage, Skylights, Utility Room, Vaulted Ceiling(s), Walk-In Closet(s)
- Fireplace: Yes
- Fireplace(s): Family Room
- Appliances: Dryer, Dishwasher, Electric Oven, Electric Range, Electric Water Heater, Gas Oven, Gas Range, Humidifier, Microwave, Refrigerator, Water Softener Owned, Washer
- Flooring: Carpet, Ceramic Tile, Hardwood, Tile
Rooms
Bathrooms
- Total Bathrooms: 4
- Full Bathrooms: 3
- Half Bathrooms: 1
Bedrooms
- Total Bedrooms: 6
Other Rooms
- Laundry: Main Level
Additional Information
- Pool: Yes
- Pool Description: In Ground, In Ground
- Security/Safety: Security System
Exterior
- Exterior Features: Deck, Fence, Pool, Porch, Patio, Shed
- Porch/Patio/Deck: Deck, Patio, Porch
Parking
- Garage: Yes
- Garage Spaces: 4
- Parking Features: Built In, Driveway, Garage, Off Street, Garage Door Opener
Location
- Area: Upper Saucon
- County: Lehigh
- Subdivision: Not in Development
- Cross Streets: Station Ave
- Driving Directions: I-78 to Exit 60 (PA-309 S). South on PA-309, left onto Center Valley Pkwy, right onto Station Ave, left onto Fawn Lane. Property is located on the left in the Fawn Meadows subdivision.
School Information
- Elem School District: Southern Lehigh
- Midd School District: Southern Lehigh
- High School District: Southern Lehigh
- Elementary School: Liberty Bell Elementary
- Middle School: Southern Lehigh
- High School: Southern Lehigh
Community
- Home Owners Assn.: Lehigh Valley MLS
Heating & Cooling
- Central air: Yes
- Air Conditioning: Yes
- Cooling Type: Central Air, Ceiling Fan(s)
- Heating Type: Electric, Forced Air, Heat Pump
Utilities
- Sewer: Septic Tank
- Water: Well
- Well: Yes
- Cable Available: Yes
- Utility Description: Cable Available
Structural Information
- Architectural Style: Colonial
- Construction: Stone, Spray Foam Insulation, Vinyl Siding, Wood Siding
- Basement Desc.: Full, Partially Finished, Walk-Out Access, Rec/Family Area
- Roof: Asphalt, Fiberglass
- Windows: Skylight(s)
- Stories/Levels: 2
- Square Feet: 5,759
- Living Area: 5,759 Sq. Ft.
- Year Built: 1992
Additional Structures
- Other Structures: Shed(s)
Lot Features
- Property View: Hills, Panoramic
- Lot Size (Acres): 1.087
- Lot Size (Sq. Ft.): 47,358
- Lot Size Source: Public Records
- Lot Dimensions: Irregular - 1.087 Acres
- Lot Features: Cul-De-Sac, Flat
- Trees/Vegetation: Partially Wooded
- Zoning: R-1
- Fencing (Description): Yard Fenced
Financial Considerations
- Tax Amount: $11,860.54
Disclosures and Reports
- Property ID: 643511967484-1
Listed by Serhant Pennsylvania LLC
Sold by Iron Valley R E - Doylestown

Get Pre-Approved Today
Schools
Schools serving 6470 Fawn Ln
School District:Southern Lehigh School District
| Name | Grades | Distance |
|---|---|---|
Southern Lehigh Intermediate School 5438 Route 378, Bethlehem, PA 18015 | 4-6 | 2 mi |
Liberty Bell El School 960 West Oxford Street, Coopersburg, PA 18036 | K-3 | 3 mi |
Southern Lehigh Middle School 3715 Preston Lane, Center Valley, PA 18034 | 7-8 | 2.2 mi |
Southern Lehigh Senior High School 5800 Main St, Center Valley, PA 18034 | 9-12 | 2.2 mi |
Disclaimer:
School attendance boundaries provided by ATTOM Data Solutions and are for reference only. Contact the school directly to verify enrollment eligibility.
Price & Sales History for 6470 Fawn Ln
Date
Details
Price
Change
Source
9/29/2026
Sold
$1,050,000
5%
MLS
7/13/2026
Listed
$1,000,000
—
MLS
Disclaimer: Historical sales information is derived from public records provided by the county offices. Information is not guaranteed and should be independently verified.
6470 Fawn Lane, Upper Saucon Township, PA 18034 (MLS# 780111) is a Single Family property that was sold at $1,050,000 on September 29, 2026. Want to learn more about 6470 Fawn Lane? Do you have questions about finding other Single Family real estate for sale in Upper Saucon Township? You can browse all Upper Saucon Township real estate or contact a Coldwell Banker agent to request more information.