This is a carousel with tiles that activate property listing cards. Use the previous and next buttons to navigate.
1/1
$910,000
This is a carousel with tiles that activate property listing cards. Use the previous and next buttons to navigate.
1/1
Property Description
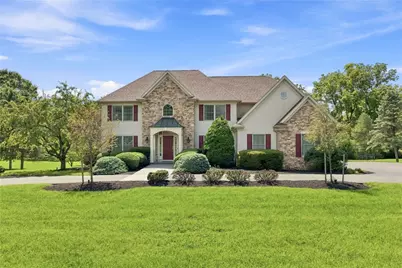
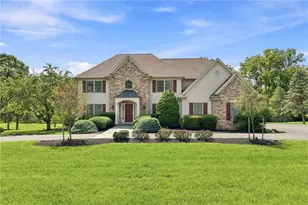
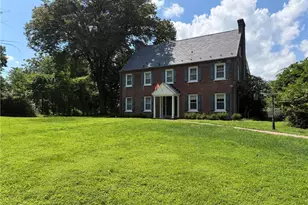
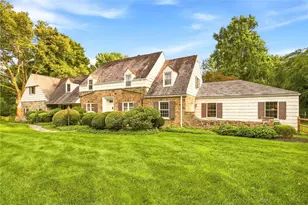
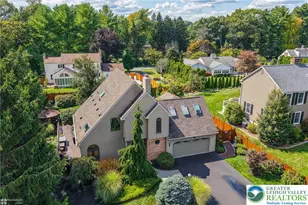
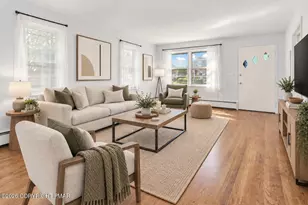
Tucked into the serene, established neighborhood of Saucon Estates in SAUCON VALLEY, this spacious 4-bedroom, 2.5-bath colonial offers an exceptional combination of COMFORT, PRIVACY, and OUTDOOR LIVING. Set on nearly 1.5 ACRES, the beautifully proportioned property features an EXPANSIVE YARD and INGROUND POOL, creating an inviting setting for entertaining, gardening, recreation, or simply enjoying the peaceful surroundings. Inside, HARDWOOD FLOORS extend throughout the first level. A bright, sun-filled living room complements the OPEN KITCHEN with center island, which flows seamlessly into the FAMILY ROOM with vaulted ceiling and GAS FIREPLACE. The dining room opens directly to a SCREENED-IN PORCH overlooking the pool and BLUESTONE PATIO, effortlessly connecting indoor and outdoor living. A true highlight is the spacious and highly desirable FIRST-FLOOR PRIMARY SUITE, offering the convenience of one-level living and the flexibility to age in place. Upstairs are THREE ADDITIONAL BEDROOMS, an oversized FULL BATHROOM, and a BONUS STORAGE ROOM. Additional features include a NEW ROOF in 2024, NEW POOL LINER in 2026, PROFESSIONAL LANDSCAPING, and an attached OVERSIZED TWO-CAR GARAGE. Ideally located in the heart of the LEHIGH VALLEY, the home is just minutes from shopping and dining at The Promenade, parks and recreational trails, historic downtown Bethlehem, downtown Hellertown, and major commuter routes. With generous indoor and outdoor spaces in a peaceful Saucon Valley setting, this is a wonderful place to settle in, entertain, and create lasting memories.
Full Property Details
Full Property Details for 1572 Surrey Rd
General
- Sold For: $910,000
- Taxes: $13,172
- Status: Closed
- Type: Single Family
- Source: Lehigh_Valley
- MLS ID: 783265
- Added to Site: 30 day(s) ago
Interior
- Number of Rooms: 10
- Interior Features: Attic, Dining Area, Separate/Formal Dining Room, Entrance Foyer, Eat-in Kitchen, Kitchen Island, Mud Room, Family Room Main Level, Storage, Traditional Floorplan, Utility Room, Walk-In Closet(s)
- Fireplace: Yes
- Fireplace(s): Family Room
- Appliances: Built-In Oven, Double Oven, Dishwasher, Electric Cooktop, Electric Dryer, Electric Water Heater, Microwave, Refrigerator, Washer
- Flooring: Carpet, Ceramic Tile, Hardwood
Rooms
Bathrooms
- Total Bathrooms: 3
- Full Bathrooms: 2
- Half Bathrooms: 1
Bedrooms
- Total Bedrooms: 4
Other Rooms
- Laundry: Washer Hookup, Dryer Hookup, ElectricDryer Hookup, Main Level
Exterior
- Exterior Features: Covered Patio, Fence, Porch, Patio
- Porch/Patio/Deck: Covered, Enclosed, Patio, Porch, Screened
Parking
- Garage: Yes
- Attached garage: Yes
- Garage Spaces: 2
- Parking Features: Attached, Driveway, Garage, Off Street, Garage Door Opener
Location
- Area: Lower Saucon
- County: Northampton
- Subdivision: Saucon Valley Estate
- Cross Streets: Sunderland Drive
- Driving Directions: From Route 378: right or left on Black River Road, Left on Surrey Dr, property on the left.
School Information
- Elem School District: Saucon Valley
- Midd School District: Saucon Valley
- High School District: Saucon Valley
- Elementary School: Saucon Valley Elementary School
- Middle School: Saucon Valley Middle School
- High School: Saucon Valley High School
Community
- Home Owners Assn.: Lehigh Valley MLS
Heating & Cooling
- Central air: Yes
- Air Conditioning: Yes
- Cooling Type: Central Air, Ceiling Fan(s), Zoned
- Heating Type: Electric, Heat Pump, Zoned
Utilities
- Sewer: Public Sewer
- Water: Public
Structural Information
- Architectural Style: Colonial
- Construction: Stone, Stucco, Vinyl Siding
- Basement Desc.: Full
- Roof: Asphalt, Fiberglass
- Stories/Levels: 2
- Square Feet: 3,391
- Living Area: 3,391 Sq. Ft.
- Year Built: 1999
Lot Features
- Property View: Mountain(s), Valley
- Lot Size (Acres): 1.38
- Lot Size (Sq. Ft.): 60,113
- Sidewalks: Yes
- Lot Features: Flat
- Trees/Vegetation: Partially Wooded
- Zoning: 19R40
- Fencing (Description): Yard Fenced
Financial Considerations
- Tax Amount: $13,172.38
Disclosures and Reports
- Property ID: Q6SE4-2-34-0719
Listed by BHHS Fox & Roach Center Valley
Sold by RE/MAX Real Estate

Get Pre-Approved Today
Schools
Schools serving 1572 Surrey Rd
School District:Saucon Valley School District
| Name | Grades | Distance |
|---|---|---|
Saucon Valley El School 2085 Polk Valley Road, Hellertown, PA 18055 | K-4 | 2.4 mi |
Saucon Valley Middle School 2095 Polk Valley Road, Hellertown, PA 18055 | 5-8 | 2.5 mi |
Saucon Valley Senior High School 2100 Polk Valley Road, Hellertown, PA 18055 | 9-12 | 2.6 mi |
Disclaimer:
School attendance boundaries provided by ATTOM Data Solutions and are for reference only. Contact the school directly to verify enrollment eligibility.
Price & Sales History for 1572 Surrey Rd
Date
Details
Price
Change
Source
9/24/2026
Sold
$910,000
1.22%
MLS
9/08/2026
Listed
$899,000
—
MLS
Disclaimer: Historical sales information is derived from public records provided by the county offices. Information is not guaranteed and should be independently verified.
1572 Surrey Road, Lower Saucon Township, PA 18015 (MLS# 783265) is a Single Family property that was sold at $910,000 on September 24, 2026. Want to learn more about 1572 Surrey Road? Do you have questions about finding other Single Family real estate for sale in Lower Saucon Township? You can browse all Lower Saucon Township real estate or contact a Coldwell Banker agent to request more information.