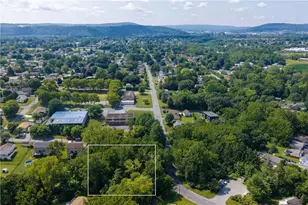
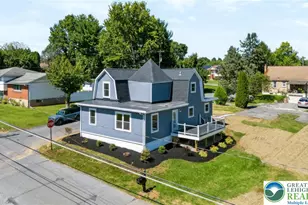
Full Property Details for 1751 Deer Run Rd
General
- Price: $1,750,000
- Taxes: $19,064 (2026)
- Status: Active
- Type: Single Family
- Source: BrightMLSPhilly
- MLS ID: PANH2010904
- Updated: 10/21/2026
- Added to Site: 3 day(s) ago
Interior
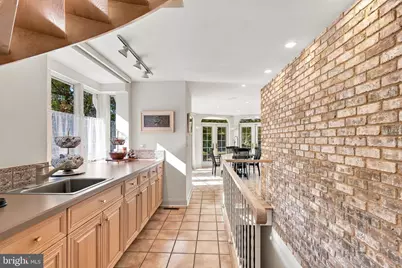
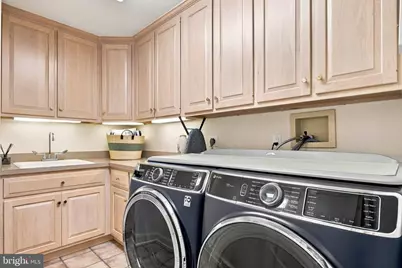
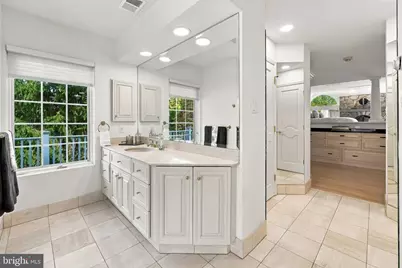
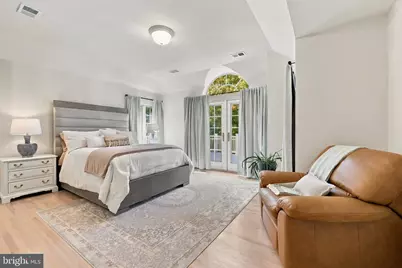
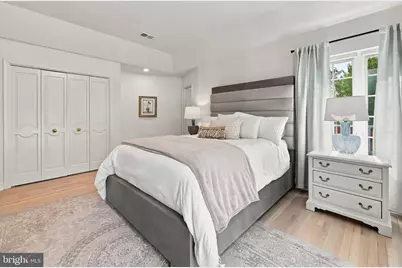
- Rooms/Areas: Dining Room, Primary Bedroom, Sitting Room, Bedroom 2, Bedroom 3, Kitchen, Game Room, Family Room, Foyer, Breakfast Room, Laundry, Other, Office, Storage Room, Primary Bathroom, Full Bath, Half Bath
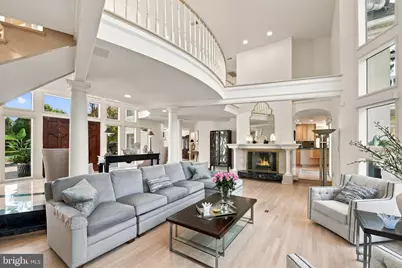
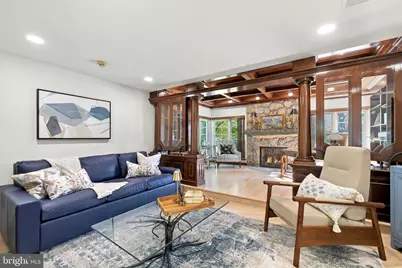
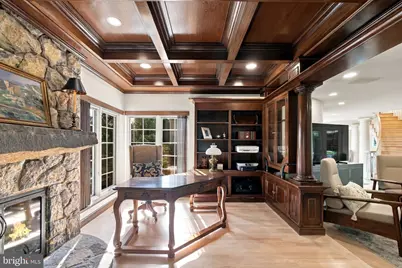
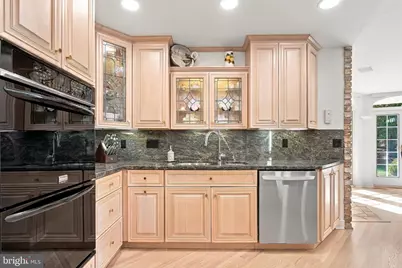
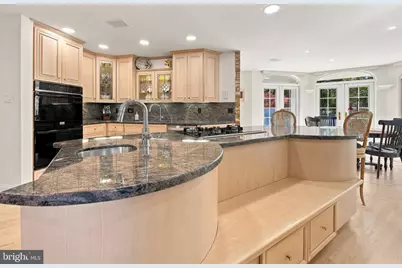
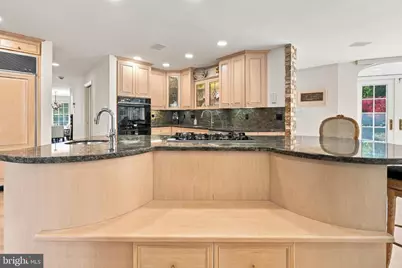
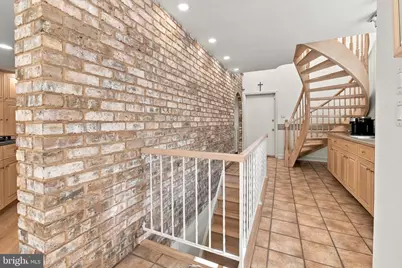
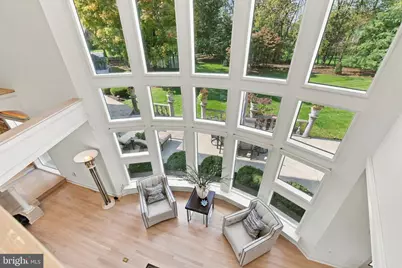
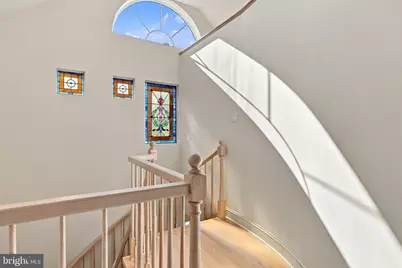
- Interior Features: Additional Stairway, Attic, Attic/House Fan, Bar, Bathroom - Jetted Tub, Bathroom - Soaking Tub, Bathroom - Tub Shower, Bathroom - Walk-In Shower, Breakfast Area, Built-Ins, Butlers Pantry, Cedar Closet(s), Ceiling Fan(s), Combination Kitchen/Dining, Crown Moldings, Curved Staircase, Exposed Beams, Family Room Off Kitchen, Flat, Floor Plan - Open, Formal/Separate Dining Room, Kitchen - Eat-In, Kitchen - Gourmet, Kitchen - Island, Kitchen - Table Space, Pantry, Primary Bath(s), Recessed Lighting, Skylight(s), Upgraded Countertops, Walk-in Closet(s), Window Treatments, Wine Storage, Wood Floors
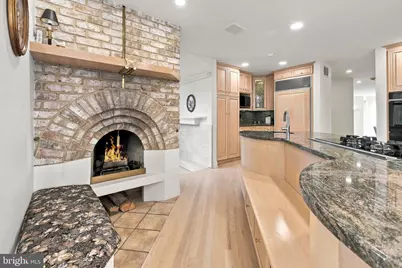
- Fireplace: Yes
- Number of Fireplaces: 5
- Fireplace(s): Gas/Propane, Mantel(s), Wood, Double Sided
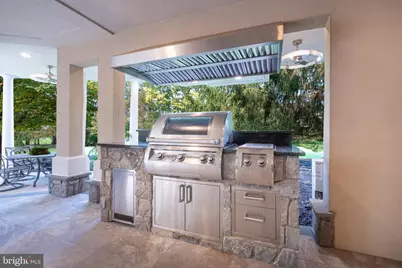
- Appliances: Dishwasher, Disposal, Oven - Double, Microwave, Oven/Range - Gas, Refrigerator, Six Burner Stove, Stainless Steel Appliances, Dryer - Electric, Washer, Water Heater, Range Hood, Cooktop
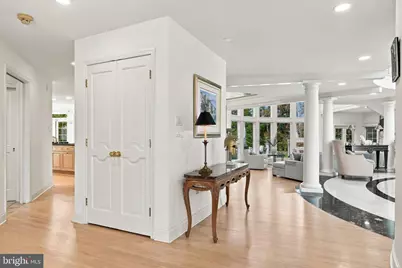
- Flooring: Ceramic Tile, Hardwood, Marble
Rooms
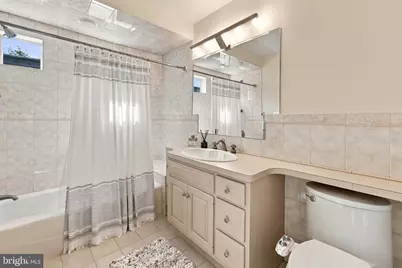
- Total Bathrooms: 5
- Full Bathrooms: 4
- Half Bathrooms: 1
- Upper Floor Baths: 3
- Upper - Full Baths: 3
- Main Floor Baths: 1
- Main - 1/2 Baths: 1
- Lower Floor Baths: 1
- Lower - Full Baths: 1
- Total Bedrooms: 3
- Bedrooms Upper: 3
Additional Information
- Security/Safety: Security System, Smoke Detector
Exterior
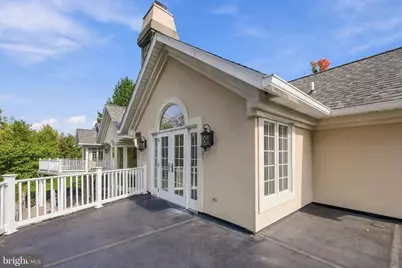
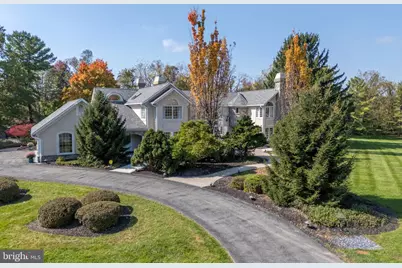
- Exterior Features: Extensive Hardscape, Exterior Lighting, Sidewalks, Stone Retaining Walls, Other
- Porch/Patio/Deck: Balconies- Multiple, Patio(s), Porch(es), Wrap Around
Parking
- Garage: Yes
- Garage Spaces: 3
- Total Spaces: 3
- Parking Type: Attached Garage, Driveway, Off Street
- Garage Description: Additional Storage Area, Garage - Side Entry, Garage Door Opener, Inside Access, Oversized
Location
- Area: Lower Saucon Twp (12419)
- Municipality: LOWER SAUCON TWP
- County: NORTHAMPTON
- Subdivision: MEADOW RIDGE ESTATES
- Cross Streets: Springwood Road
- Driving Directions: From I 78 in Hellertown, make right on Water St/Friedens Rd, left on Meadows Rd, straight on Meadows Ridge Ct, right on Deer Run Rd, property on the right.
School Information
- School District: Saucon Valley
Heating & Cooling
- Central air: Yes
- Cooling Type: Central A/C, Attic Fan, Ceiling Fan(s), Zoned
- Cooling Fuel: Electric
- Heating Type: Forced Air, Radiant, Zoned
- Heating Fuel: Oil, Electric
- Water Heater: Multi-tank, Oil
Utilities
- Sewer: Holding Tank, On Site Septic
- Water: Public
- Utility Description: Cable TV Available, Electric Available, Natural Gas Available, Phone Available, Propane, Sewer Available, Under Ground, Water Available
Structural Information
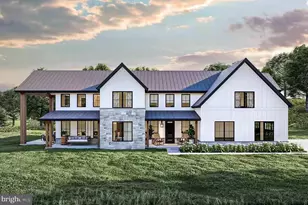
- Architectural Style: Colonial
- Structure Type: Detached
- Construction: Stucco, Stone
- Basement: Yes
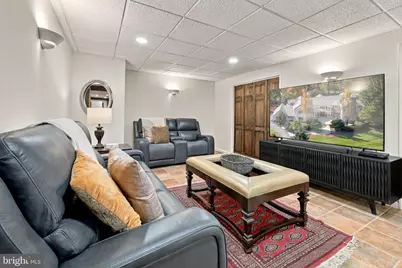
- Basement Desc.: Daylight, Partial, Fully Finished, Heated, Improved, Interior Access, Sump Pump
- Foundation: Concrete Perimeter
- Roof: Asphalt, Fiberglass
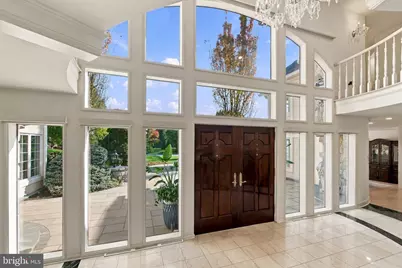
- Walls/Ceilings: 2 Story Ceilings, 9'+ Ceilings, Tray Ceilings
- Stories Description: Lower 1, Main, Upper 1
- Square Feet: 7,528
- Sq. Ft. Source: Estimated
- Living Area: 7,268 Sq. Ft.
- Finished Above Grnd: 4,928 Sq. Ft.
- Finished Below Grnd: 2,340 Sq. Ft.
- Year Built: 1993
- Year Built Source: Assessor
- Property Condition: Excellent
Unit Information
Additional Structures
Lot Features
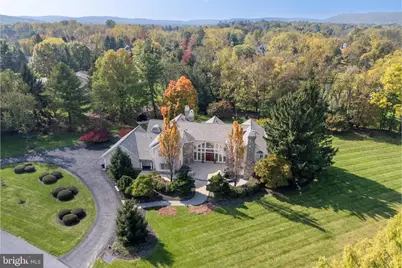
- Property View: Valley, Mountain
- Lot Size (Acres): 1.84
- Lot Size (Sq. Ft.): 80,150
- Lot Size Source: Assessor
- Zoning: R80
- Lot Description: Backs to Trees, Front Yard, Landscaping, Level, Partly Wooded, Rear Yard, SideYard(s), Trees/Wooded
Financial Considerations
- Price Per Sq. Ft.: $355.11
- Assessment Year: 2026
- School Tax: $14,703
- City/TownTax: $1,513
- City/TownTax Freq: Annually
- County Tax: $2,847
- County Tax Freq: Annually
- Tax w/Assessment: $263,700
- Tax Amount: $19,064
- Tax Year: 2026
- Tax Total Finished Sq. Ft.: 4928
Disclosures and Reports
- Ownership: Fee Simple
- Exclusions: Exclusions: All wall mounted TV's, freezer and refrigerator in lower level, refrigerator on back patio, mirror over fireplace in living room, oval mirror in powder room. Negotiable: (2) concrete lions at entrance, 2nd floor clothes washer & clothes dryer, various outdoor furniture pieces, surround sound components including receiver (all new in 2026).
- Inclusions: Inclusions in As-Is Condition: Clothes washer & clothes dryer on 1st floor, built-in speakers, all TV wall mounts, kitchen refrigerator, (2) beverage refrigerators, outside shed.
- Lot Number: R7
Listed by BHHS Fox & Roach - Center Valley, Rebecca L Francis