This is a carousel with tiles that activate property listing cards. Use the previous and next buttons to navigate.
1/1
$595,000
This is a carousel with tiles that activate property listing cards. Use the previous and next buttons to navigate.
1/1
Property Description
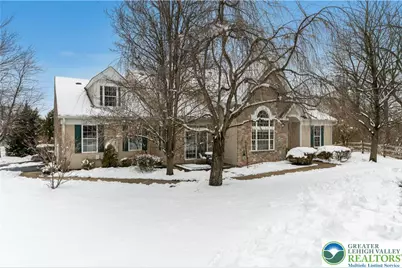
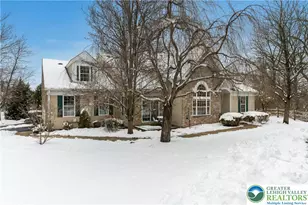
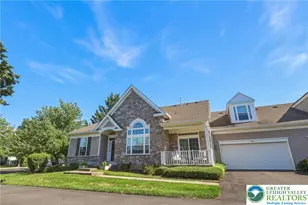
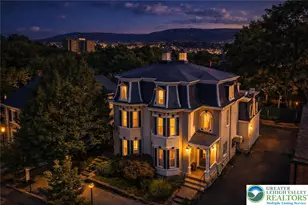
South facing and bathed in natural light, this Fern model at Four Seasons at Saucon Valley offers an outstanding opportunity to downsize in style with one story living in an active 55+ neighborhood. This well-maintained home offers beautiful views and a quiet corner location. The open floor plan features hardwood floors, crown moldings, and sun-filled rooms. Spacious living and multiple dining areas are complemented by 12' ceilings and a three-sided gas fireplace. A gleaming open kitchen offers space to socialize with guests and the convenience of dual ovens, a large pantry, and island with decorative venetian plaster. Two walk-in closets, dual vanities, and deck access are found in the main level owner's suite. A second airy bedroom is on this floor, along with flexible office/bedroom space. Bonus space in the upstairs loft with vaulted ceiling. The finished lower level with a gas fireplace boasts a family room and wet bar for entertaining, as well as craft room, half bath, guest room, and lots of storage. A private deck located on a ridge of trees offers opportunities for morning coffee with the sounds of nature as background. Exterior home and grounds maintenance are a thing of the past, allowing for enjoyment of the community pool, walking paths, tennis courts, and clubhouse. A two-car garage and public water and sewer are noteworthy amenities. This central location is close to stores, restaurants, golf, commuter routes, and hospitals. Listing agent is related to seller.
Full Property Details
Full Property Details for 1895 Caryn Dr
General
- Sold For: $595,000
- HOA FEE: $510/month
- Taxes: $8,594
- Status: Closed
- Type: Single Family
- Source: Lehigh_Valley
- MLS ID: 771549
- Added to Site: 93 day(s) ago
Interior
- Number of Rooms: 10
- Interior Features: Wet Bar, Breakfast Area, Cedar Closet(s), Dining Area, Separate/Formal Dining Room, Entrance Foyer, Family Room Lower Level, Game Room, Home Office, Loft, Vaulted Ceiling(s), Walk-In Closet(s), Window Treatments
- Fireplace: Yes
- Fireplace(s): Gas Log, Lower Level, Living Room
- Appliances: Double Oven, Electric Oven, Electric Range, Gas Dryer, Gas Water Heater, Microwave, Refrigerator, Trash Compactor, Washer
- Flooring: Carpet, Hardwood, Other, Tile
Rooms
Bathrooms
- Total Bathrooms: 3
- Full Bathrooms: 2
- Half Bathrooms: 1
Bedrooms
- Total Bedrooms: 4
Other Rooms
- Laundry: Gas Dryer Hookup, Main Level
Exterior
- Exterior Features: Awning(s), Deck, Gas Grill, Patio
- Porch/Patio/Deck: Deck, Patio
Parking
- Garage: Yes
- Attached garage: Yes
- Garage Spaces: 2
- Parking Features: Attached, Driveway, Garage
Location
- Area: Lower Saucon
- County: Northampton
- Subdivision: Four Seasons at Saucon Valley
- Driving Directions: PA-412 to Skibo to Caryn Dr.
School Information
- Elem School District: Saucon Valley
- Midd School District: Saucon Valley
- High School District: Saucon Valley
Community
- Home Owners Assn.: Lehigh Valley MLS
- Adult Community: Yes
Heating & Cooling
- Central air: Yes
- Air Conditioning: Yes
- Cooling Type: Central Air
- Heating Type: Forced Air, Gas
Utilities
- Sewer: Public Sewer
- Water: Public
Structural Information
- Architectural Style: Cape Cod
- Construction: Stone Veneer, Vinyl Siding
- Basement Desc.: Partially Finished, Sump Pump
- Roof: Asphalt, Fiberglass
- Windows: Drapes
- Stories/Levels: 1
- Square Feet: 3,408
- Living Area: 3,408 Sq. Ft.
- Year Built: 2000
Lot Features
- Property View: Mountain(s), Creek/Stream
- Frontage: Private Road, Paved
- Street/Road Desc.: Paved
- Lot Features: Views
- Trees/Vegetation: Partially Wooded
- Zoning: UR
Financial Considerations
- Association Fee: $510
- Assoc Fee Freq.: Monthly
- Tax Amount: $8,594.31
Disclosures and Reports
- Property ID: Q7SW41 42-2 0719
Listed by Dorey, Carol C Real Estate
Sold by Dorey, Carol C Real Estate

Get Pre-Approved Today
Schools
Schools serving 1895 Caryn Dr
School District:Saucon Valley School District
| Name | Grades | Distance |
|---|---|---|
Saucon Valley El School 2085 Polk Valley Road, Hellertown, PA 18055 | K-4 | 0.8 mi |
Saucon Valley Middle School 2095 Polk Valley Road, Hellertown, PA 18055 | 5-8 | 0.9 mi |
Saucon Valley Senior High School 2100 Polk Valley Road, Hellertown, PA 18055 | 9-12 | 1 mi |
Disclaimer:
School attendance boundaries provided by ATTOM Data Solutions and are for reference only. Contact the school directly to verify enrollment eligibility.
Price & Sales History for 1895 Caryn Dr
Date
Details
Price
Change
Source
4/09/2026
Sold
$595,000
15.53%
MLS
2/28/2026
Listed
$515,000
—
MLS
Disclaimer: Historical sales information is derived from public records provided by the county offices. Information is not guaranteed and should be independently verified.
1895 Caryn Drive, Lower Saucon Township, PA 18055 (MLS# 771549) is a Single Family property that was sold at $595,000 on April 09, 2026. Want to learn more about 1895 Caryn Drive? Do you have questions about finding other Single Family real estate for sale in Lower Saucon Township? You can browse all Lower Saucon Township real estate or contact a Coldwell Banker agent to request more information.