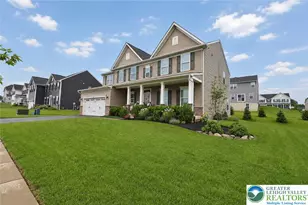
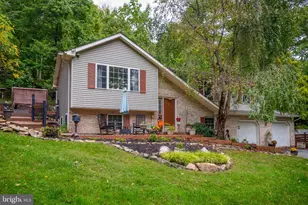
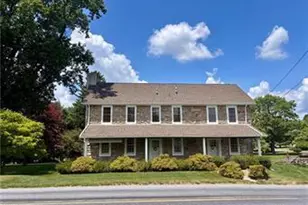
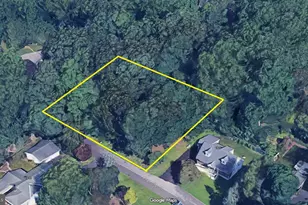
This is a carousel with tiles that activate property listing cards. Use the previous and next buttons to navigate.
1/1
$674,500
This is a carousel with tiles that activate property listing cards. Use the previous and next buttons to navigate.
1/1
Property Description
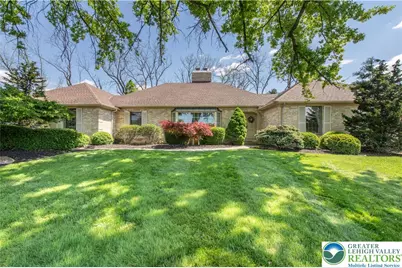
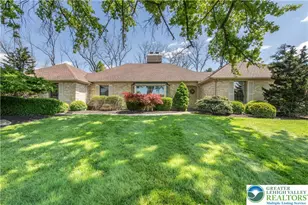
WOW, another chance, buyer unfortunately lost job right before settlement. This one went to highest and best last time around, schedule your showing today before everyone sees it back on market! 1937 Saucon Dale Circle presents a rare opportunity to enter an elite neighborhood while building significant equity through cosmetic updates. The foyer opens to spacious living areas, including both a living room and family room with gas fireplaces, as well as a formal dining room ideal for entertaining.The kitchen features a Sub-Zero refrigerator, breakfast nook, and views of the private, fenced backyard with heated in-ground (propane) heated pool and spa. An adjacent family room opens to the heated and cooled Florida room overlooking the pool area.A hall off the kitchen leads to first-floor laundry and a rec room with wet bar, which opens via French doors to the patio.The sleeping quarters include a primary bedroom with en-suite bath, two additional bedrooms, and a full hall bath.The nearly 3,000 sq ft unfinished basement offers outstanding potential for future finished living space with a walk-in cedar closet.A whole-house generator for peace of mind. HVAC 2019, newer pool covers and vacuum included, along with all pool equipment on site! Sitting atop a corner lot in the highly desirable Saucon Valley Estates subdivision within the Saucon Valley School District, this 3 bedroom brick ranch offers exceptional potential in one of the area's most sought-after neighborhoods.
Full Property Details
Full Property Details for 1937 Saucon Dale Cir
General
- Sold For: $674,500
- Taxes: $12,265
- Status: Closed
- Type: Single Family
- Source: Lehigh_Valley
- MLS ID: 771089
- Added to Site: 166 day(s) ago
Interior
- Number of Rooms: 10
- Interior Features: Wet Bar, Cedar Closet(s), Dining Area, Separate/Formal Dining Room, Entrance Foyer, Jetted Tub, Family Room Main Level, Traditional Floorplan, Walk-In Closet(s)
- Fireplace: Yes
- Fireplace(s): Family Room, Living Room
- Appliances: Built-In Oven, Dryer, Dishwasher, Electric Oven, Electric Range, Electric Water Heater, Disposal, Microwave, Refrigerator, Washer
- Flooring: Carpet, Hardwood, Tile
Rooms
Bathrooms
- Total Bathrooms: 2
- Full Bathrooms: 2
Bedrooms
- Total Bedrooms: 3
Other Rooms
- Laundry: Washer Hookup, Dryer Hookup, Main Level
Additional Information
- Pool: Yes
- Pool Description: In Ground, In Ground
- Spa: Yes
- Security/Safety: Security System
Exterior
- Exterior Features: Fence, Hot Tub/Spa, Pool, Patio
- Porch/Patio/Deck: Patio
Parking
- Garage: Yes
- Attached garage: Yes
- Garage Spaces: 2
- Parking Features: Attached, Driveway, Garage, Garage Door Opener
Location
- Area: Lower Saucon
- County: Northampton
- Subdivision: Saucon Valley Estate
- Cross Streets: Surey Rd
- Driving Directions: From 378 S Left on Black River, Left on Surrey, Right on Saucon Dale - driveway will be on your right
School Information
- Elem School District: Saucon Valley
- Midd School District: Saucon Valley
- High School District: Saucon Valley
- Elementary School: Saucon Valley Elementary
- Middle School: Saucon Valley Middle School
- High School: Saucon Valley High School
Community
- Home Owners Assn.: Lehigh Valley MLS
Heating & Cooling
- Central air: Yes
- Air Conditioning: Yes
- Cooling Type: Central Air, Ceiling Fan(s), Ductless
- Heating Type: Ductless, Electric, Forced Air, Heat Pump
Utilities
- Sewer: Septic Tank
- Water: Public
Structural Information
- Architectural Style: Ranch
- Construction: Brick
- Basement Desc.: Exterior Entry, Full
- Roof: Asphalt, Fiberglass
- Stories/Levels: 1
- Square Feet: 2,550
- Living Area: 2,550 Sq. Ft.
- Year Built: 1987
Lot Features
- Lot Size (Acres): 0.92
- Lot Size (Sq. Ft.): 40,075
- Lot Size Source: Public Records
- Lot Features: Corner Lot, Sloped
- Zoning: 19R40
- Fencing (Description): Invisible, Yard Fenced
Financial Considerations
- Tax Amount: $12,265.4
Disclosures and Reports
- Special Conditions: Estate
- Property ID: Q6SE4 3 9 0719
Listed by Light House Realty LV LLC
Sold by One Valley Realty LLC

Get Pre-Approved Today
Schools
Schools serving 1937 Saucon Dale Cir
School District:Saucon Valley School District
| Name | Grades | Distance |
|---|---|---|
Saucon Valley El School 2085 Polk Valley Road, Hellertown, PA 18055 | K-4 | 2.3 mi |
Saucon Valley Middle School 2095 Polk Valley Road, Hellertown, PA 18055 | 5-8 | 2.4 mi |
Saucon Valley Senior High School 2100 Polk Valley Road, Hellertown, PA 18055 | 9-12 | 2.5 mi |
Disclaimer:
School attendance boundaries provided by ATTOM Data Solutions and are for reference only. Contact the school directly to verify enrollment eligibility.
Price & Sales History for 1937 Saucon Dale Cir
Date
Details
Price
Change
Source
6/26/2026
Sold
$674,500
-3.64%
MLS
5/10/2026
Price Reduced
$699,999
-3.45%
MLS
2/10/2026
Price Reduced
$725,000
-3.33%
MLS
1/28/2026
Listed
$750,000
—
MLS
Disclaimer: Historical sales information is derived from public records provided by the county offices. Information is not guaranteed and should be independently verified.
1937 Saucon Dale Circle, Lower Saucon Township, PA 18015 (MLS# 771089) is a Single Family property that was sold at $674,500 on June 26, 2026. Want to learn more about 1937 Saucon Dale Circle? Do you have questions about finding other Single Family real estate for sale in Lower Saucon Township? You can browse all Lower Saucon Township real estate or contact a Coldwell Banker agent to request more information.