This is a carousel with tiles that activate property listing cards. Use the previous and next buttons to navigate.
1/1
$700,000
This is a carousel with tiles that activate property listing cards. Use the previous and next buttons to navigate.
1/1
Property Description
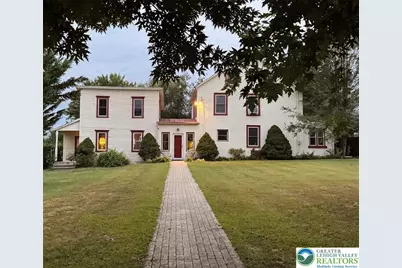
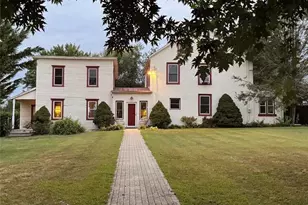
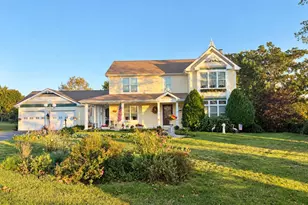
1880 Stone Farmhouse with Sweeping Valley Views, Modern Comforts & Unique Outbuildings Welcome to a one-of-a-kind, lovingly maintained 1880 stone farmhouse perched above scenic peach orchards and rolling farmland, offering breathtaking valley views and unforgettable sunrises and sunsets. This rare gem blends rich 19th-century charm with thoughtfully curated modern updates, all set on a private and picturesque 1.8-acre lot backed by a wooded area. Step inside to discover the character that only a historic home can offer-deep stone window sills, original wide plank flooring, and interior stone walls that exude warmth and craftsmanship. The open-concept kitchen and living area, a rarity in homes of this vintage, creates an inviting, livable space perfect for gathering. A standalone wood-burning fireplace adds cozy comfort and ambiance on winter nights. Spacious, with 5 bedrooms and 2.5 baths, including a brand-new full bathroom (August 2025), there's plenty of room for family, guests, or creative workspaces. Outdoors, the magic continues with lush landscaping: towering lilac bushes, Rose of Sharon, irises, daffodils, hostas, evergreens, arborvitae, and raised garden beds perfect for your green thumb. A 20x40 in-ground saltwater pool with brand new liner (2025), new pump (2025) and salt cell (2023), and commercial-grade winter cover (2020) offers the ultimate seasonal escape. This property's five versatile outbuildings unlock endless potential: -Large bank barn with electricity, plumbing, half bath, and wood-burning stove -2,500 sq ft concrete workshop with heat, 220V electric, high-speed internet (2024), and a wood stove-perfect for a serious hobbyist or creative studio -Additional outbuildings with charm and utility for storage, events, or livestock -RV/Airstream pad with electric hookup Privacy landscaping (2020) and selective tree removal (2020) enhance the serene setting. With a history of hosting weddings, music videos, photoshoots, and events, this property isn't just a home-it's a destination. Recent updates throughout the house include: Brand New Hot Water Heater (Jan 2026), Newly refinished living room floor (July 2025), Roof improvements: Shingle roof redone (2023); slate roof updated (2024), New appliances: Dishwasher (2025), stove (2023), refrigerator (2019), Updated electrical (2019/2020) and plumbing (2020/2021) Don't miss this opportunity to own a truly rare blend of historic character, modern convenience, and boundless versatility in a setting as peaceful as it is inspiring.
Full Property Details
Full Property Details for 5934 Kernsville Rd
General
- Sold For: $700,000
- Taxes: $7,524
- Status: Closed
- Type: Single Family
- Source: Lehigh_Valley
- MLS ID: 772839
- Added to Site: 173 day(s) ago
Interior
- Number of Rooms: 9
- Interior Features: Dining Area, Separate/Formal Dining Room, Loft, Walk-In Closet(s)
- Fireplace: Yes
- Fireplace(s): Family Room
- Appliances: Dishwasher, Electric Oven, Electric Range, Electric Water Heater, Refrigerator, Washer
- Flooring: Hardwood, Tile
Rooms
Bathrooms
- Total Bathrooms: 3
- Full Bathrooms: 2
- Half Bathrooms: 1
Bedrooms
- Total Bedrooms: 5
Additional Information
- Pool: Yes
- Pool Description: In Ground, In Ground
Exterior
- Exterior Features: Fence, Pool, Porch, Propane Tank - Owned
- Porch/Patio/Deck: Covered, Porch
Parking
- Garage: Yes
- Garage Spaces: 2
- Parking Features: Driveway, Parking Garage, Garage Door Opener
Location
- Area: Lowhill
- County: Lehigh
- Subdivision: Not in Development
- Driving Directions: Valley Rd to Kernsville
School Information
- Elem School District: Northern Lehigh
- Midd School District: Northern Lehigh
- High School District: Northern Lehigh
Community
- Home Owners Assn.: Lehigh Valley MLS
Heating & Cooling
- Cooling Type: Wall/Window Unit(s)
- Heating Type: Baseboard, Electric, Hot Water, Propane, Oil, Wood Stove
Utilities
- Sewer: Septic Tank
- Water: Well
- Well: Yes
Structural Information
- Architectural Style: Farmhouse
- Construction: Brick, Other, Vinyl Siding
- Basement Desc.: Other
- Roof: Metal, Slate
- Stories/Levels: 2
- Square Feet: 2,376
- Living Area: 2,376 Sq. Ft.
- Year Built: 1880
Additional Structures
- Other Structures: Barn(s), Studio/Office, Workshop
Lot Features
- Lot Size (Acres): 1.77
- Lot Size (Sq. Ft.): 77,101
- Lot Size Source: Public Records
- Zoning: RC
- Fencing (Description): Yard Fenced
Financial Considerations
- Tax Amount: $7,524.82
Disclosures and Reports
- Property ID: 545797256333 1
Listed by Keller Williams Realty Group
Sold by EXP Realty LLC

Get Pre-Approved Today
Schools
Schools serving 5934 Kernsville Rd
School District:Northwestern Lehigh School District
| Name | Grades | Distance |
|---|---|---|
Weisenberg El School 2665 Golden Key Road, Kutztown, PA 19530 | K-5 | 5.2 mi |
Northwestern Lehigh Middle School 6636 Northwest Road, New Tripoli, PA 18066 | 6-8 | 6.8 mi |
Northwestern Lehigh High School 6493 Route 309, New Tripoli, PA 18066 | 9-12 | 6.6 mi |
Disclaimer:
School attendance boundaries provided by ATTOM Data Solutions and are for reference only. Contact the school directly to verify enrollment eligibility.
Price & Sales History for 5934 Kernsville Rd
Date
Details
Price
Change
Source
6/15/2026
Sold
$700,000
-2.08%
MLS
4/21/2026
Price Reduced
$714,900
-1.38%
MLS
3/07/2026
Listed
$724,900
—
MLS
Disclaimer: Historical sales information is derived from public records provided by the county offices. Information is not guaranteed and should be independently verified.
5934 Kernsville Road, Lowhill Township, PA 18069 (MLS# 772839) is a Single Family property that was sold at $700,000 on June 15, 2026. Want to learn more about 5934 Kernsville Road? Do you have questions about finding other Single Family real estate for sale in Lowhill Township? You can browse all Lowhill Township real estate or contact a Coldwell Banker agent to request more information.