This is a carousel with tiles that activate property listing cards. Use the previous and next buttons to navigate.
1/1
$1,250,000
This is a carousel with tiles that activate property listing cards. Use the previous and next buttons to navigate.
1/1
Property Description
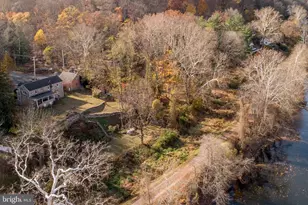
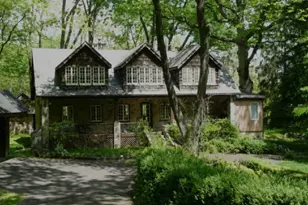
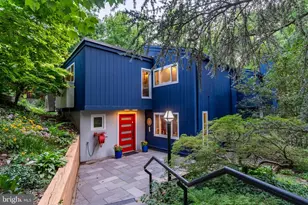
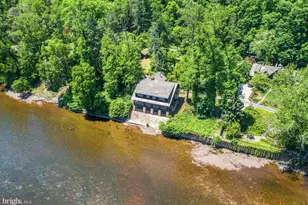
Waterfront property not in the flood zone! Nestled in the bucolic village of Lumberville sits a charming home with commanding views of the Delaware River. Once owned by three generations of Italian stone artisans, this one-of-a kind property with its unique architectural elements and stylish aesthetic, will simply captivate you. Iron fencing with stone posts and an inviting portico lead to the front entrance. As you enter, an exquisite stone fireplace with its intricate carved details including opposing griffins and floral embellishments, takes center stage. Beautiful wood floors lead to the open living space with paneled walls and an expansive picture window showcasing stunning river views. Another wood-burning stone fireplace, thoughtfully designed and executed with symmetry and precision, takes its prominent position in the living room. The dining area is open to the living space and leads to the kitchen. An unexpected nook for collectibles, silver and glassware is a sweet surprise. The kitchen has a vintage vibe, and features a stainless-steel double basin countertop sink, wood block and tile counters, open shelving and breakfast room. The upper level includes a primary bedroom with vaulted ceiling, walk-in closet, wood floors, deep window sills and an antique cabinet for linen storage. The primary bathroom is new and has a stall shower, subway tile and linen storage. Two more spacious bedrooms and one hall bath complete the second floor. In the basement you will find multiple rooms with options for a wine cellar, workshop, additional storage and laundry. Upgraded utilities include a Bosch Propane multi-zone heating system, and two Bryant AC systems (in basement and attic). Step out the back for panoramic water views and a front row seat to natural wonders each day. The spacious covered porch is the ideal spot for outdoor dining and entertaining. Complete with stone flooring and bluestone surround, the porch leads to the rear yard where you will pass a stone-carved sink, one of the many unique signature statements of the former property owner's creative legacy. The lower terrace affectionately called "the ruin" creates a stunning perch upon which to soak in the expansive river view. The additional structure on the south-end is certain to capture your imagination. With its tempting river view from a Juliet balcony, brick walls and solid wood floors, this stand-alone structure has potential for a studio or office. One floor beneath is the former stone carving workshop with a fireplace and access to the rear yard. The two car garage on the north-end has two deep stalls and room for storage on the first level. For the outdoor enthusiast, the upper level offers additional storage capacity for recreational equipment, accessories and river toys. You will love the close proximity to the Delaware Canal towpath, local culture, first class dining and the Lumberville general store! This home is a testament to the artisan's quality craftsmanship and impressive signature style. Before long, you could be the next steward of this intriguing property and own a rare piece of Lumberville history!
Full Property Details
Full Property Details for 3596 River Rd
General
- Sold For: $1,250,000
- Taxes: $10,154 (2025)
- Status: Closed
- Type: Single Family
- Source: BrightMLSPhilly
- MLS ID: PABU2103490
- Added to Site: 367 day(s) ago
Interior
- Rooms/Areas: Living Room, Primary Bedroom, Bedroom 2, Bedroom 3, Kitchen, Den, Basement, Bathroom 1, Attic, Primary Bathroom, Full Bath
- Interior Features: Wood Floors, Ceiling Fan(s), Attic, Bathroom - Stall Shower, Bathroom - Tub Shower, Breakfast Area, Combination Dining/Living, Dining Area, Floor Plan - Open, Walk-in Closet(s)
- Fireplace: Yes
- Number of Fireplaces: 2
- Fireplace(s): Stone, Mantel(s)
- Appliances: Dishwasher, Microwave, Oven/Range - Gas, Refrigerator, Stainless Steel Appliances, Washer, Dryer, Water Heater
- Flooring: Wood, Ceramic Tile
Rooms
Bathrooms
- Total Bathrooms: 3
- Full Bathrooms: 2
- Half Bathrooms: 1
- Upper Floor Baths: 2
- Upper - Full Baths: 2
- Main Floor Baths: 1
- Main - 1/2 Baths: 1
Bedrooms
- Total Bedrooms: 3
- Bedrooms Upper: 3
Exterior
- Exterior Features: Exterior Lighting, Outbuilding(s), Stone Retaining Walls, Gutter System
- Porch/Patio/Deck: Balcony, Porch(es), Terrace
Parking
- Garage: Yes
- Garage Spaces: 2
- Total Spaces: 5
- Parking Type: Detached Garage, Driveway
- Garage Description: Additional Storage Area, Garage - Front Entry
Location
- Area: Solebury Twp (10141)
- Municipality: SOLEBURY TWP
- County: BUCKS
- Subdivision: LUMBERVILLE
- Cross Streets: Greenhill Road
- Driving Directions: Home is located on River Road at bottom of Greenhill Road, just south of the 1740 House and The Black Bass.
- Location Details: River
School Information
- School District: New Hope-Solebury
Heating & Cooling
- Central air: Yes
- Cooling Type: Central A/C, Zoned
- Cooling Fuel: Electric
- Heating Type: Baseboard - Hot Water, Zoned
- Heating Fuel: Propane - Leased
- Water Heater: Propane
Utilities
- Sewer: On Site Septic
- Water: Well
- Utility Description: Propane, Electric Available
Structural Information
- Architectural Style: Other
- Structure Type: Detached
- Construction: Masonry
- Basement: Yes
- Basement Desc.: Unfinished, Interior Access, Sump Pump
- Foundation: Stone
- Roof: Asphalt
- Walls/Ceilings: Paneled Walls, Plaster Walls, Vaulted Ceilings, Wood
- Windows: Casement, Double Hung
- Stories Description: Lower 1, Main, Upper 1, Upper 2
- Square Feet: 2,514
- Sq. Ft. Source: Assessor
- Living Area: 2,514 Sq. Ft.
- Finished Above Grnd: 2,514 Sq. Ft.
- Year Built: 1930
- Year Built Source: Assessor
- Property Condition: Very Good
Additional Structures
- Other Structures: Garage(s), Other
Lot Features
- Property View: Canal, Panoramic, River, Scenic Vista, Water
- Lot Size (Acres): 0.37
- Lot Size (Sq. Ft.): 16,117
- Lot Size Source: Assessor
- Lot Dimensions: Irregular
- Frontage Feet: 130
- Street/Road Desc.: Paved
- Zoning: VR
- Lot Description: Open, Rear Yard, SideYard(s), Sloping, Road Frontage
- Fencing (Description): Wrought Iron
Water Features
- Water Front: Yes
- Water View: Yes
- Water Front Type: River
- Water Front Name: Delaware River
Financial Considerations
- Price Per Sq. Ft.: $497.22
- Assessment Year: 2025
- School Tax: $6,952
- City/TownTax: $1,554
- City/TownTax Freq: Annually
- County Tax: $1,647
- County Tax Freq: Annually
- Tax w/Assessment: $60,000
- Tax Amount: $10,154
- Tax Year: 2025
- Terms: Standard Sale
- Tax Total Finished Sq. Ft.: 2514
Disclosures and Reports
- Ownership: Fee Simple
- Exclusions: Bose speakers in living room and den.
- Inclusions: Washer/dryer, refrigerator, all appliances in as-is condition and with no monetary value, antique cabinet in primary bedroom.
- Lot Number: 1
Listed by River Valley Properties, Virginia M DiLeo
Sold by Addison Wolfe Real Estate, Cori Lauren Miller

Get Pre-Approved Today
Schools
Schools serving 3596 River Rd
School District:New Hope-Solebury School District
| Name | Grades | Distance |
|---|---|---|
New Hope-Solebury Lower El School 3020 North Sugan Road, Solebury, PA 18963 | K-2 | 1.8 mi |
New Hope-Solebury Upper El School 186 West Bridge Street, New Hope, PA 18938 | 3-5 | 4.5 mi |
New Hope-Solebury Middle School 184 West Bridge Street, New Hope, PA 18938 | 6-8 | 4.5 mi |
New Hope-Solebury High School 182 West Bridge Street, New Hope, PA 18938 | 9-12 | 4.6 mi |
Disclaimer:
School attendance boundaries provided by ATTOM Data Solutions and are for reference only. Contact the school directly to verify enrollment eligibility.
Price & Sales History for 3596 River Rd
Date
Details
Price
Change
Source
7/15/2026
Sold
$1,250,000
—
MLS
10/29/2025
Price Reduced
$1,250,000
-10.39%
MLS
8/26/2025
Listed
$1,395,000
—
MLS
Disclaimer: Historical sales information is derived from public records provided by the county offices. Information is not guaranteed and should be independently verified.
3596 River Road, Lumberville, PA 18933 (MLS# PABU2103490) is a Single Family property that was sold at $1,250,000 on July 15, 2026. Want to learn more about 3596 River Road? Do you have questions about finding other Single Family real estate for sale in Lumberville? You can browse all Lumberville real estate or contact a Coldwell Banker agent to request more information.