This is a carousel with tiles that activate property listing cards. Use the previous and next buttons to navigate.
1/29
$2,450 Just Listed
This is a carousel with tiles that activate property listing cards. Use the previous and next buttons to navigate.
1/29
Property Description
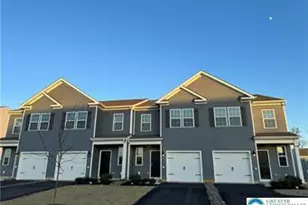
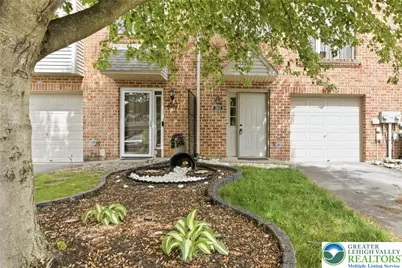

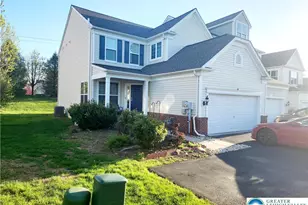
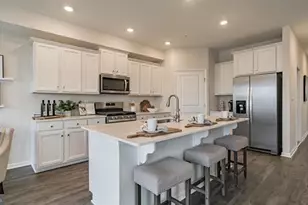
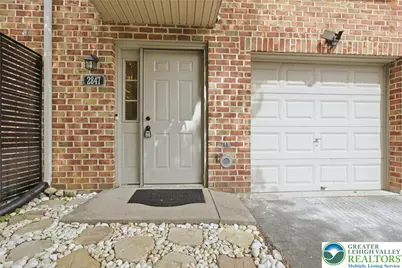
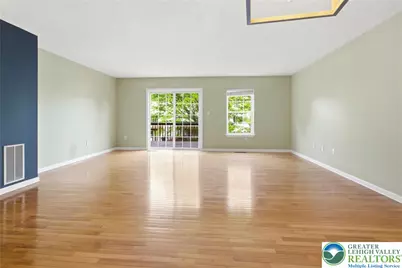
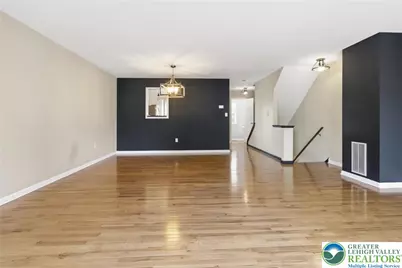
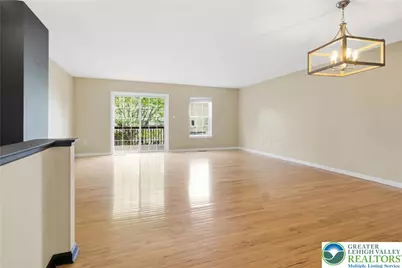
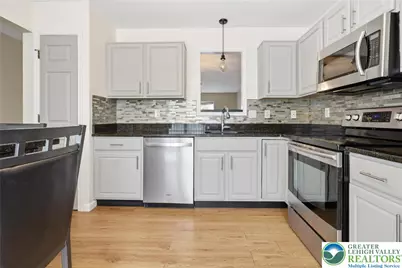
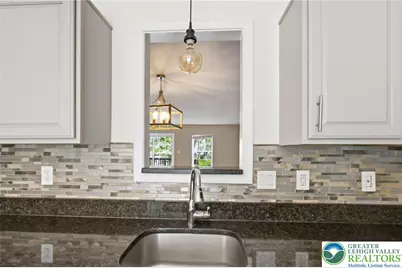
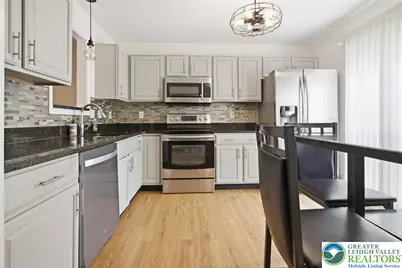
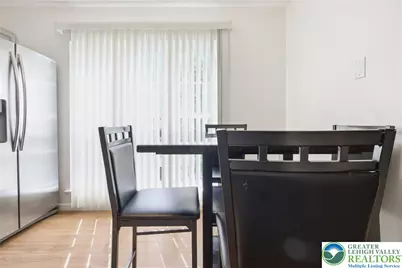
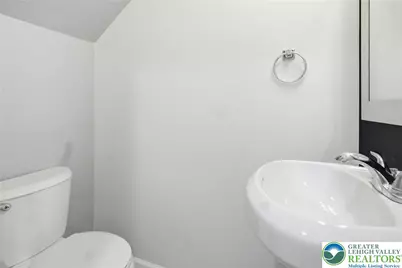
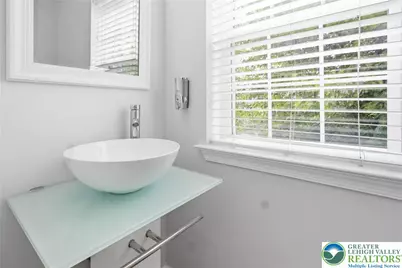
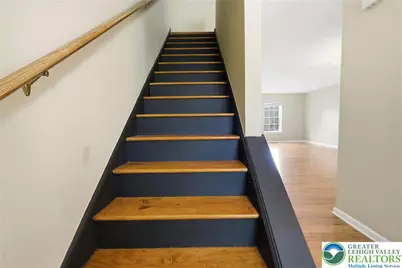
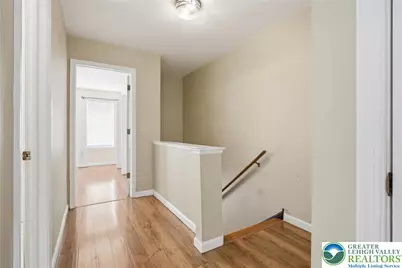
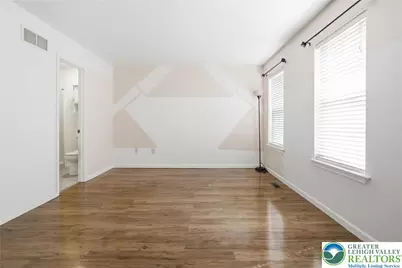
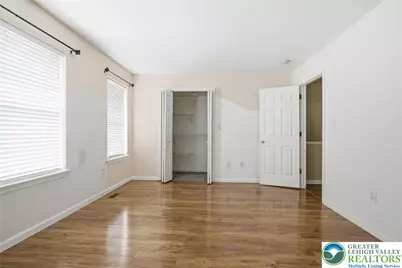
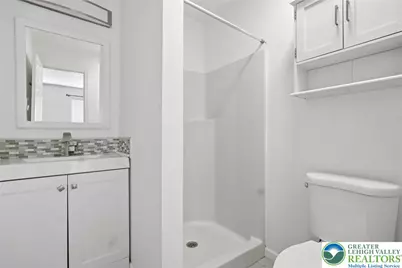
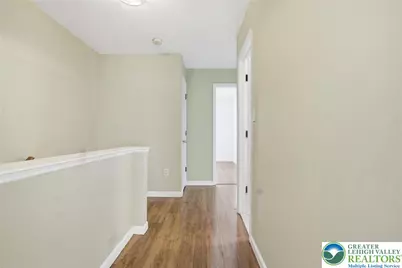
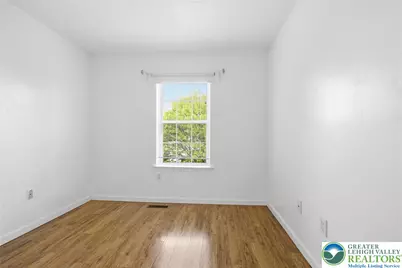
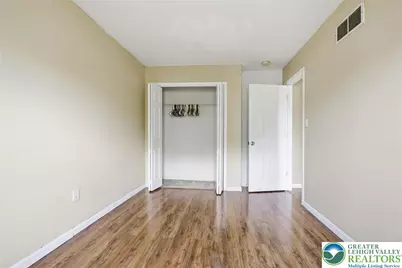
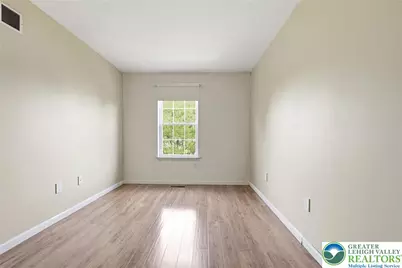
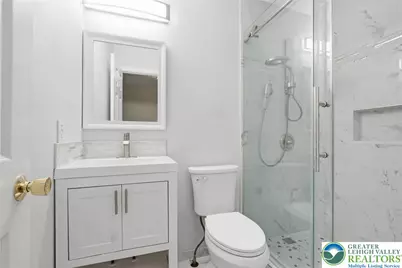
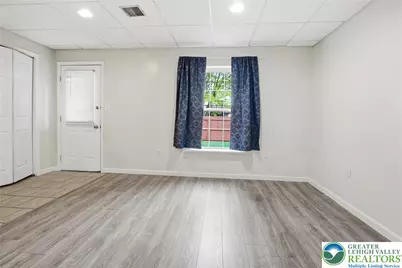
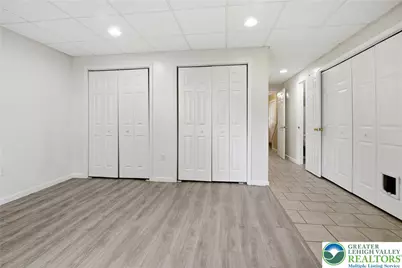
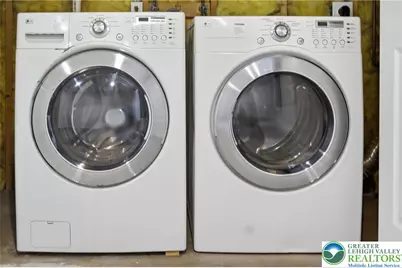
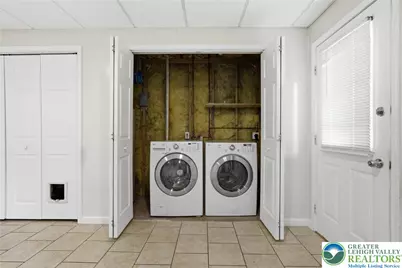
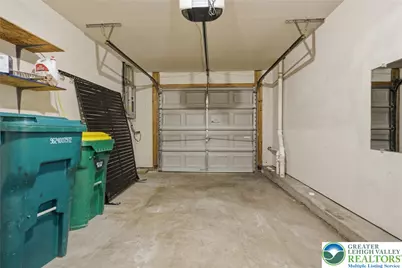
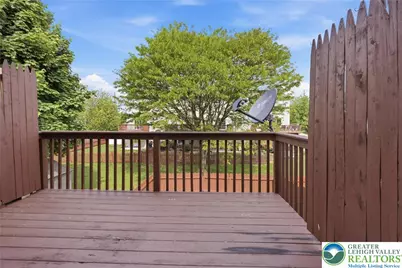
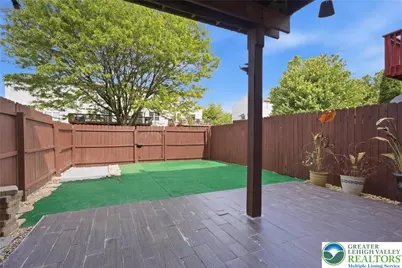
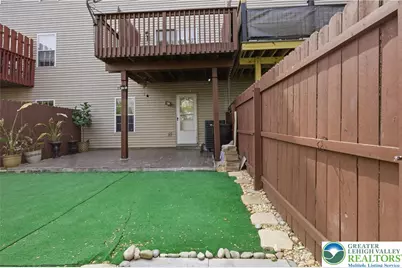
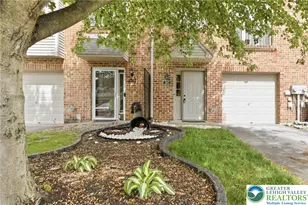
This move-in ready townhome offers premium, low-maintenance living in the highly desirable Penn's West community. Located within the East Penn School District, this property is an excellent fit for corporate professionals, medical staff, and modern commuters who value an effortless lifestyle. Delivering a balanced blend of high-end finishes and functional open spaces, this residence features 3 BR | 2 Full & 2 Half Baths, an attached two-car garage, and ample off-street parking. Your journey begins outside, where the polished architectural facade and private driveway greet you with excellent curb appeal. Stepping onto the ground level, the Main Floor introduces a versatile layout designed around modern lifestyle demands. Here, you will find direct interior access to the expansive two-car Garage, providing seamless parking and weather protection. This level also hosts a highly functional and convenient Laundry area alongside dedicated Storage solutions. Anchoring the first floor is a grand Family Room that easily converts into a home Office Space or personal gym. This room offers direct walkout access to your private, fully Fenced Yard and lower-level Patio, creating an ideal indoor-outdoor flow. Ascend to the second level, where the home opens up into a bright, open-concept layout. The Second Floor is anchored by a sprawling Living Room and elegant Dining Room combination, completely covered in gleaming Hardwood Floors and bathed in brilliant natural light. This level flows effortlessly into a gorgeous Eat-In Kitchen, which is equipped with premium Stainless steel appliances, functional counter space, and modern cabinetry. A half bath is tucked away on this level for added convenience. When you want to enjoy fresh air or dine alfresco, simply step through the glass doors onto your private elevated Rear Deck. The retreat continues on the third level, designed entirely for rest and rejuvenation. The Third Floor features an expansive Primary Bedroom Suite that acts as your private oasis, complete with a large walk-in closet and a private Ensuite Bathroom featuring premium fixtures. Down the hallway, you will discover two additional bright and airy bedrooms, each offering generous closet space and versatile configurations for guests or a secondary workspace. A beautifully appointed Full Hallway Bathroom serves these rooms, ensuring complete comfort for everyone in the household. Beyond the walls of this pristine rental, you are plugged directly into a prime location with unmatched commuter convenience. Residents will benefit from immediate access to Route 222, Route 100, and Interstate 78, making daily commutes to local hospital networks, Allentown, Bethlehem, or Reading exceptionally easy. The surrounding neighborhood is a hub for convenience, located just minutes from premier shopping, major retail centers, and local dining options. On the weekends, you can enjoy the superb amenities of the Penn's West community, which includes access to a swimming pool, a clubhouse, fitness center, tennis courts, basketball courts, and playgrounds. Outdoor recreation is also close by at Macungie Memorial Park and a nearby mountain resort for seasonal skiing and hiking. This is the sophisticated, turnkey rental lifestyle upgrade for which you have been searching. Lease terms: 1st month, last month and security deposit required. Minimum of three consecutive paystubs required (Landlord reserves the right to request additional documents). Landlord is Responsible for HOA Fee and Sewer. Tenant is responsible for all remaining utilities. Any occupant aged 18 or older is required to complete a credit (Min Credit Requirement: 625) and criminal background check via Zillow Rental Manager. For multi-applicant/occupant applications, each person must be added individually to the same application, answering only for themselves.
Full Property Details
Full Property Details for 2847 Sequoia Dr
General
- Rent: $2,450
- Status: Active
- Type: Townhouse
- Source: Lehigh_Valley
- MLS ID: 777321
- Updated: 5/23/2026
- Added to Site: 6 day(s) ago
Rental Information
- Rent Includes: Association Dues, Sewer
Interior
- Number of Rooms: 7
Rooms
Bathrooms
- Total Bathrooms: 4
- Full Bathrooms: 2
- Half Bathrooms: 2
Bedrooms
- Total Bedrooms: 3
Parking
- Garage: Yes
- Attached garage: Yes
- Garage Spaces: 2
- Parking Features: Attached, Garage, Off Street, On Street
Location
- Area: Lower Macungie
- County: Lehigh
- Subdivision: Penns West
- Driving Directions: From Route 222 to the Hamilton Blvd exit toward Macungie. Continue on Hamilton Blvd, Right on Sequoia Drive to home on Right.
School Information
- Elem School District: East Penn
- Midd School District: East Penn
- High School District: East Penn
Community
- Home Owners Assn.: Lehigh Valley MLS
- Pets Allowed: Yes
Heating & Cooling
- Central air: Yes
- Air Conditioning: Yes
- Cooling Type: Central Air
- Heating Type: Electric, Forced Air, Heat Pump
Structural Information
- Architectural Style: Colonial
- Roof: Asphalt, Fiberglass
- Stories/Levels: 3
- Square Feet: 1,440
- Living Area: 1,440 Sq. Ft.
- Year Built: 1999
Lot Features
- Lot Size (Acres): 0.044
- Lot Size (Sq. Ft.): 1,900
- Zoning: U
Disclosures and Reports
- Property ID: 547441866015-1
Listed by EXP Realty LLC
Schools
Schools serving 2847 Sequoia Dr
School District:East Penn School District
| Name | Grades | Distance |
|---|---|---|
Shoemaker El School 4068 North Fairview Street, Macungie, PA 18062 | K-5 | 1.6 mi |
Eyer Middle School 5616 Buckeye Road, Macungie, PA 18062 | 6-8 | 1.5 mi |
Emmaus High School 500 Macungie Avenue, Emmaus, PA 18049 | 9-12 | 3.4 mi |
Disclaimer:
School attendance boundaries provided by ATTOM Data Solutions and are for reference only. Contact the school directly to verify enrollment eligibility.
Price History for 2847 Sequoia Dr
Date
Details
Price
Change
Source
5/19/2026
Listed
$2,450
—
MLS
Disclaimer: Historical sales information is derived from public records provided by the county offices. Information is not guaranteed and should be independently verified.

2847 Sequoia Drive, Macungie Boro, PA 18062 (MLS# 777321) is a Townhouse property with 3 bedrooms, 2 full bathrooms and 2 partial bathrooms. 2847 Sequoia Drive is currently listed for rent at $2,450 and was received on May 19, 2026. Want to learn more about 2847 Sequoia Drive? Do you have questions about finding other real estate for sale or rent in Macungie Boro? You can browse all Macungie Boro rentals or contact a Coldwell Banker agent to request more information.