This is a carousel with tiles that activate property listing cards. Use the previous and next buttons to navigate.
1/34
$334,000 Just Listed
This is a carousel with tiles that activate property listing cards. Use the previous and next buttons to navigate.
1/34
Property Description
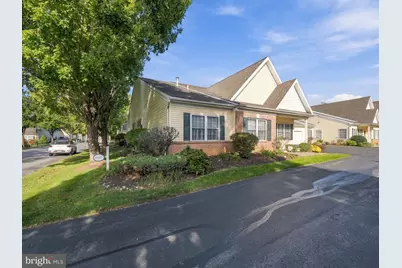
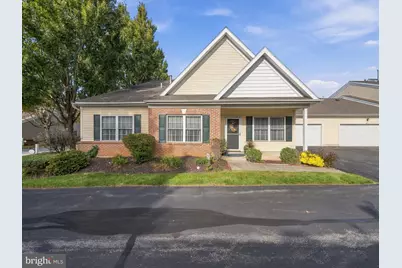
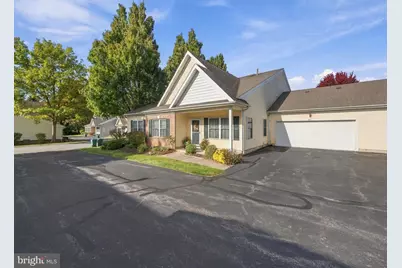
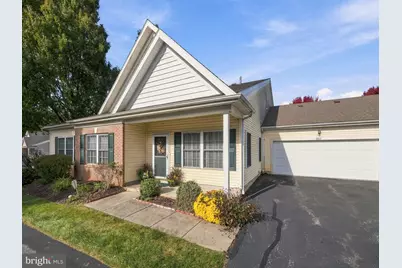
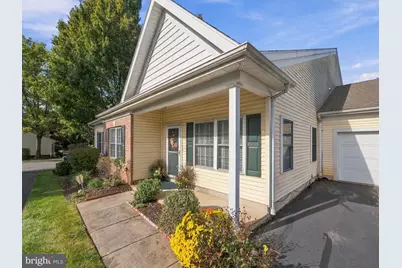
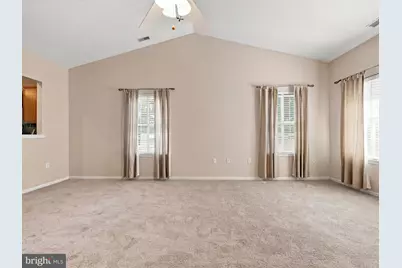
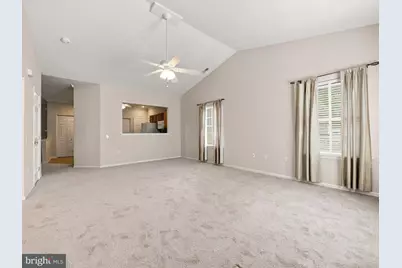
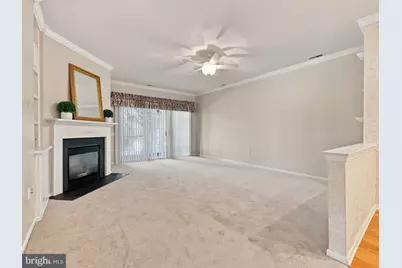
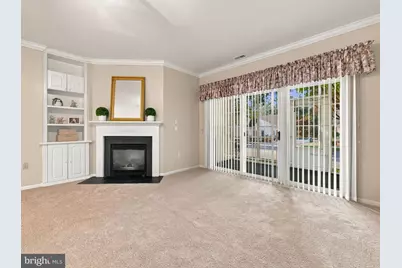
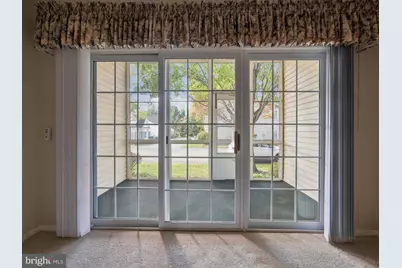
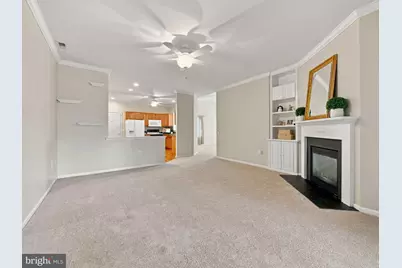
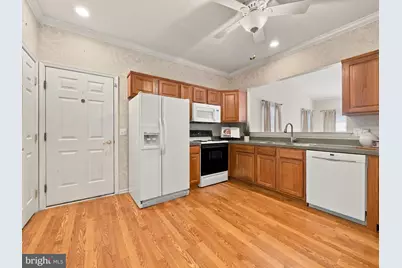
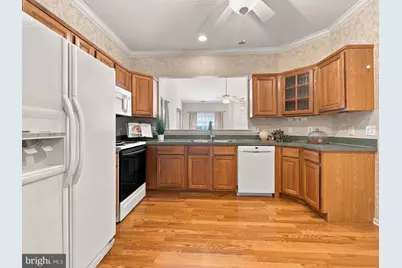
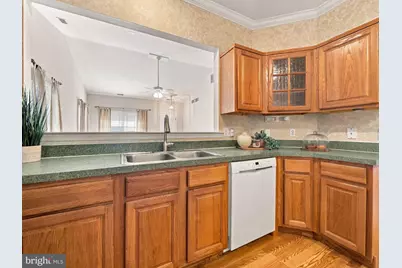
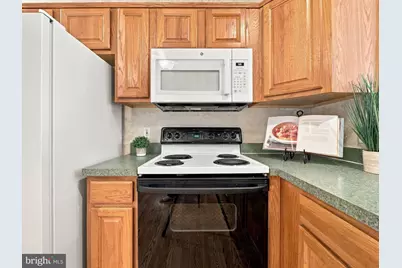
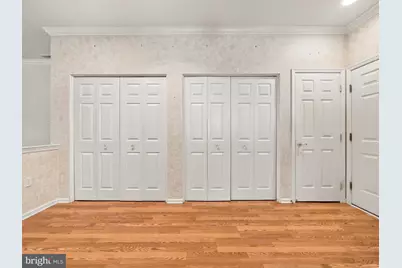
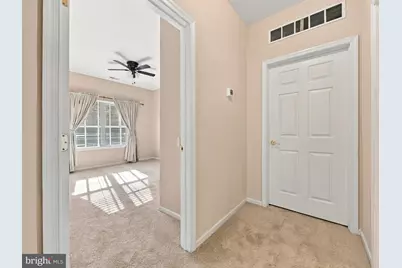
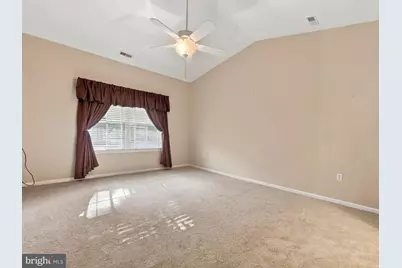
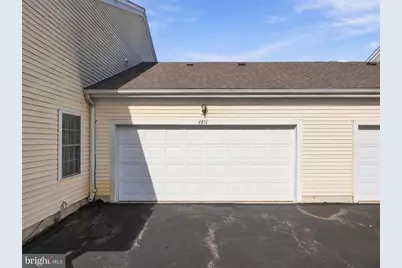
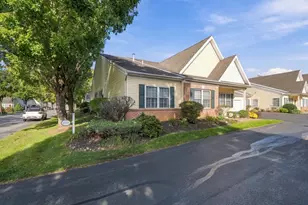
Enjoy one-floor living and the comforts of an established 55+ community in Millbrook Chase. A covered front porch welcomes you into this 2-bedroom, 2-bath home, freshly painted with new carpeting throughout. The living room's 11-foot cathedral ceiling creates an airy gathering space, with a pass-through connecting to the eat-in kitchen. Hardwood floors, a pantry and additional closet storage add everyday practicality, while a tucked-away stackable washer and dryer and direct access to the attached 2-car garage keep daily routines convenient. From the kitchen, the home flows into a family room with a gas fireplace and built-in shelving. Glass doors lead to a cozy screened porch with outdoor access, offering a comfortable spot to enjoy the fresh air. The primary suite features a cathedral ceiling, a walk-in closet plus a second closet, and an en suite bath with a double vanity and walk-in shower. A second bedroom, full hall bath and separate half bath complete the layout, while the driveway provides additional parking. Community amenities include two clubhouses, an exercise room and walking trails. With lawn care and snow removal handled by the association, there's more time to enjoy your home and surroundings.
Full Property Details
Full Property Details for 4851 Derby Ln
General
- Price: $334,000
- HOA FEE: $385/month
- Taxes: $5,308 (2026)
- Status: Active
- Type: Condo
- Source: BrightMLSPhilly
- MLS ID: PALH2017210
- Updated: Today (10/16/2026)
- Added to Site: Today
Interior
- Rooms/Areas: Living Room, Primary Bedroom, Kitchen, Family Room, Bedroom 1, Sun/Florida Room, Other, Primary Bathroom, Full Bath
- Interior Features: Walk-in Closet(s)
- Fireplace: Yes
- Number of Fireplaces: 1
- Fireplace(s): Gas/Propane
- Appliances: Dishwasher, Disposal, Microwave, Oven/Range - Electric, Refrigerator, Washer/Dryer Stacked, Water Conditioner - Owned
- Flooring: Hardwood, Fully Carpeted
Rooms
Bathrooms
- Total Bathrooms: 2
- Full Bathrooms: 2
- Main Floor Baths: 2
- Main - Full Baths: 2
Bedrooms
- Total Bedrooms: 2
- Bedrooms Main & Up: 2
Additional Information
- Shared Amenities: Club House, Exercise Room
Parking
- Garage: Yes
- Garage Spaces: 2
- Total Spaces: 2
- Parking Type: Attached Garage
- Garage Description: Garage Door Opener
Location
- Area: Lower Macungie Twp (12311)
- Municipality: LOWER MACUNGIE TWP
- County: LEHIGH
- Subdivision: MILLBROOK CHASE
- Driving Directions: Lower Macungie Road to South on Wild Cherry Ln to Right on Derby Ln
School Information
- School District: East Penn
- Elementary School: Macungie
- Middle School: Eyer
- High School: Emmaus
Community
- Association: Yes
- Assoc. Fees Include: Lawn Maintenance, Snow Removal
- Adult Community: Yes
Heating & Cooling
- Central air: Yes
- Cooling Type: Central A/C
- Cooling Fuel: Electric
- Heating Type: 90% Forced Air
- Heating Fuel: Natural Gas
- Water Heater: Natural Gas
Utilities
- Sewer: Public Sewer
- Water: Public
Structural Information
- Architectural Style: Other
- Structure Type: End of Row/Townhouse
- Construction: Brick, Vinyl Siding
- Foundation: Other
- Roof: Asphalt, Fiberglass
- Stories Description: Main
- Square Feet: 1,681
- Sq. Ft. Source: Estimated
- Living Area: 1,681 Sq. Ft.
- Finished Above Grnd: 1,681 Sq. Ft.
- Year Built: 2001
- Year Built Source: Assessor
Lot Features
- Zoning: S
Financial Considerations
- Price Per Sq. Ft.: $198.69
- Association Fee: $385
- Assoc Fee Freq.: Monthly
- School Tax: $4,396
- City/TownTax: $150
- City/TownTax Freq: Annually
- County Tax: $760
- County Tax Freq: Annually
- Tax w/Assessment: $201,300
- Tax Amount: $5,308
- Tax Year: 2026
Disclosures and Reports
- Ownership: Condominium
- Lot Number: 4
Listed by BHHS Fox & Roach-Macungie, Michael Seislove
Get Pre-Approved Today
Schools
Schools serving 4851 Derby Ln
School District:East Penn School District
| Name | Grades | Distance |
|---|---|---|
Macungie El School 4062 North Brookside Road, Macungie, PA 18062 | K-5 | 2.1 mi |
Eyer Middle School 5616 Buckeye Road, Macungie, PA 18062 | 6-8 | 1.9 mi |
Emmaus High School 500 Macungie Avenue, Emmaus, PA 18049 | 9-12 | 2 mi |
Disclaimer:
School attendance boundaries provided by ATTOM Data Solutions and are for reference only. Contact the school directly to verify enrollment eligibility.
Price & Sales History for 4851 Derby Ln
Date
Details
Price
Change
Source
10/16/2026
Listed
$334,000
—
MLS
Disclaimer: Historical sales information is derived from public records provided by the county offices. Information is not guaranteed and should be independently verified.

Tax History
Tax History for 4851 Derby Ln
Year
Property Taxes
Change
Tax Assessment
Change
2026
$5,308
3%
$201,300
—
2025
$5,139
3%
$201,300
—
2024
$4,972
2%
$201,300
—
2023
$4,873
2%
$201,300
—
2022
$4,757
14%
$201,300
—
2019
$4,178
-9%
$201,300
—
2020
$4,612
2%
$201,300
—
2019
$4,533
1%
$201,300
—
2018
$4,474
2%
$201,300
—
2017
$4,396
2%
$201,300
—
2016
$4,307
3%
$201,300
—
2015
$4,176
2%
$201,300
—
2014
$4,076
—
$201,300
—
Disclaimer: Historical tax information is derived from public records provided by the county offices. Information is not guaranteed and should be independently verified.
Estimate the Cost
Estimate the Cost for 4851 Derby Ln
4851 Derby Lane, Macungie, PA 18062 (MLS# PALH2017210) is a Condo property with 2 bedrooms and 2 full bathrooms. 4851 Derby Lane is currently listed for $334,000 and was received on October 16, 2026. Want to learn more about 4851 Derby Lane? Do you have questions about finding other Condo real estate for sale in Macungie? You can browse all Macungie real estate or contact a Coldwell Banker agent to request more information.