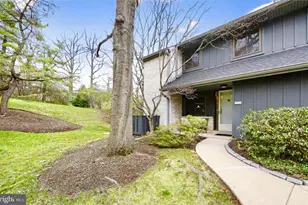
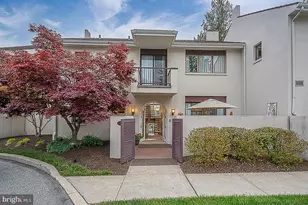
This is a carousel with tiles that activate property listing cards. Use the previous and next buttons to navigate.
1/1
$544,000
This is a carousel with tiles that activate property listing cards. Use the previous and next buttons to navigate.
1/1
Property Description
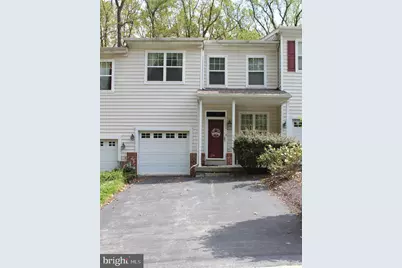
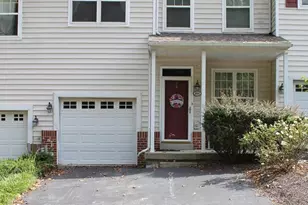
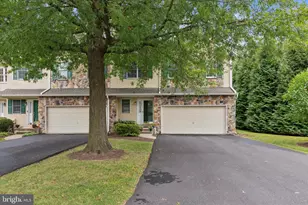
Welcome to Spring. 105 Yorktown Court is a beautifully maintained 3-bedroom, 2.5-bathroom townhome perfectly situated in the highly sought-after Charleston Oaks community of Malvern. This home offers the ideal blend of peaceful suburban living, top-notch school districts, and convenient access to everything a growing family needs. Step inside to discover a bright, move-in-ready space featuring a host of desirable updates. The heart of the home is the beautifully updated kitchen, complete with modern appliances, Sub Zero refrigerator, Bosch dish washer, ample counter space and stylish cabinetry-perfect for preparing family meals and entertaining. This lovely townhome provides a clean canvas for you to personalize. With the newer roof, HVAC, and new hot water heater you have extra peace of mind. Upstairs, you'll find three spacious bedrooms, including a comfortable primary suite, and a total of 2.5 well-appointed bathrooms. One of this home's most valuable features is the full, unfinished basement. This expansive area offers incredible potential to be customized into a home gym, play area, media room, or simply provides an abundance of storage space to keep your family organized. The Charleston Oaks community is known for its friendly atmosphere and fantastic amenities, allowing you to enjoy a low-maintenance lifestyle with plenty of recreational options right outside your door. Interest rates are dropping. Don't wait, schedule your private tour today.
Full Property Details
Full Property Details for 105 Yorktown Ct
General
- Sold For: $544,000
- HOA FEE: $240/month
- Taxes: $6,161 (2025)
- Status: Closed
- Type: Townhouse
- Source: BrightMLSPhilly
- MLS ID: PACT2119554
- Added to Site: 123 day(s) ago
Interior
- Number of Rooms: 7
- Rooms/Areas: Living Room, Dining Room, Primary Bedroom, Bedroom 2, Bedroom 3, Kitchen, Family Room, Basement, Bathroom 1, Bathroom 2, Half Bath
- Interior Features: Primary Bath(s), Kitchen - Island, Butlers Pantry, Ceiling Fan(s), Kitchen - Eat-In
- Fireplace: Yes
- Number of Fireplaces: 1
- Appliances: Disposal
- Flooring: Wood, Fully Carpeted, Tile/Brick
Rooms
Bathrooms
- Total Bathrooms: 3
- Full Bathrooms: 2
- Half Bathrooms: 1
- Upper Floor Baths: 2
- Upper - Full Baths: 2
- Main Floor Baths: 1
- Main - 1/2 Baths: 1
Bedrooms
- Total Bedrooms: 3
- Bedrooms Upper: 3
Additional Information
- Shared Amenities: Tennis Courts
Exterior
- Exterior Features: Sidewalks, Street Lights, Tennis Court(s)
- Porch/Patio/Deck: Deck(s)
Parking
- Garage: Yes
- Garage Spaces: 1
- Total Spaces: 1
- Parking Type: Attached Garage
- Garage Description: Garage - Front Entry
Location
- Area: Charlestown Twp (10335)
- Municipality: CHARLESTOWN TWP
- County: CHESTER
- Subdivision: CHARLESTOWN OAKS
- Cross Streets: Yellow Springs
- Driving Directions: Please use GPS
School Information
- School District: Great Valley
Community
- Association: Yes
- Assoc. Fees Include: Common Area Maintenance, Lawn Maintenance, Snow Removal, Trash
Heating & Cooling
- Central air: Yes
- Cooling Type: Central A/C
- Cooling Fuel: Electric
- Heating Type: Forced Air
- Heating Fuel: Natural Gas
- Water Heater: Natural Gas
Utilities
- Sewer: Public Sewer
- Water: Public
- Utility Description: Cable TV
Structural Information
- Architectural Style: Colonial
- Structure Type: Interior Row/Townhouse
- Construction: Brick, Frame
- Basement: Yes
- Basement Desc.: Full
- Foundation: Concrete Perimeter
- Roof: Shingle
- Walls/Ceilings: Cathedral Ceilings, 9'+ Ceilings
- Stories Description: Lower 1, Main, Upper 1
- Square Feet: 2,129
- Sq. Ft. Source: Assessor
- Living Area: 2,129 Sq. Ft.
- Finished Above Grnd: 2,129 Sq. Ft.
- Year Built: 2000
- Year Built Source: Assessor
Lot Features
- Lot Size (Acres): 0.07
- Lot Size (Sq. Ft.): 2,880
- Lot Size Source: Assessor
- Zoning: R1
- Lot Description: Trees/Wooded, Rear Yard
Financial Considerations
- Price Per Sq. Ft.: $253.17
- Association Fee: $240
- Assoc Fee Freq.: Monthly
- Assessment Year: 2025
- Tax w/Assessment: $197,880
- Tax Amount: $6,161
- Tax Year: 2025
- Terms: Standard Sale
Disclosures and Reports
- Ownership: Fee Simple
Listed by Vylla Home, Niall K McCall
Sold by VRA Realty, Ryan DiCecco

Get Pre-Approved Today
Schools
Schools serving 105 Yorktown Ct
School District:Great Valley School District
| Name | Grades | Distance |
|---|---|---|
Kathryn D. Markley El School 354 Swedesford Rd, Malvern, PA 19355 | K-5 | 1.7 mi |
Great Valley Middle School 255 Phoenixville Pike, Malvern, PA 19355 | 6-8 | 0.6 mi |
Great Valley High School 225 Phoenixville Pike, Malvern, PA 19355 | 9-12 | 0.7 mi |
Disclaimer:
School attendance boundaries provided by ATTOM Data Solutions and are for reference only. Contact the school directly to verify enrollment eligibility.
Price & Sales History for 105 Yorktown Ct
Date
Details
Price
Change
Source
6/15/2026
Sold
$544,000
0.93%
MLS
3/13/2026
Listed
$539,000
—
MLS
Disclaimer: Historical sales information is derived from public records provided by the county offices. Information is not guaranteed and should be independently verified.
105 Yorktown Court, Malvern, PA 19355 (MLS# PACT2119554) is a Townhouse property that was sold at $544,000 on June 15, 2026. Want to learn more about 105 Yorktown Court? Do you have questions about finding other Townhouse real estate for sale in Malvern? You can browse all Malvern real estate or contact a Coldwell Banker agent to request more information.