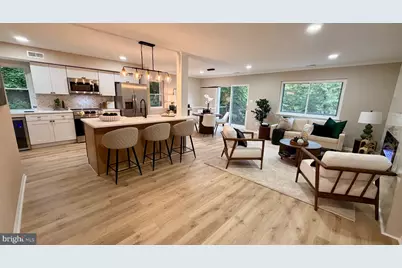
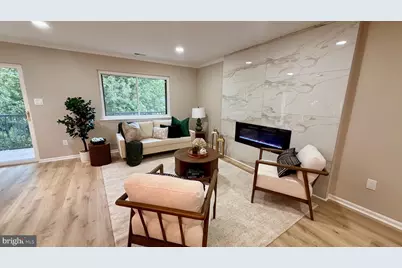
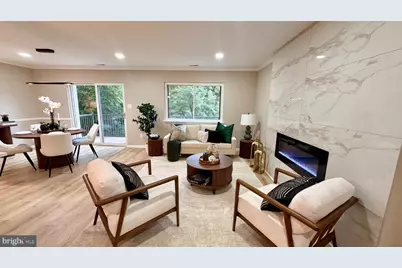
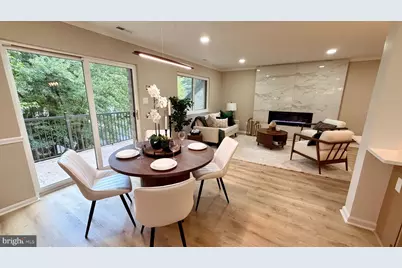
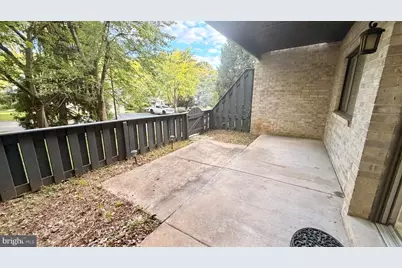
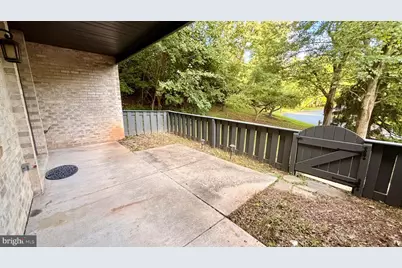
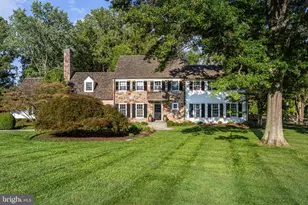
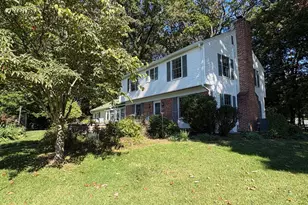
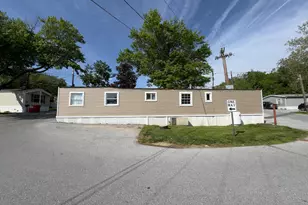
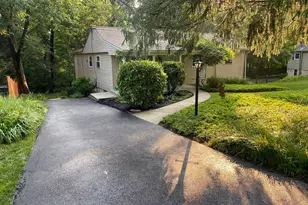
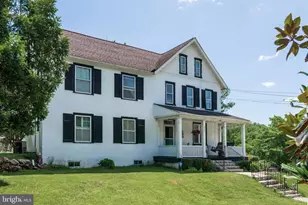
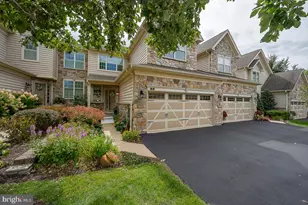
Full Property Details for 529 Foxwood Ln
General
- Price: $675,000
- HOA FEE: $440/month
- Taxes: $5,762 (2026)
- Status: Pending
- Type: Townhouse
- Source: BrightMLSPhilly
- MLS ID: PACT2133472
- Updated: 9/21/2026
- Added to Site: 45 day(s) ago
Interior
- Number of Rooms: 8
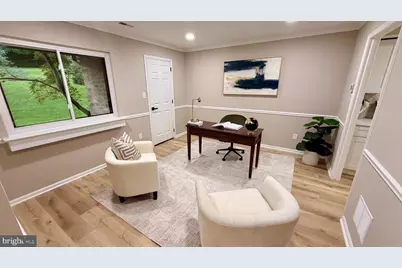
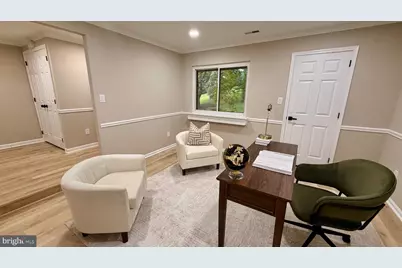
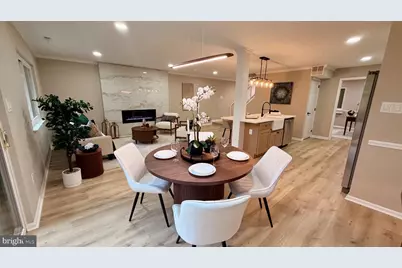
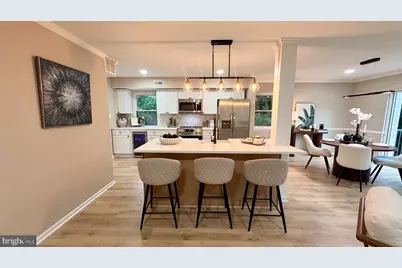
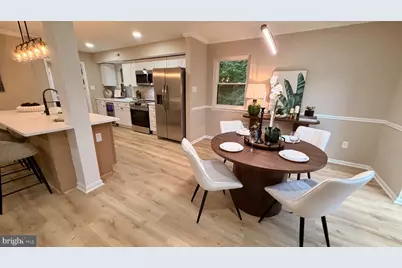
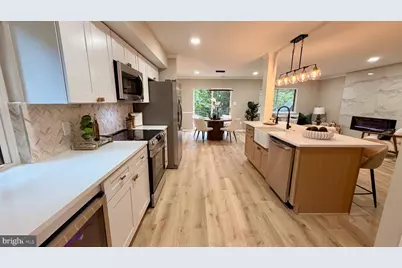
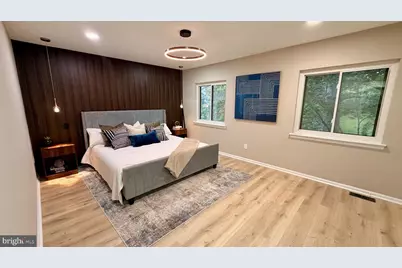
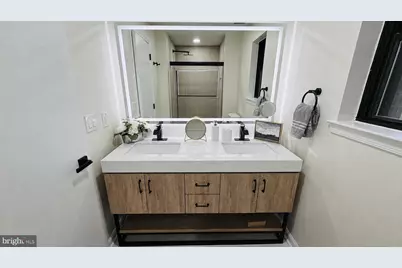
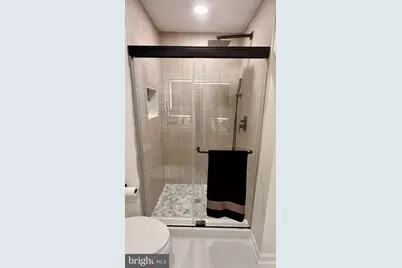
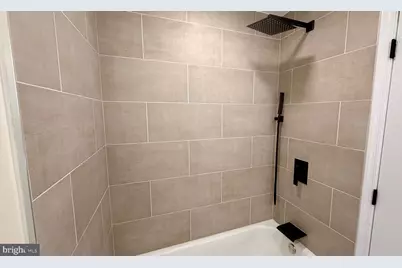
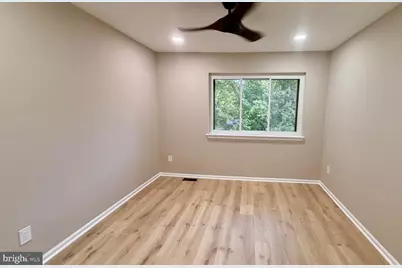
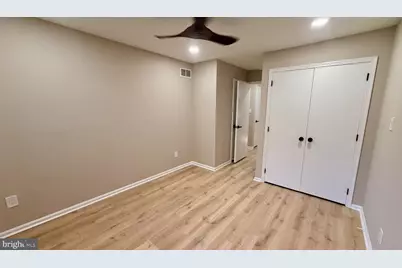
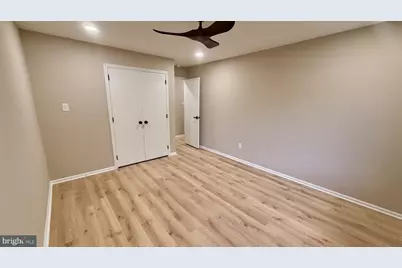
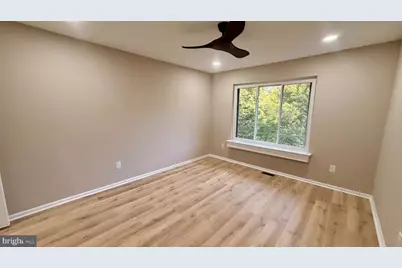
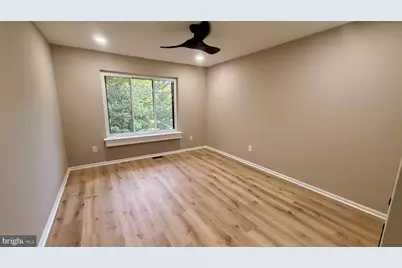
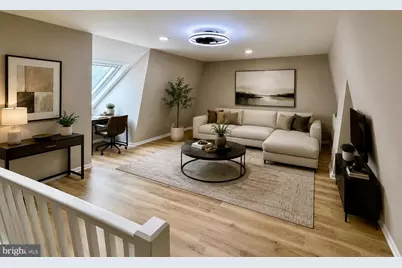
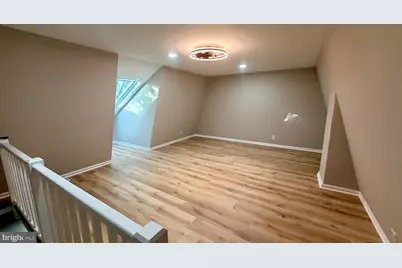
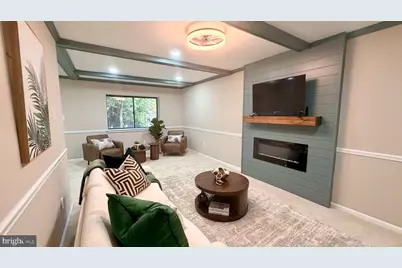
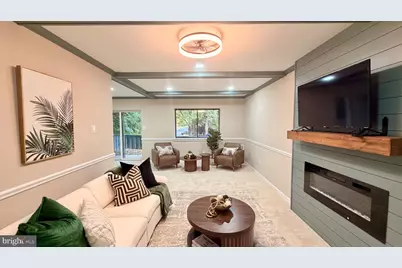
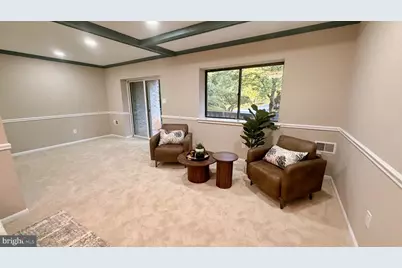
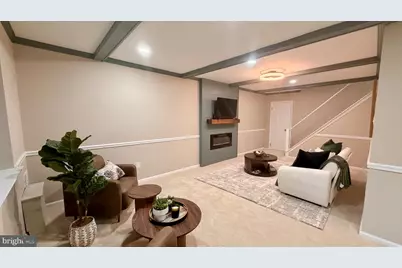
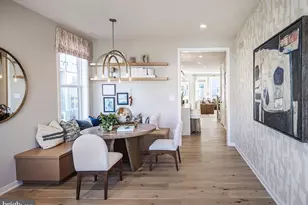
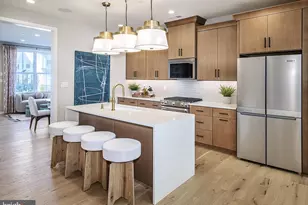
- Interior Features: Bathroom - Stall Shower, Bathroom - Tub Shower, Bathroom - Walk-In Shower, Carpet, Ceiling Fan(s), Crown Moldings, Dining Area, Exposed Beams, Floor Plan - Open, Kitchen - Eat-In, Kitchen - Island, Primary Bath(s), Recessed Lighting, Store/Office, Upgraded Countertops, Walk-in Closet(s)
- Fireplace: Yes
- Number of Fireplaces: 2
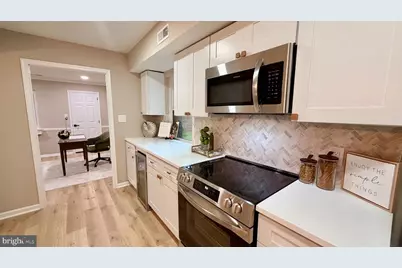
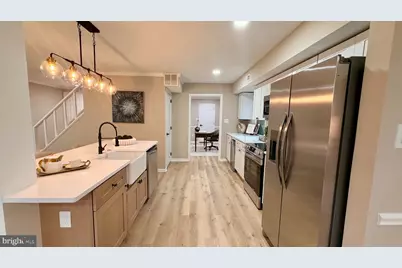
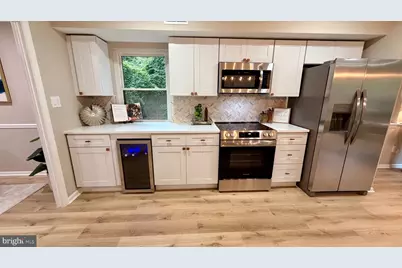
- Appliances: Built-In Microwave, Dishwasher, Disposal, Dryer - Electric, Microwave, Oven/Range - Electric, Refrigerator, Stainless Steel Appliances, Washer
Rooms
- Total Bathrooms: 4
- Full Bathrooms: 2
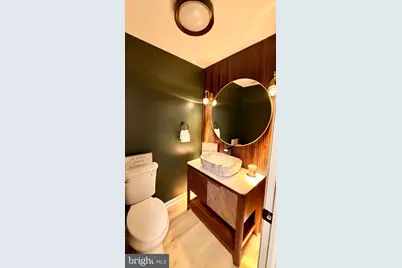
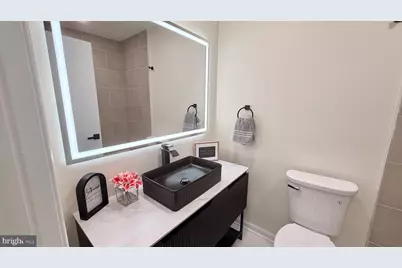
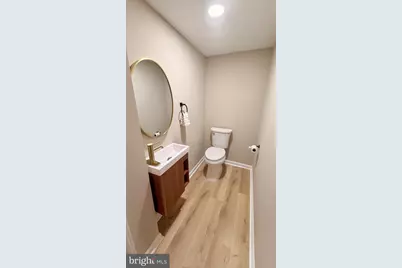
- Half Bathrooms: 2
- Main Floor Baths: 4
- Main - Full Baths: 2
- Main - 1/2 Baths: 2
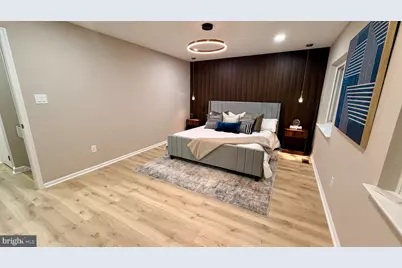
- Total Bedrooms: 3
- Bedrooms Main & Up: 3
Parking
- Total Spaces: 1
- Parking Features: Lighted Parking
- Parking Type: Parking Lot
Location
- Area: Easttown Twp (10355)
- Municipality: EASTTOWN TWP
- County: CHESTER
- Subdivision: FOXWOOD
- Driving Directions: Sugartown Rd. to Foxwood Lane - GPS will bring you to the back of the where the parking spot 65 - you have to drive around to the front.
School Information
- School District: Tredyffrin-Easttown
- Elementary School: Beaumont
- Middle School: T E Middle
- High School: Conestogoa
Community
- Association: Yes
- Assoc. Name: FOXWOOD
- Assoc. Fees Include: All Ground Fee, Common Area Maintenance, Ext Bldg Maint, Snow Removal, Trash
- Pets Allowed: Yes
- Pets: Case by Case Basis
Heating & Cooling
- Central air: Yes
- Cooling Type: Central A/C
- Cooling Fuel: Electric
- Heating Type: Forced Air, Baseboard - Electric
- Heating Fuel: Electric
- Water Heater: Electric
Utilities
- Sewer: Public Sewer
- Water: Public
Structural Information
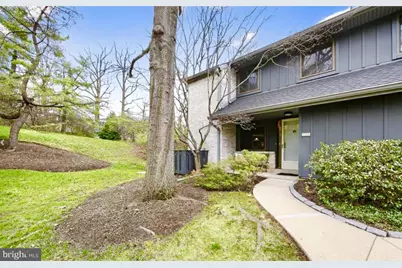
- Architectural Style: Traditional
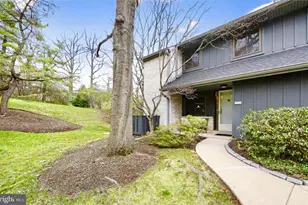
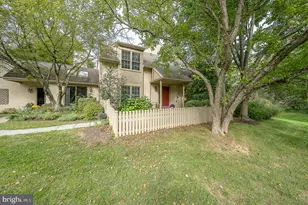
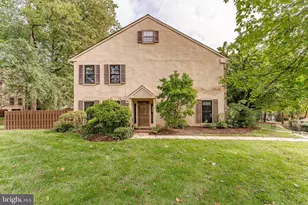
- Structure Type: End of Row/Townhouse
- Construction: Brick
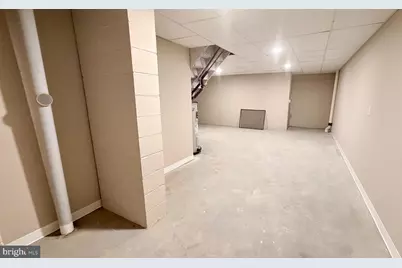
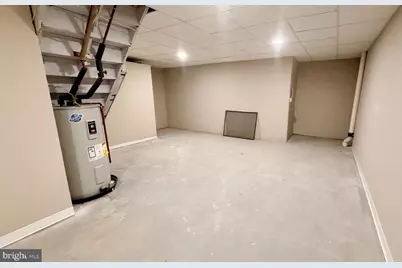
- Basement: Yes
- Basement Desc.: Daylight, Full, Partially Finished
- Foundation: Concrete Perimeter
- Roof: Shingle
- Doors: Sliding Glass
- Stories Description: Main
- Square Feet: 2,242
- Sq. Ft. Source: Estimated
- Living Area: 2,242 Sq. Ft.
- Finished Above Grnd: 1,842 Sq. Ft.
- Finished Below Grnd: 400 Sq. Ft.
- Year Built: 1978
- Year Built Source: Estimated
Lot Features
- Lot Size (Sq. Ft.): 1,842
- Lot Size Source: Estimated
- Zoning: RESIDENTIAL
Financial Considerations
- Price Per Sq. Ft.: $366.45
- Association Fee: $440
- Assoc Fee Freq.: Monthly
- Tax w/Assessment: $140,000
- Tax Amount: $5,762
- Tax Year: 2026
Disclosures and Reports
- Ownership: Fee Simple
- Inclusions: All new kitchen appliances, washer & dryer (as-is)
Listed by Keller Williams Realty Devon-Wayne, Danny Salik