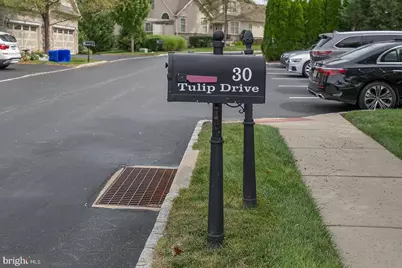
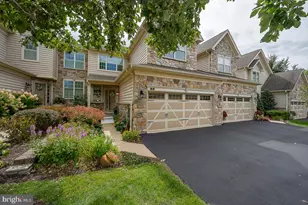
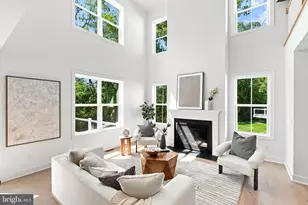
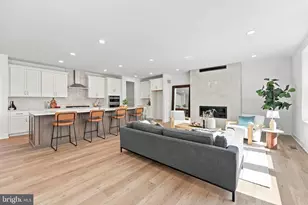
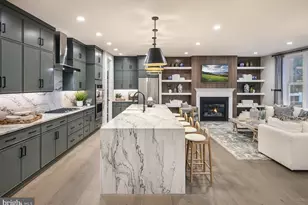
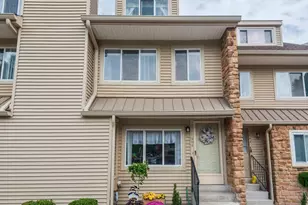
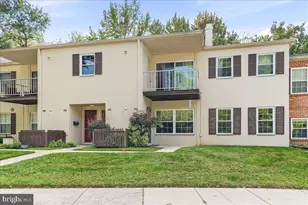
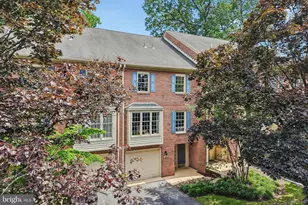
Full Property Details for 30 Tulip Dr
General
- Price: $895,000
- HOA FEE: $551/month
- Taxes: $9,194 (2026)
- Status: Active
- Type: Townhouse
- Source: BrightMLSPhilly
- MLS ID: PACT2135854
- Updated: 9/24/2026
- Added to Site: 3 day(s) ago
Interior
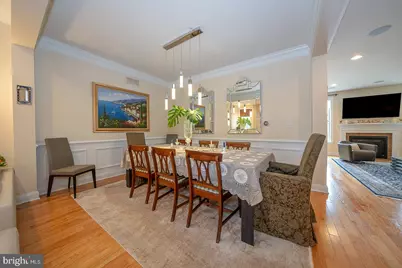
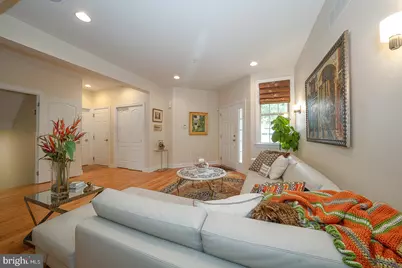
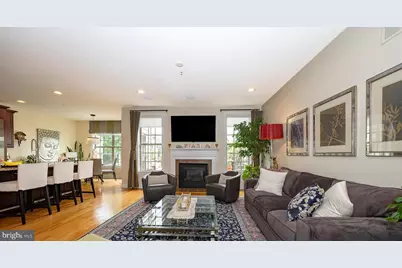
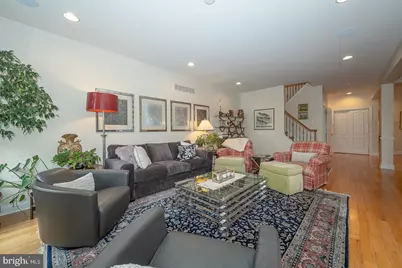
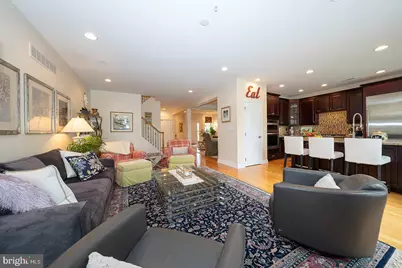
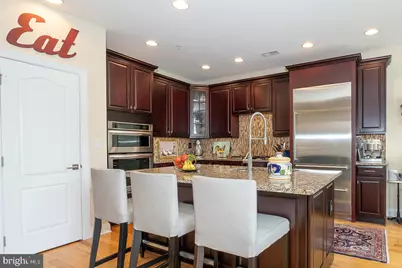
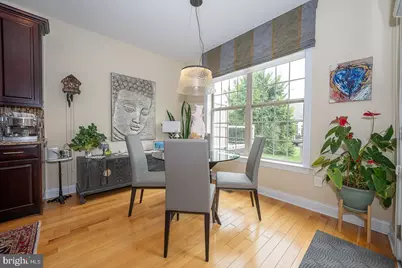
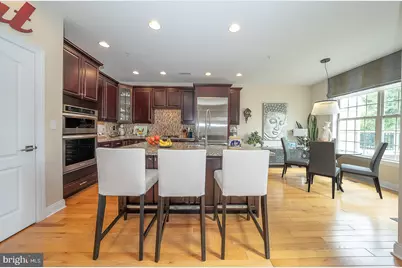
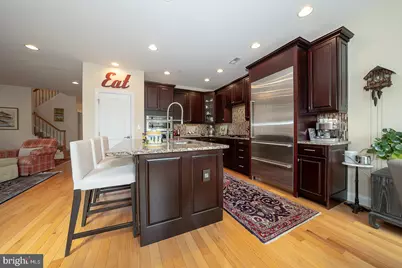
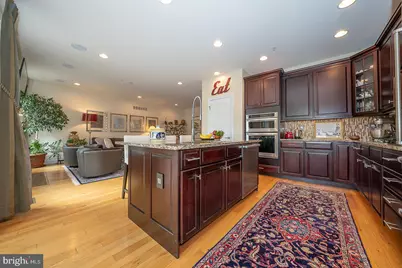
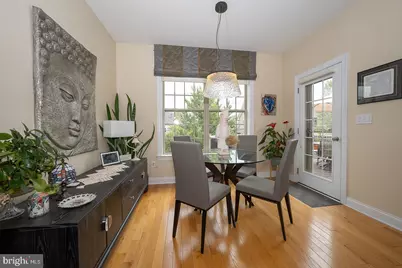
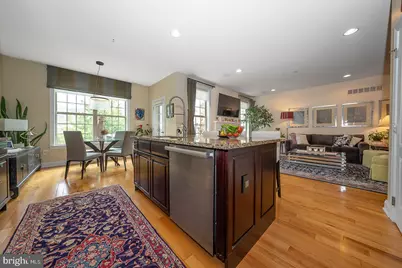
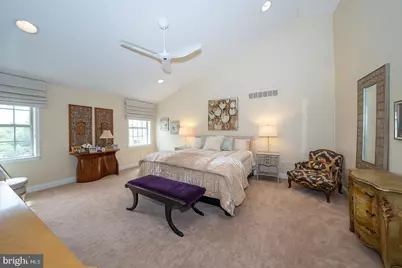
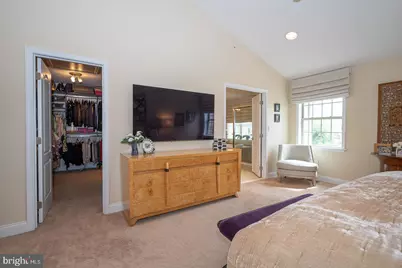
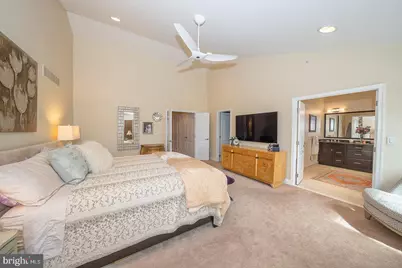
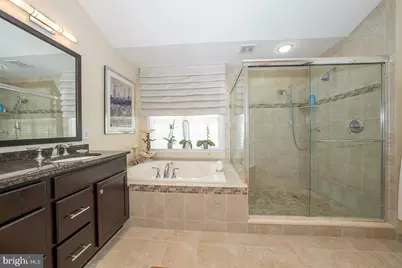
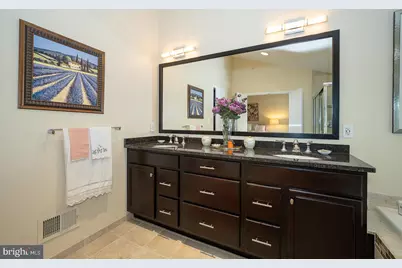
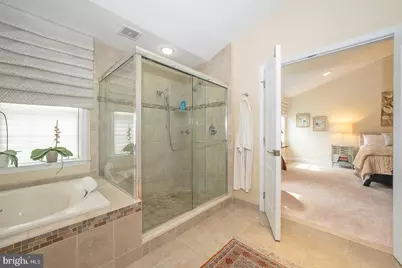
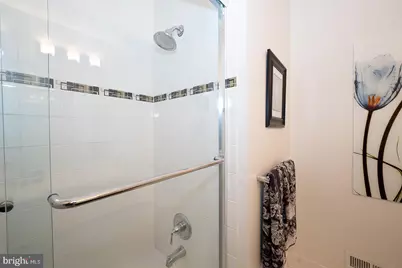
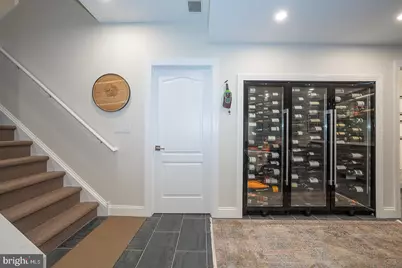
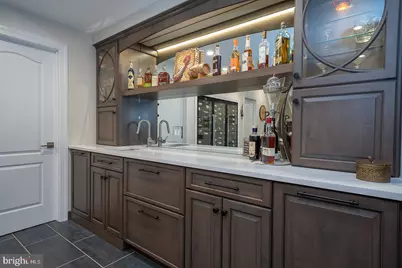
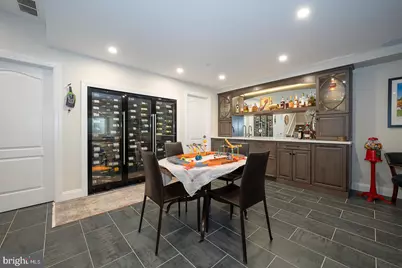
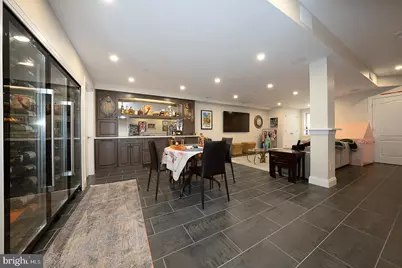
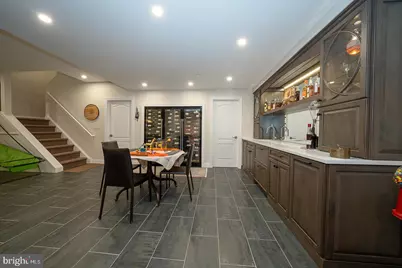
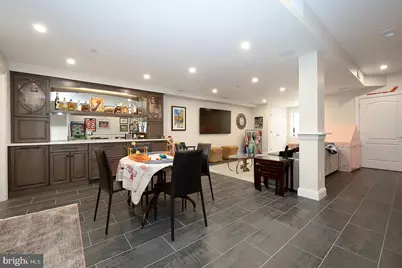
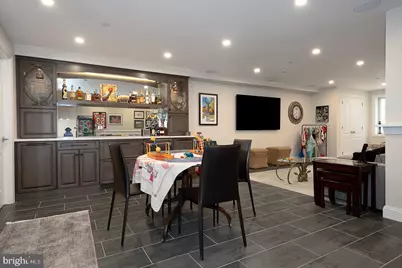
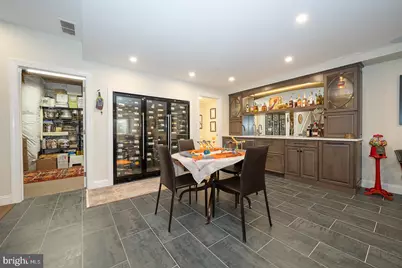
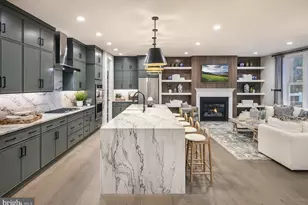
- Interior Features: Air Filter System, Bar, Bathroom - Soaking Tub, Bathroom - Tub Shower, Bathroom - Walk-In Shower, Breakfast Area, Ceiling Fan(s), Chair Railings, Family Room Off Kitchen, Floor Plan - Open, Floor Plan - Traditional, Kitchen - Eat-In, Kitchen - Gourmet, Kitchen - Island, Kitchen - Table Space, Pantry, Primary Bath(s), Recessed Lighting, Sound System, Sprinkler System, Upgraded Countertops, Wainscotting, Walk-in Closet(s), Water Treat System, Wet/Dry Bar, Window Treatments, Wine Storage, Wood Floors
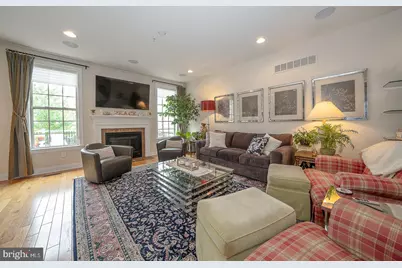
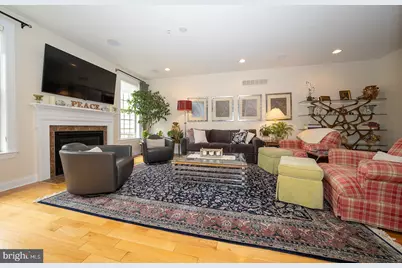
- Fireplace: Yes
- Number of Fireplaces: 1
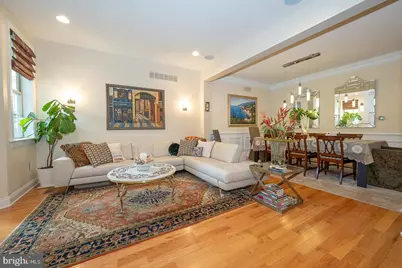
- Fireplace(s): Fireplace - Glass Doors, Gas/Propane, Mantel(s)
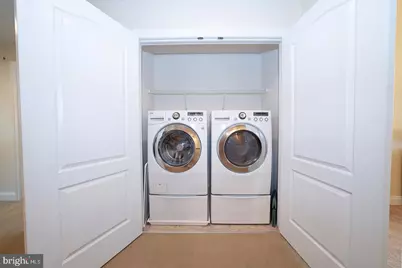
- Appliances: Air Cleaner, Built-In Microwave, Cooktop - Down Draft, Dishwasher, Disposal, Dryer - Front Loading, Dryer - Gas, Exhaust Fan, Icemaker, Oven - Wall, Oven/Range - Electric, Refrigerator, Stainless Steel Appliances, Washer - Front Loading, Water Conditioner - Owned, Water Heater - Tankless
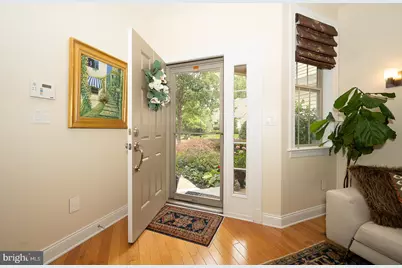
- Flooring: Hardwood, Ceramic Tile, Carpet
Rooms
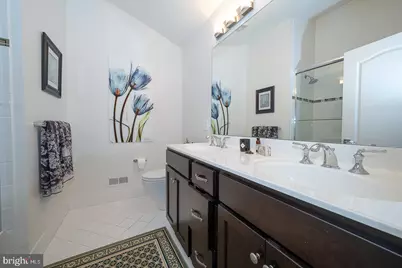
- Total Bathrooms: 4
- Full Bathrooms: 2
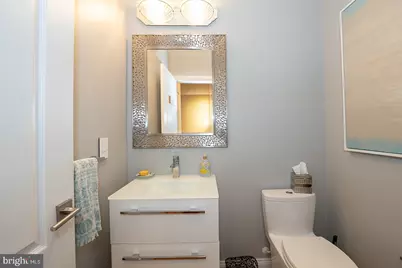
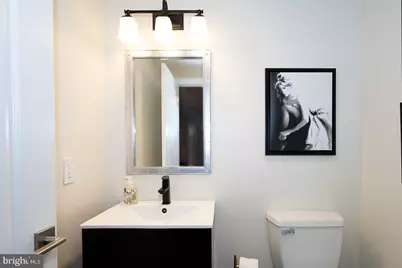
- Half Bathrooms: 2
- Upper Floor Baths: 2
- Upper - Full Baths: 2
- Main Floor Baths: 1
- Main - 1/2 Baths: 1
- Lower Floor Baths: 1
- Lower - 1/2 Baths: 1
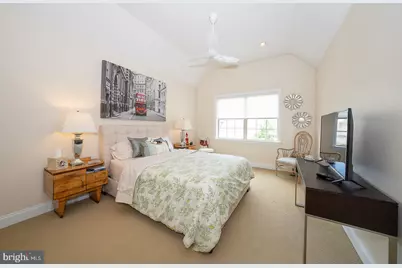
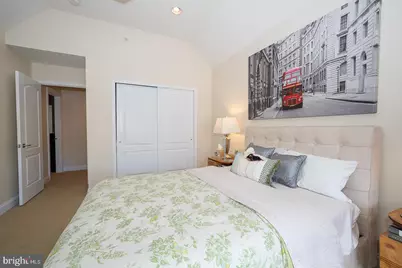
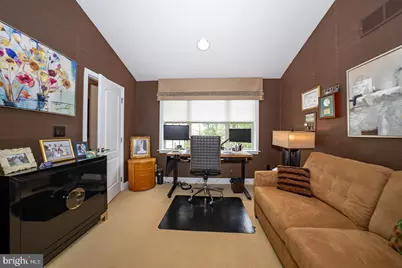
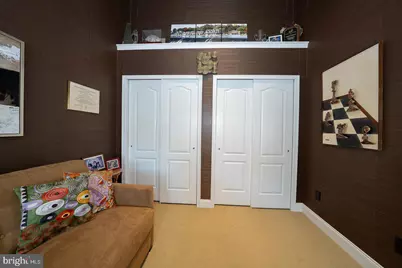
- Total Bedrooms: 3
- Bedrooms Upper: 3
Additional Information
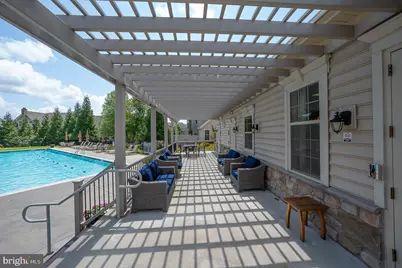
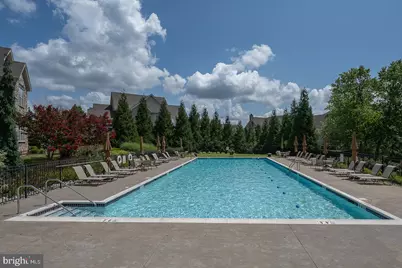
- Shared Pool: Yes
- Pool: Yes
- Security/Safety: Fire Detection System
Exterior
- Exterior Features: Chimney Cap(s), Exterior Lighting, Flood Lights, Lawn Sprinkler, Sidewalks, Street Lights, Underground Lawn Sprinkler, Water Fountains
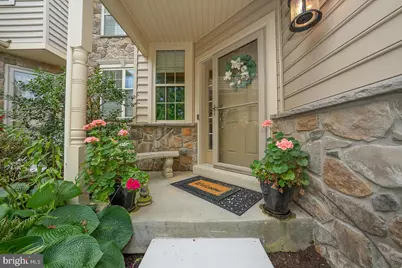
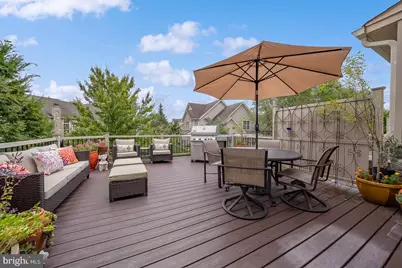
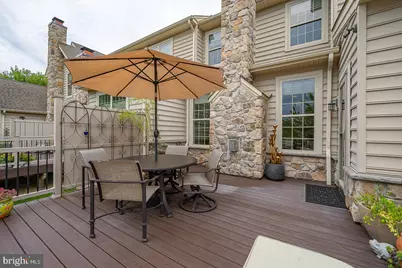
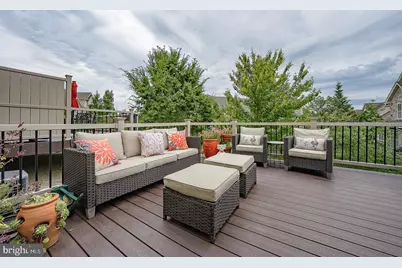
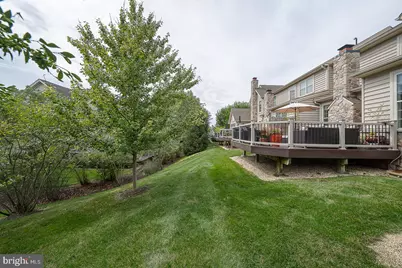
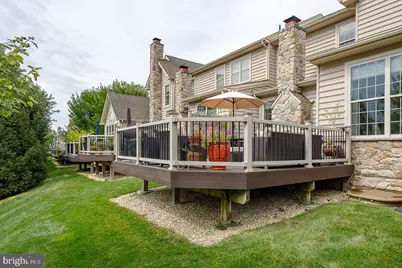
- Porch/Patio/Deck: Deck(s), Porch(es)
Parking
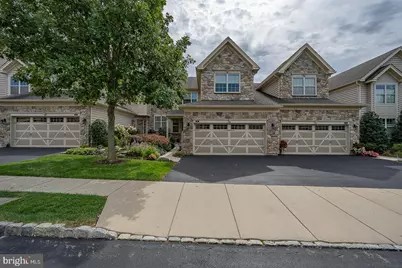
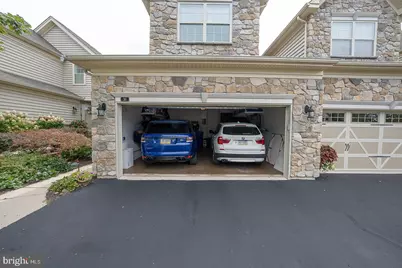
- Garage: Yes
- Garage Spaces: 2
- Total Spaces: 4
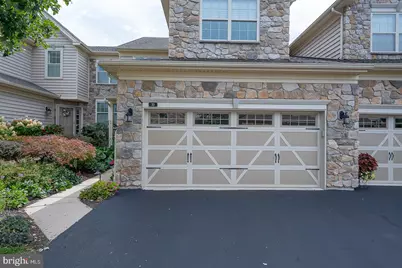
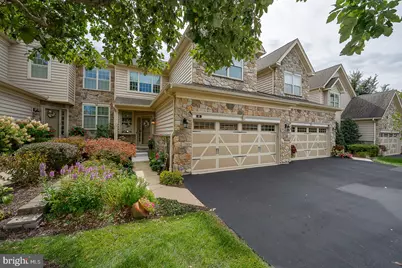
- Parking Features: Asphalt Driveway
- Parking Type: Attached Garage, Driveway, Off Street
- Garage Description: Additional Storage Area, Built In, Garage - Front Entry, Inside Access, Garage Door Opener, Oversized
Location
- Area: Willistown Twp (10354)
- Municipality: WILLISTOWN TWP
- County: CHESTER
- Subdivision: APPLEBROOK MEADOWS
- Cross Streets: Red Oak
- Driving Directions: From Paoli Pike and Line Road, Left on Red Oak into Applebrook Meadows, Left on Tulip, House is on the Right
School Information
- School District: Great Valley
Community
- Association: Yes
- Assoc. Name: APPLEBROOK MEADOWS
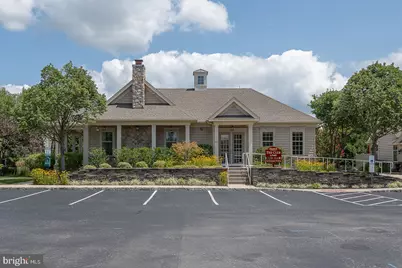
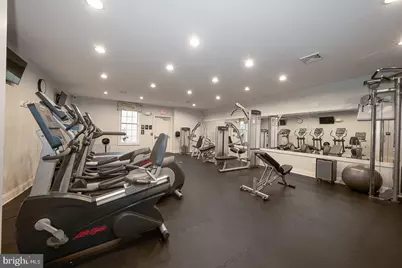
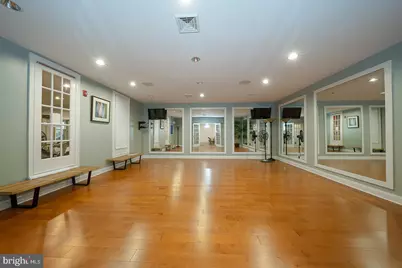
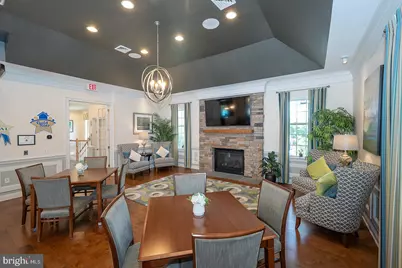
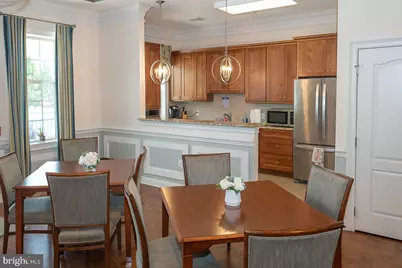
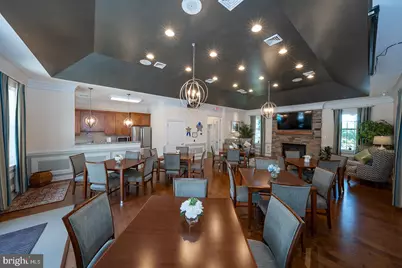
- Assoc. Fees Include: All Ground Fee, Common Area Maintenance, Health Club, Insurance, Lawn Care Front, Lawn Care Rear, Lawn Care Side, Lawn Maintenance, Management, Pool(s), Recreation Facility, Reserve Funds, Road Maintenance, Snow Removal, Trash
- Pets Allowed: Yes
- Pets: Dogs OK, Cats OK
Heating & Cooling
- Central air: Yes
- Cooling Type: Central A/C
- Cooling Fuel: Electric
- Heating Type: 90% Forced Air
- Heating Fuel: Natural Gas
- Water Heater: Natural Gas
Utilities
- Sewer: Public Sewer
- Water: Public
- Utility Description: Electric Available, Natural Gas Available, Sewer Available, Under Ground, Water Available
Structural Information
- Architectural Style: Traditional
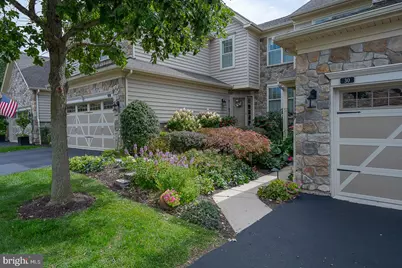
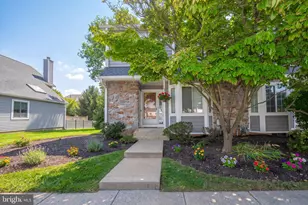
- Structure Type: Interior Row/Townhouse
- Model: Toll Brothers
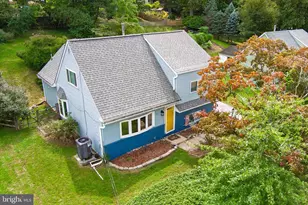
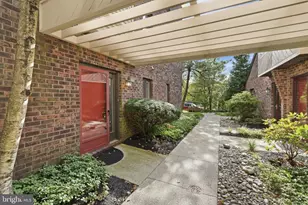
- Construction: Combination, Stone, Vinyl Siding
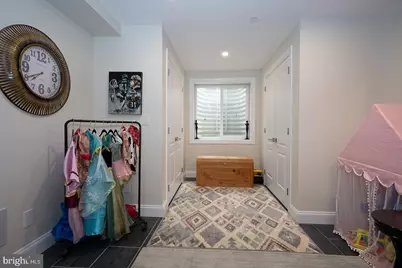
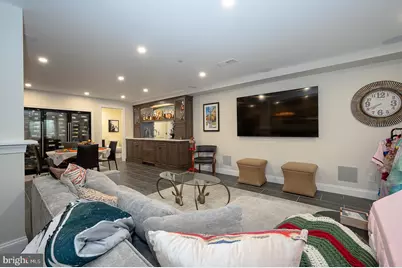
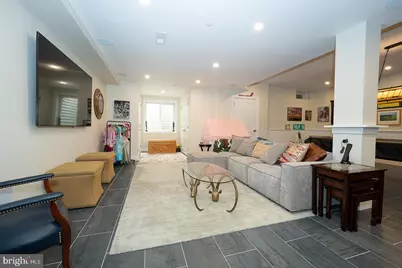
- Basement: Yes
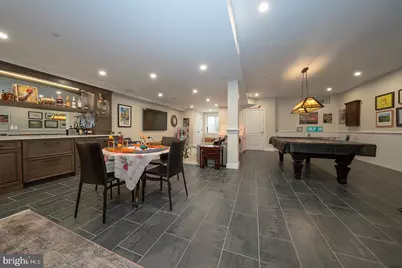
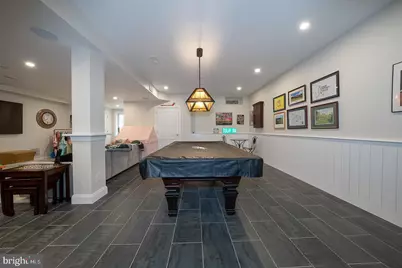
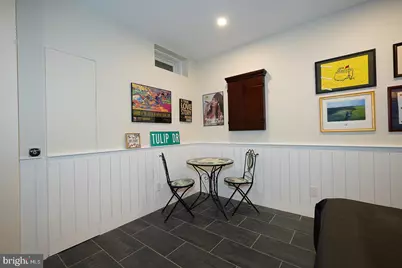
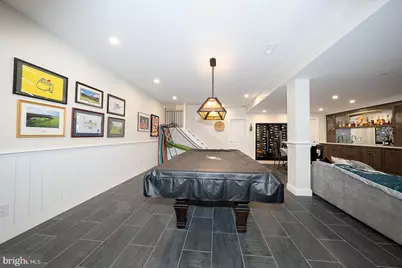
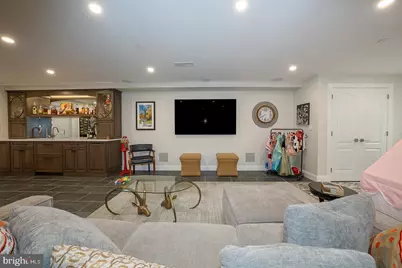
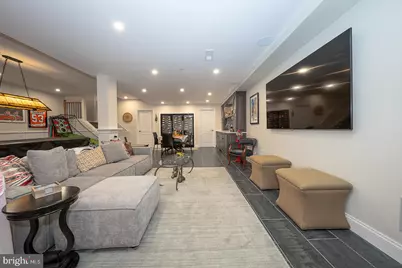
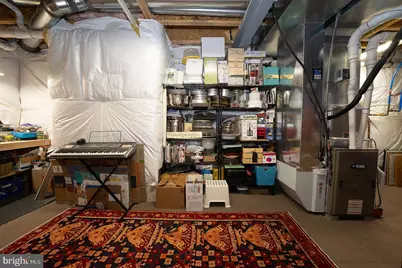
- Basement Desc.: Fully Finished, Heated, Interior Access, Poured Concrete, Sump Pump, Windows, Improved
- Foundation: Concrete Perimeter, Slab
- Roof: Architectural Shingle
- Walls/Ceilings: 9'+ Ceilings, Vaulted Ceilings, Cathedral Ceilings
- Windows: Atrium, Double Hung, Screens
- Doors: Six Panel, Storm
- Entry Floor Number: 1
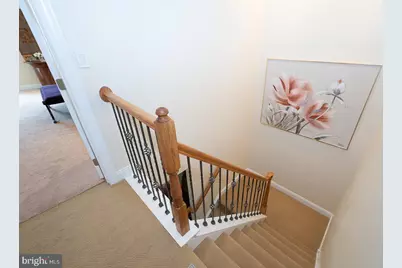
- Stories Description: Lower 1, Main, Upper 1
- Square Feet: 3,625
- Sq. Ft. Source: Estimated
- Living Area: 3,425 Sq. Ft.
- Finished Above Grnd: 2,425 Sq. Ft.
- Finished Below Grnd: 1,000 Sq. Ft.
- Basement Finished: 80%
- Year Built: 2012
- Year Built Source: Assessor
- Property Condition: Excellent
Unit Information
Lot Features
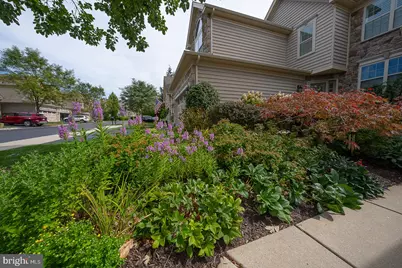
- Property View: Garden/Lawn, Trees/Woods
- Lot Size (Acres): 0.04
- Lot Size (Sq. Ft.): 1,640
- Lot Size Source: Assessor
- Zoning: RESIDENTIAL
Financial Considerations
- Price Per Sq. Ft.: $369.07
- Association Fee: $551
- Assoc Fee Freq.: Monthly
- Assessment Year: 2026
- School Tax: $7,607
- City/TownTax: $81
- City/TownTax Freq: Annually
- County Tax: $1,505
- County Tax Freq: Annually
- Tax w/Assessment: $291,470
- Tax Amount: $9,194
- Tax Year: 2026
- Tax Total Finished Sq. Ft.: 2425
Disclosures and Reports
- Ownership: Fee Simple
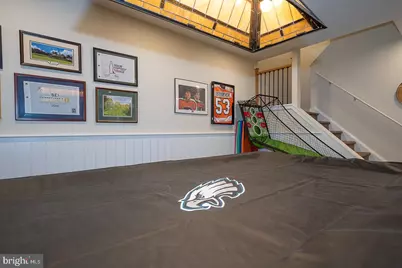
- Exclusions: Bidet Seat will be replaced & Billiard Light will be removed and capped by Seller (unless purchased)
- Inclusions: All Items in Home are Negotiable.
- Lot Number: 167
Listed by BHHS Fox & Roach Wayne-Devon, Gabriella Peracchia