Full Property Details for 110 Longwood Ct
General
- Sold For: $630,000
- HOA FEE: $240/month
- Taxes: $6,961 (2025)
- Status: Closed
- Type: Townhouse
- Source: BrightMLSPhilly
- MLS ID: PACT2123322
- Added to Site: 121 day(s) ago
Interior
- Number of Rooms: 7
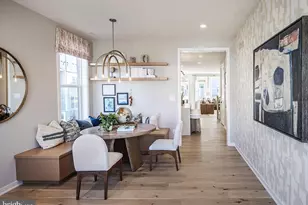
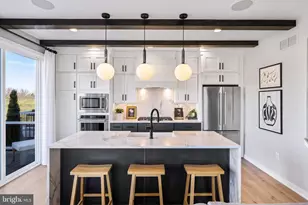
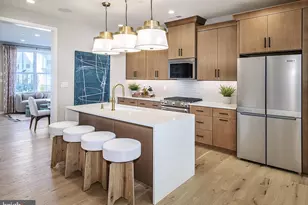
- Rooms/Areas: Dining Room, Kitchen, Great Room
- Interior Features: Bathroom - Stall Shower, Bathroom - Tub Shower, Bathroom - Walk-In Shower, Built-Ins, Dining Area, Entry Level Bedroom, Family Room Off Kitchen, Floor Plan - Traditional, Kitchen - Island, Recessed Lighting, Upgraded Countertops, Walk-in Closet(s), Window Treatments, Wood Floors
- Fireplace: Yes
- Number of Fireplaces: 1
- Appliances: Dishwasher, Disposal, Dryer, Oven/Range - Gas, Washer, Refrigerator
- Flooring: Carpet, Ceramic Tile, Hardwood
Rooms
- Total Bathrooms: 4
- Full Bathrooms: 3
- Half Bathrooms: 1
- Upper Floor Baths: 2
- Upper - Full Baths: 2
- Main Floor Baths: 2
- Main - Full Baths: 1
- Main - 1/2 Baths: 1
- Total Bedrooms: 4
- Bedrooms Upper: 3
- Bedrooms Main & Up: 1
Additional Information
- Shared Amenities: Tennis Courts
Exterior
- Exterior Features: Exterior Lighting, Tennis Court(s)
- Porch/Patio/Deck: Deck(s)
Parking
- Garage: Yes
- Garage Spaces: 2
- Total Spaces: 4
- Parking Features: Paved Driveway
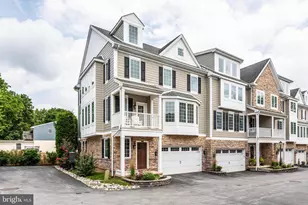
- Parking Type: Attached Garage, Driveway
- Garage Description: Garage - Front Entry, Garage Door Opener, Inside Access
Location
- Area: Charlestown Twp (10335)
- Municipality: CHARLESTOWN TWP
- County: CHESTER
- Subdivision: CHARLESTOWN OAKS
- Driving Directions: Use GPS
- Location Details: Suburban
School Information
- School District: Great Valley
Community
- Association: Yes
- Assoc. Name: FIRST SERVICE RESIDENTIAL
- Assoc. Fees Include: Common Area Maintenance, Lawn Care Front, Lawn Care Rear, Trash, Recreation Facility, Road Maintenance
- Pets Allowed: Yes
- Pets: No Pet Restrictions
Heating & Cooling
- Central air: Yes
- Cooling Type: Central A/C
- Cooling Fuel: Natural Gas
- Heating Type: Forced Air
- Heating Fuel: Natural Gas
- Water Heater: Natural Gas
Utilities
- Sewer: Public Sewer
- Water: Public
- Utility Description: Cable TV Available, Electric Available, Natural Gas Available, Sewer Available, Water Available
Structural Information
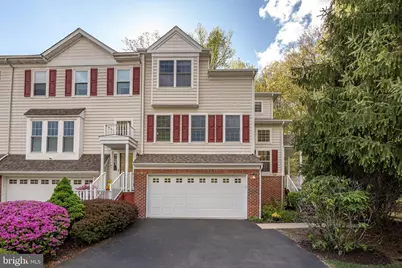
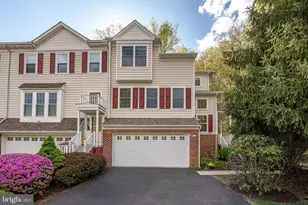
- Architectural Style: Colonial
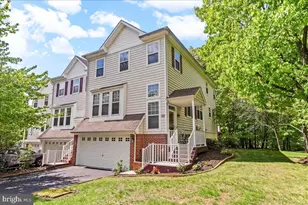
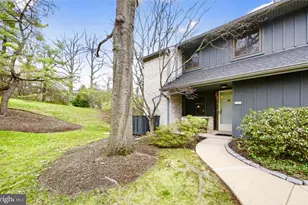
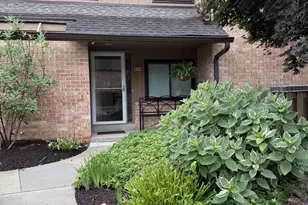
- Structure Type: End of Row/Townhouse
- Construction: Vinyl Siding
- Basement: Yes
- Basement Desc.: Fully Finished, Garage Access, Heated, Improved, Walkout Level
- Foundation: Block
- Roof: Shingle
- Stories Description: Main, Upper 1
- Square Feet: 2,367
- Sq. Ft. Source: Assessor
- Living Area: 2,367 Sq. Ft.
- Finished Above Grnd: 2,367 Sq. Ft.
- Year Built: 1999
- Year Built Source: Assessor
- Property Condition: Very Good
Lot Features
- Property View: Garden/Lawn
- Lot Size (Acres): 0.11
- Lot Size (Sq. Ft.): 4,855
- Lot Size Source: Assessor
- Street/Road Desc.: Paved
- Zoning: R 10
- Lot Description: Cul-de-sac, Landscaping, Level
Financial Considerations
- Price Per Sq. Ft.: $266.16
- Association Fee: $240
- Assoc Fee Freq.: Monthly
- Assessment Year: 2026
- School Tax: $5,638
- City/TownTax: $167
- City/TownTax Freq: Annually
- County Tax: $1,154
- County Tax Freq: Annually
- Tax w/Assessment: $223,590
- Tax Amount: $6,961
- Tax Year: 2025
- Terms: Standard Sale
- Tax Total Finished Sq. Ft.: 2367
Disclosures and Reports
- Ownership: Fee Simple
- Inclusions: Washer, dryer, kitchen appliances, table and chairs on back deck, window treatments all in 'as is' condition
- Lot Number: 307
Listed by BHHS Fox & Roach Wayne-Devon, Karen Cruickshank
Sold by Morgan Francis Realty, Stephanie M Newcomb