This is a carousel with tiles that activate property listing cards. Use the previous and next buttons to navigate.
1/28
$1,199,000
This is a carousel with tiles that activate property listing cards. Use the previous and next buttons to navigate.
1/28
Property Description
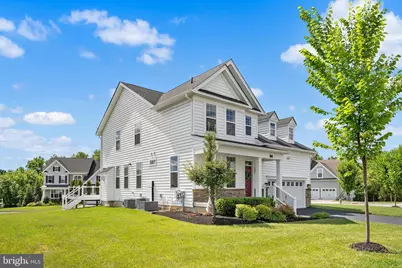
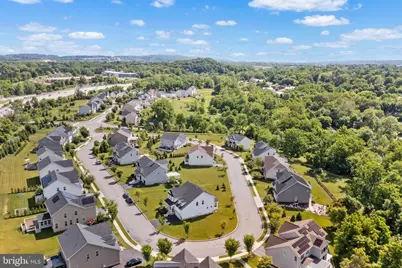
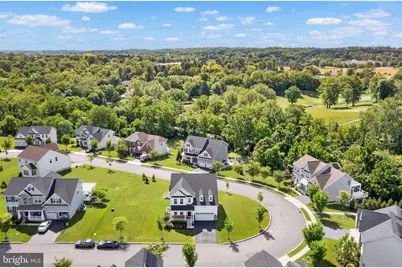
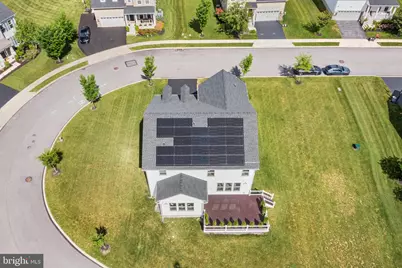
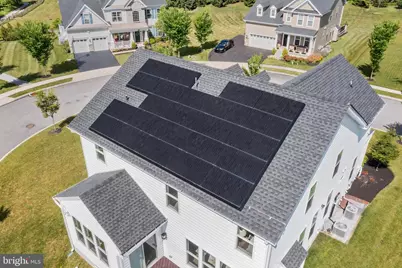
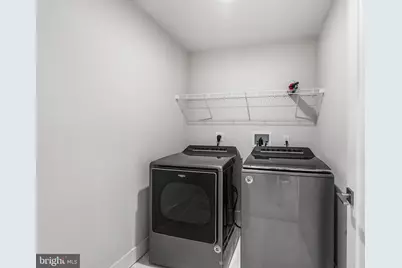
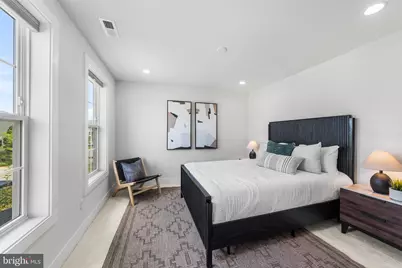
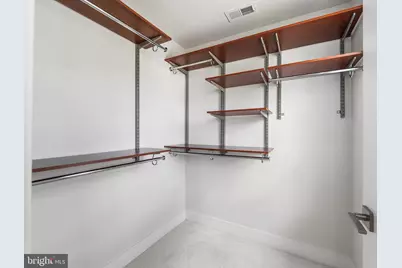
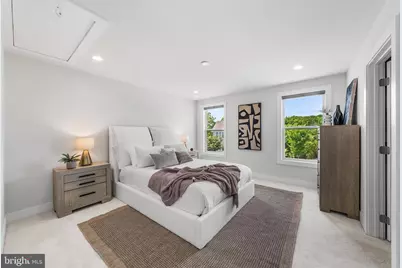
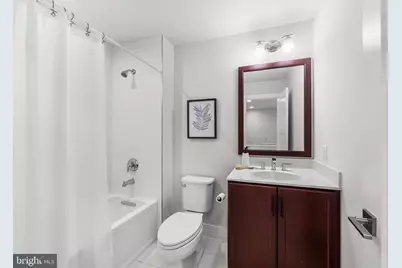
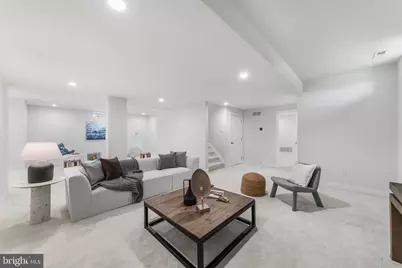
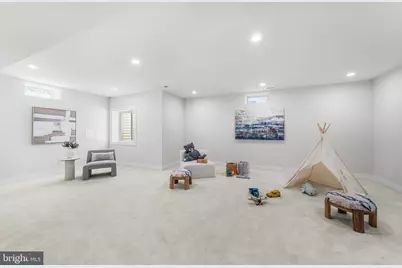
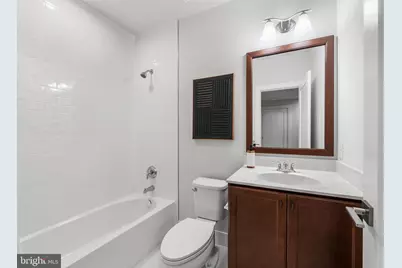
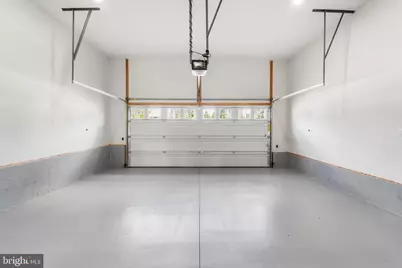
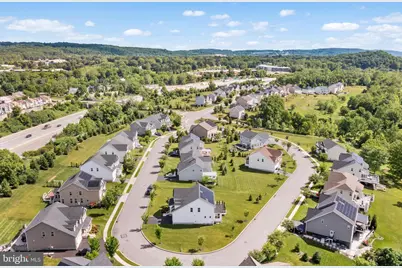
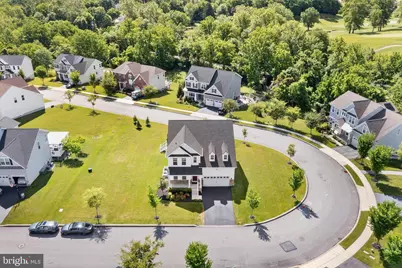
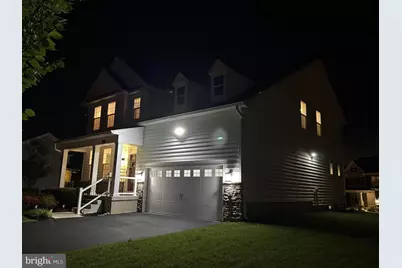
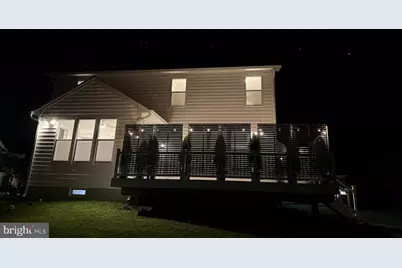
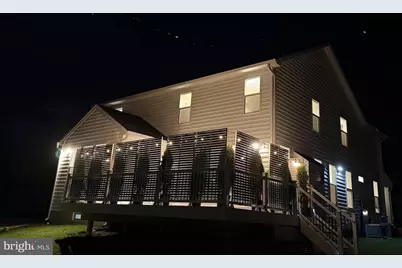
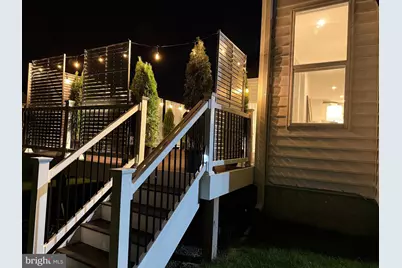
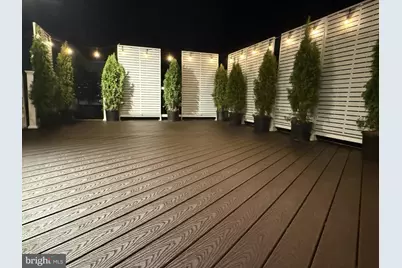
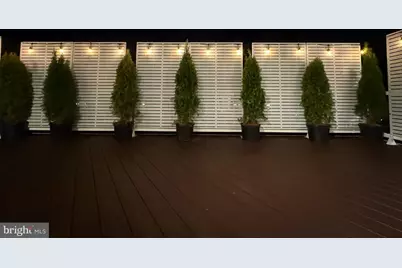
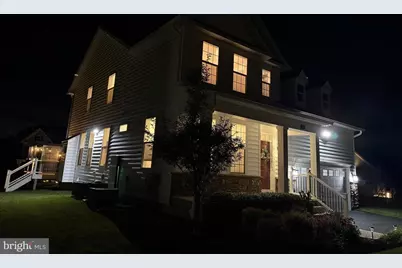
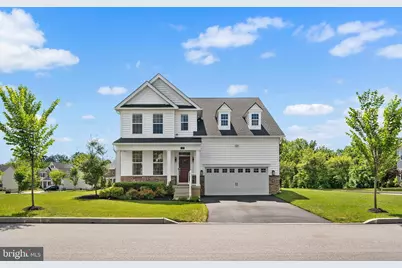
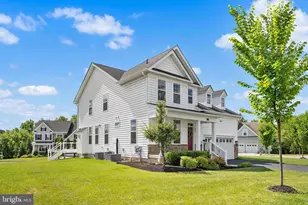
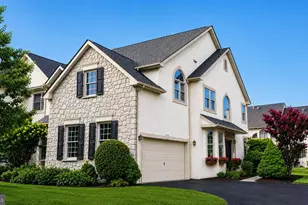
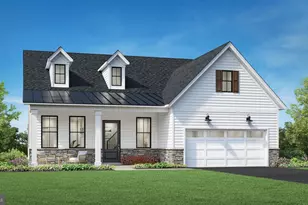
PRICE REDUCTION by $46,000! Sellers are motivated! Tour the house and submit offer soon. Dont miss this great opportunity! Welcome to your dream home in Malvern - a place where Luxury Living Meets Solar Energy Efficiency in Great Valley Crossings. This exceptional, move-in-ready residence in the highly sought-after Great Valley Crossings community of Malvern. Built just five years ago and meticulously maintained. The stunning home combines modern luxury, energy efficiency, and everyday convenience in one of Chester County's most desirable locations in Malvern. One of the home's standout features is its extensive investment ($110k+) in premium upgrades designed to enhance comfort and significantly reducing utility costs. Enjoy true energy independence with a rooftop Tesla Solar System paired with Tesla Battery Backup, capable of powering the entire home even during outages. Additional enhancements include a whole-house water softening system, reverse osmosis drinking water filtration, bi-directional motorized remote-controlled window shades, an in-ground irrigation system, a spacious low-maintenance Trex composite deck perfect for outdoor entertaining and indoor multi-use large finished basement with full bath. Centrally located between King of Prussia, PA and Wilmington, DE, it offers easy park-and-ride access to Philadelphia and New York via the Malvern and Paoli train stations. Close to a prestigious golf course, popular walking and biking trails, shopping, and a diverse mix of local businesses. This stunning single-family home blends elegance and comfort while its side and backyard are spacious. A well-maintained driveway and landscaped front yard lead to a breezy front porch which welcomes you into a bright, charming interior with contemporary flair. A first-floor office can easily serve as a main-level bedroom, with a full bath just steps away. The open floor plan centers on a great room built for gathering, sharing, and entertaining, anchored by a custom in-wall gas fireplace and finished throughout with wide white oak hardwood flooring. The open gourmet kitchen features a large island with quartz countertops, matching custom quartz wall tile, abundant cabinetry, and a spacious walk-in pantry, all outfitted with top-of-the-line KitchenAid appliances. On one side, a custom landing area connects to the garage, which adds storage racks and two EV charging outlets. On the other, a bright morning room opens onto the Trex deck and the large backyard lawn, perfect for summer evenings. Upstairs, four bedrooms offer comfortable space for family and guests. The primary suite includes two walk-in closets with custom shelving and a luxurious bath with double sinks and a walk-in shower. The three additional bedrooms each have walk-in closets and share a well-appointed hall bath. A second-floor laundry with upgraded washer and dryer keeps everything conveniently close to the bedrooms. The fully finished, builder-quality basement adds even more living space, with a flex room, a full bath, recessed lighting, and a large egress window that brings in natural light. Two open areas work well as a play space or entertaining zone-ideal for keeping the family comfortable in any weather. A separate storage and utility area houses the whole-house water conditioning system and a sump pump backed by solar power and battery which is rare to find. 2 AC units. 3 Zoned Heating & Cooling Thermostat in each level. Hard-wired for security cameras in Basement, 1st level & backside. Families will love the Great Valley School District, with sought-after elementary, middle, and high schools nearby, along with child daycare, parks, and shopping. Enjoy direct access to the Chester Valley nature trails. With a freshly painted (2026) interior, this meticulously maintained home is a rare opportunity to enjoy luxury, comfort, and convenience in one of Malvern's most desirable communities.
Full Property Details
Full Property Details for 117 Foreside Rd
General
- Price: $1,199,000
- HOA FEE: $185/month
- Taxes: $12,023 (2025)
- Status: Under Contract
- Type: Single Family
- Source: BrightMLSPhilly
- MLS ID: PACT2128860
- Updated: 8/11/2026
- Added to Site: 67 day(s) ago
Interior
- Number of Rooms: 9
- Rooms/Areas: Primary Bedroom, Office
- Interior Features: Bathroom - Stall Shower, Bathroom - Tub Shower, Bathroom - Walk-In Shower, Breakfast Area, Butlers Pantry, Carpet, Combination Dining/Living, Combination Kitchen/Dining, Dining Area, Floor Plan - Open, Kitchen - Gourmet, Kitchen - Island, Pantry, Recessed Lighting, Store/Office, Upgraded Countertops, Walk-in Closet(s), Water Treat System, Window Treatments, Wood Floors, Crown Moldings, Ceiling Fan(s), Air Filter System
- Fireplace: Yes
- Number of Fireplaces: 1
- Fireplace(s): Fireplace - Glass Doors, Gas/Propane
- Appliances: Built-In Microwave, Built-In Range, Cooktop, Dishwasher, Dryer, Dryer - Electric, Freezer, Icemaker, Oven - Self Cleaning, Oven - Wall, Oven/Range - Gas, Range Hood, Refrigerator, Stainless Steel Appliances, Washer, Water Heater - Tankless, Water Heater - High-Efficiency
- Flooring: Wood, Carpet
Rooms
Bathrooms
- Total Bathrooms: 4
- Full Bathrooms: 4
- Upper Floor Baths: 2
- Upper - Full Baths: 2
- Main Floor Baths: 1
- Main - Full Baths: 1
- Lower Floor Baths: 1
- Lower - Full Baths: 1
Bedrooms
- Total Bedrooms: 4
- Bedrooms Upper: 4
Additional Information
- Security/Safety: Carbon Monoxide Detector(s), Smoke Detector
Exterior
- Exterior Features: Exterior Lighting, Gutter System, Underground Lawn Sprinkler, Sidewalks
- Porch/Patio/Deck: Deck(s), Porch(es), Screened
Parking
- Garage: Yes
- Garage Spaces: 2
- Total Spaces: 4
- Parking Features: Private, Asphalt Driveway
- Parking Type: Attached Garage, Driveway
- Garage Description: Garage - Front Entry, Inside Access
Location
- Area: East Whiteland Twp (10342)
- Municipality: EAST WHITELAND TWP
- County: CHESTER
- Subdivision: GREAT VALLEY CROSSING
- Cross Streets: Church St
- Driving Directions: From Route 202 (S), take exit to Rt 401, From 401 turn left to Moore Rd to continue to Church Rd. Take Right to Foreside Rd into Great Valley Crossing Community (by Toll Brothers). 117 Foreside is on the Left side corner lot.
- Direction Faces: Northwest
- Location Details: Corner Lot/Unit
School Information
- School District: Great Valley
- Elementary School: K.D. Markley
- Middle School: Great Valley
- High School: Great Valley
Community
- Association: Yes
- Assoc. Name: GREAT VALLEY CROSSINGS COMMUNITY ASSOCIATION
- Assoc. Fees Include: Common Area Maintenance, Trash
Heating & Cooling
- Central air: Yes
- Cooling Type: Central A/C, Programmable Thermostat, Zoned
- Cooling Fuel: Electric
- Heating Type: Central, Forced Air, Zoned
- Heating Fuel: Natural Gas
- Water Heater: Tankless, Natural Gas, Solar
Utilities
- Sewer: Public Sewer
- Water: Public
- Utility Description: Cable TV Available, Electric Available, Natural Gas Available, Under Ground, Water Available, Sewer Available
Structural Information
- Architectural Style: Traditional, Transitional, Colonial
- Structure Type: Detached
- Builder: Toll Brothers
- Construction: Copper Plumbing, CPVC/PVC, Stone, Vinyl Siding
- Basement: Yes
- Basement Desc.: Full, Fully Finished, Interior Access, Space For Rooms, Sump Pump, Windows, Heated
- Foundation: Active Radon Mitigation, Concrete Perimeter
- Roof: Architectural Shingle
- Walls/Ceilings: 9'+ Ceilings, Dry Wall
- Windows: Double Hung, Double Pane, Energy Efficient, Screens, Vinyl Clad
- Doors: Sliding Glass
- Entry Floor Number: 1
- Stories/Levels: 2
- Stories Description: Lower 1, Main, Upper 1
- Square Feet: 3,928
- Sq. Ft. Source: Assessor
- Living Area: 3,928 Sq. Ft.
- Finished Above Grnd: 2,912 Sq. Ft.
- Finished Below Grnd: 1,016 Sq. Ft.
- Year Built: 2021
- Year Built Source: Assessor
- Property Condition: Excellent
Unit Information
- Unit Floor in Bldg.: 2
Unit 1
- Bathrooms-Lower: 1
Lot Features
- Lot Size (Acres): 0.38
- Lot Size (Sq. Ft.): 16,543
- Lot Size Source: Assessor
- Zoning: R-10
- Lot Description: Corner, Landscaping, Level, Open, Rear Yard, SideYard(s)
Green Features
- Energy Efficient: Home Energy Management
- Energy Generation: PV Solar Array(s) Owned
Financial Considerations
- Price Per Sq. Ft.: $411.74
- Association Fee: $185
- Assoc Fee Freq.: Monthly
- Assessment Year: 2026
- School Tax: $9,694
- City/TownTax: $344
- City/TownTax Freq: Annually
- County Tax: $1,985
- County Tax Freq: Annually
- Tax w/Assessment: $384,410
- Tax Amount: $12,023
- Tax Year: 2025
- Tax Total Finished Sq. Ft.: 3928
Disclosures and Reports
- Ownership: Fee Simple
- Inclusions: Tesla Solar Pannel & Battery, Whole house water purifier, Reverse Osmosis drinkin water system in Kitchen, Motorized Window shades in the 1st floor, All other manually operated window shades in 1st level office and second level 4 Bedrooms, Refrigerator, Cook top, Oven, Microwave, Dishwasher, Washer & Dryer
- Lot Number: 0117.01S0
Listed by Tesla Realty Group, LLC, Bheem Bhat

Get Pre-Approved Today
Schools
Schools serving 117 Foreside Rd
School District:Great Valley School District
| Name | Grades | Distance |
|---|---|---|
Kathryn D. Markley El School 354 Swedesford Rd, Malvern, PA 19355 | K-5 | 0.5 mi |
Great Valley Middle School 255 Phoenixville Pike, Malvern, PA 19355 | 6-8 | 0.8 mi |
Great Valley High School 225 Phoenixville Pike, Malvern, PA 19355 | 9-12 | 0.7 mi |
Disclaimer:
School attendance boundaries provided by ATTOM Data Solutions and are for reference only. Contact the school directly to verify enrollment eligibility.
Price & Sales History for 117 Foreside Rd
Date
Details
Price
Change
Source
7/25/2026
Price Reduced
$1,199,000
-3.69%
MLS
7/17/2026
Price Reduced
$1,245,000
-0.4%
MLS
6/24/2026
Listed
$1,249,990
46.33%
MLS
7/09/2021
Sold
$854,253
—
Public Record
Disclaimer: Historical sales information is derived from public records provided by the county offices. Information is not guaranteed and should be independently verified.
Tax History
Tax History for 117 Foreside Rd
Year
Property Taxes
Change
Tax Assessment
Change
2026
$1,202
-90%
$384,410
—
2025
$11,697
6%
$384,410
—
2024
$11,016
8%
$384,410
—
2023
$10,205
-9%
$384,410
-9%
2022
$11,197
1739%
$421,790
1708%
2020
$609
-1%
$23,330
—
2020
$615
1%
$23,330
—
2019
$609
—
$23,330
—
Disclaimer: Historical tax information is derived from public records provided by the county offices. Information is not guaranteed and should be independently verified.
Estimate the Cost
Estimate the Cost for 117 Foreside Rd
117 Foreside Road, Malvern, PA 19355 (MLS# PACT2128860) is a Single Family property with 4 bedrooms and 4 full bathrooms. 117 Foreside Road is currently listed for $1,199,000 and was received on June 24, 2026. Want to learn more about 117 Foreside Road? Do you have questions about finding other Single Family real estate for sale in Malvern? You can browse all Malvern real estate or contact a Coldwell Banker agent to request more information.