This is a carousel with tiles that activate property listing cards. Use the previous and next buttons to navigate.
1/1
$560,000
This is a carousel with tiles that activate property listing cards. Use the previous and next buttons to navigate.
1/1
Property Description
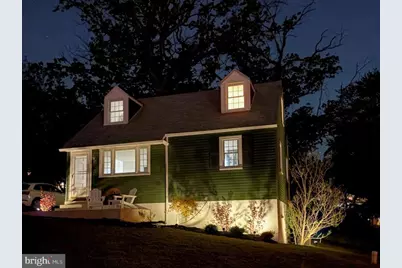
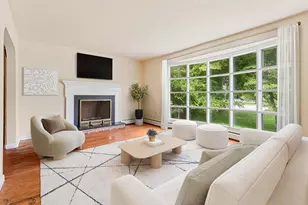
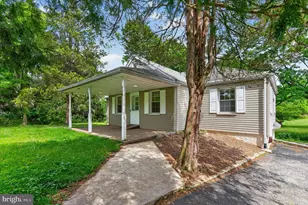
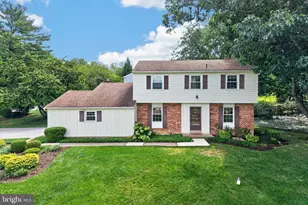
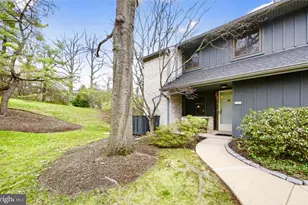
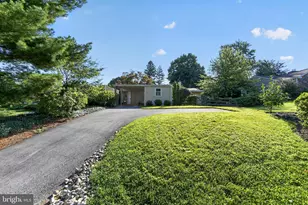
Welcome to 12 Longview Road - A Beautifully Renovated Malvern Home. This stunning, fully renovated home offers exceptional living across three thoughtfully finished levels, blending timeless character with modern design. From the moment you step inside, the attention to detail is undeniable. Main Level - The bright and welcoming living room features gleaming refinished hardwood floors, recessed lighting, and a bold black-framed front door that makes a striking first impression. The fully updated kitchen is a showstopper, with white shaker cabinets, granite countertops, stainless steel appliances, and black hardware throughout. An adjacent dining area is anchored by a stunning natural wood accent wall and a gorgeous rattan drum chandelier - perfect for entertaining. Two generously sized bedrooms with rich hardwood floors and ample natural light provide comfortable retreats. A stylishly renovated full bath features textured terrazzo-style tile surrounds, a soaking tub, and matte black fixtures. A separate half bath offers a designer vessel sink, fluted wood vanity, arched mirror, and large format gray tile - effortlessly chic. Upper Floor / Attic Suite - A dramatic vaulted bonus space with hardwood floors and multiple dormer windows creates an ideal primary suite, home office, or flex space with two separate areas and its own closet. Staircase & Hallways - A true architectural highlight: the staircase is lined with a bold geometric 3D textured wallcovering, wood balusters, and a cage-style pendant light - magazine-worthy. Basement - The finished lower level offers incredible versatility with a large open living/recreation area, bedroom, a full bath with wood-look tile, white subway tile, and brushed gold fixtures, plus laundry access and ample storage and a walk-out, ground level access. This move-in ready gem delivers style, space, and flexibility for today's modern lifestyle - all in sought-after Malvern, Chester County.
Full Property Details
Full Property Details for 12 Longview Rd
General
- Sold For: $560,000
- Taxes: $3,439 (2025)
- Status: Closed
- Type: Single Family
- Source: BrightMLSPhilly
- MLS ID: PACT2118110
- Added to Site: 129 day(s) ago
Interior
- Interior Features: Attic, Dining Area, Entry Level Bedroom
- Appliances: Dryer - Electric, Oven/Range - Electric, Refrigerator, Washer, Water Heater
- Flooring: Carpet, Hardwood, Vinyl
Rooms
Bathrooms
- Total Bathrooms: 2
- Full Bathrooms: 2
- Main Floor Baths: 1
- Main - Full Baths: 1
- Lower Floor Baths: 1
- Lower - Full Baths: 1
Bedrooms
- Total Bedrooms: 4
- Bedrooms Upper: 1
- Bedrooms Lower: 1
- Bedrooms Main & Up: 2
Parking
- Parking Type: Driveway
Location
- Area: East Whiteland Twp (10342)
- Municipality: EAST WHITELAND TWP
- County: CHESTER
- Subdivision: GENERAL WARREN VIL
- Cross Streets: Fahnestock Rd.
- Driving Directions: South on 29 until tee with rt 30, left (East) on rt 30, next right on Old Lincoln Hwy, right on Old Lancaster Rd. left on Longview Rd. house is at the top of the hill on the right.
School Information
- School District: Great Valley
Community
- Pets Allowed: Yes
- Pets: No Pet Restrictions
Heating & Cooling
- Central air: Yes
- Cooling Type: Central A/C
- Cooling Fuel: Electric
- Heating Type: Forced Air
- Heating Fuel: Oil
- Water Heater: Electric
Utilities
- Sewer: Public Sewer
- Water: Public
Structural Information
- Architectural Style: Cape Cod
- Structure Type: Detached
- Construction: Aluminum Siding, Vinyl Siding
- Basement: Yes
- Basement Desc.: Full, Walkout Level
- Foundation: Block, Slab
- Roof: Asphalt
- Stories Description: Lower 1, Main, Upper 1
- Square Feet: 1,490
- Sq. Ft. Source: Estimated
- Living Area: 1,490 Sq. Ft.
- Finished Above Grnd: 1,490 Sq. Ft.
- Year Built: 1954
- Year Built Source: Estimated
- Property Condition: Good
Unit Information
Unit 1
- Bathrooms-Lower: 1
- Bedrooms-Lower: 1
Lot Features
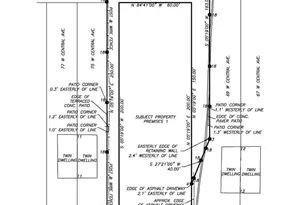
- Lot Size (Acres): 0.3
- Lot Size (Sq. Ft.): 13,068
- Lot Size Source: Estimated
- Zoning: RES
- Lot Description: Corner
Financial Considerations
- Price Per Sq. Ft.: $402.62
- Assessment Year: 2026
- School Tax: $2,773
- County Tax: $568
- County Tax Freq: Annually
- Tax w/Assessment: $109,960
- Tax Amount: $3,439
- Tax Year: 2025
- Terms: Standard Sale
Disclosures and Reports
- Ownership: Fee Simple
- Inclusions: Washer, dryer, refrigerator.
- Lot Number: 63
Listed by The Virtual Realty of Pennsylvania, Vincent Cucchiara
Sold by Real of Pennsylvania, Brent L Erickson

Get Pre-Approved Today
Schools
Schools serving 12 Longview Rd
School District:Great Valley School District
| Name | Grades | Distance |
|---|---|---|
General Wayne El School 20 Devon Road, Malvern, PA 19355 | K-5 | 2 mi |
Great Valley Middle School 255 Phoenixville Pike, Malvern, PA 19355 | 6-8 | 2.3 mi |
Great Valley High School 225 Phoenixville Pike, Malvern, PA 19355 | 9-12 | 2.3 mi |
Disclaimer:
School attendance boundaries provided by ATTOM Data Solutions and are for reference only. Contact the school directly to verify enrollment eligibility.
Price & Sales History for 12 Longview Rd
Date
Details
Price
Change
Source
6/04/2026
Sold
$560,000
-6.65%
MLS
5/04/2026
Price Reduced
$599,900
-1.64%
MLS
4/01/2026
Price Reduced
$609,900
-1.61%
MLS
3/18/2026
Price Reduced
$619,900
-4.62%
MLS
3/07/2026
Listed
$649,900
—
MLS
Disclaimer: Historical sales information is derived from public records provided by the county offices. Information is not guaranteed and should be independently verified.
12 Longview Road, Malvern, PA 19355 (MLS# PACT2118110) is a Single Family property that was sold at $560,000 on June 04, 2026. Want to learn more about 12 Longview Road? Do you have questions about finding other Single Family real estate for sale in Malvern? You can browse all Malvern real estate or contact a Coldwell Banker agent to request more information.