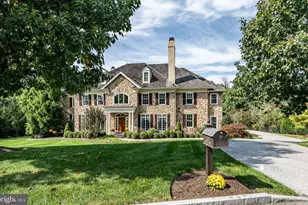
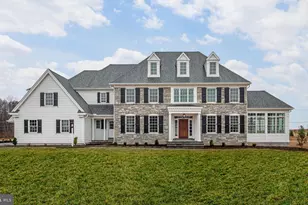
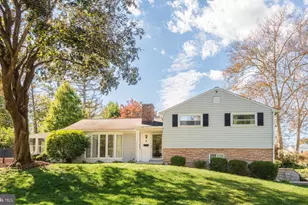
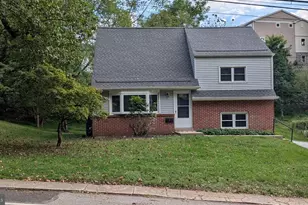
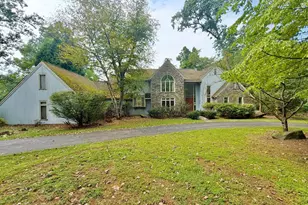
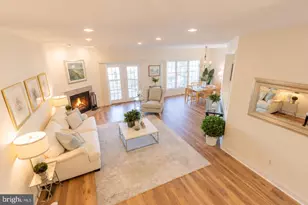
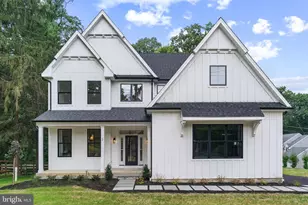
Full Property Details for 1756 Yellow Springs Rd
General
- Price: $2,300,000
- Taxes: $15,146 (2026)
- Status: Active
- Type: Single Family
- Source: BrightMLSPhilly
- MLS ID: PACT2130046
- Updated: 9/24/2026
- Added to Site: 97 day(s) ago
Interior
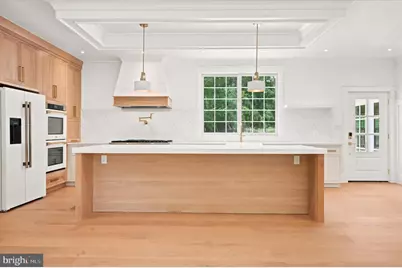
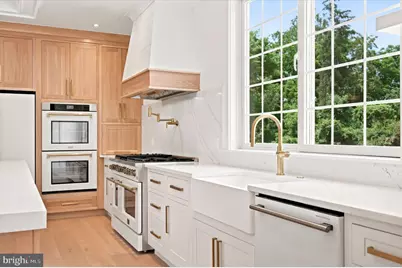
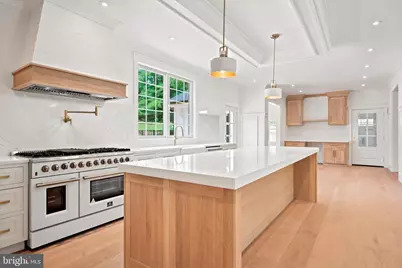
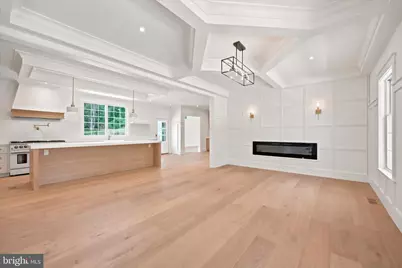
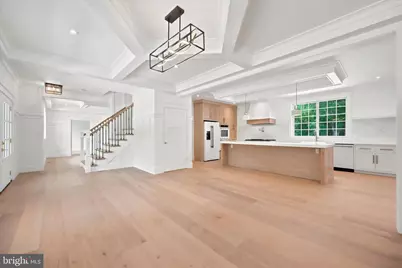
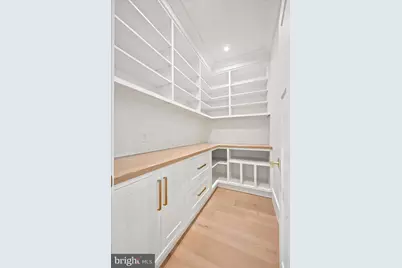
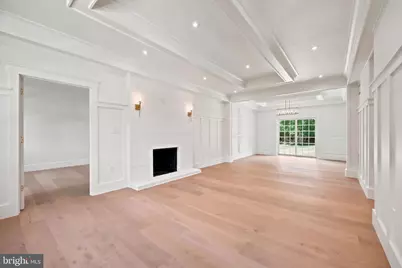
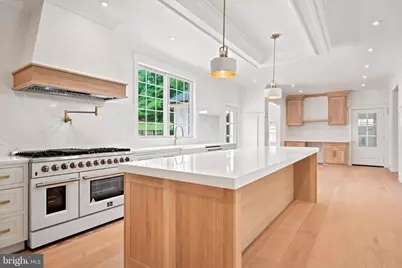
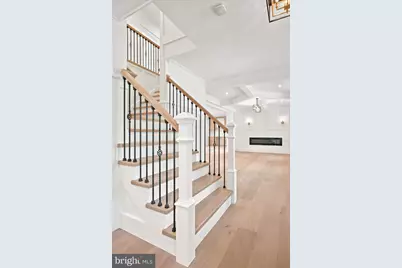
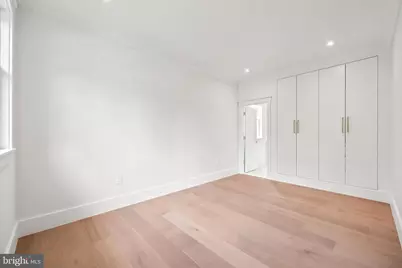
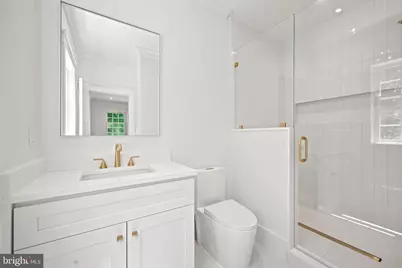
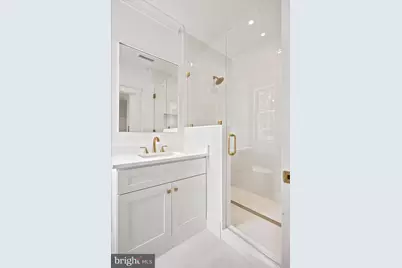
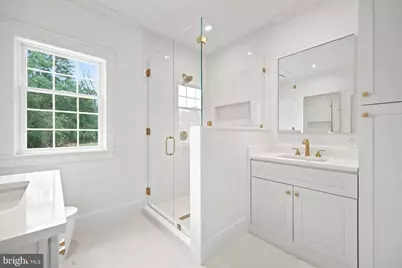
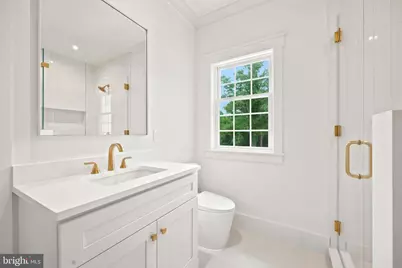
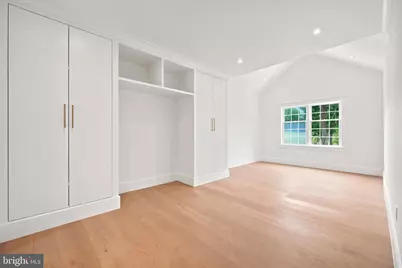
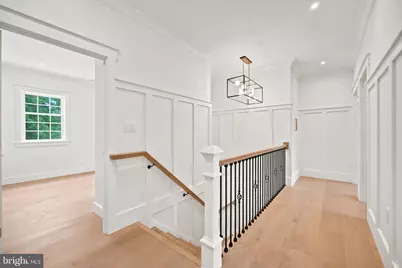
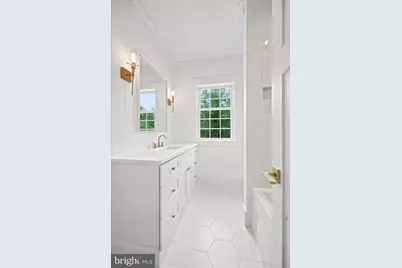
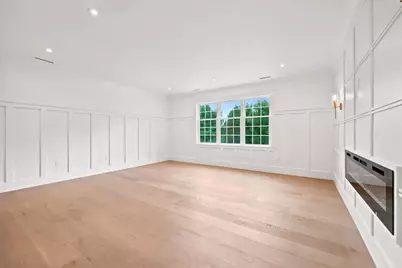
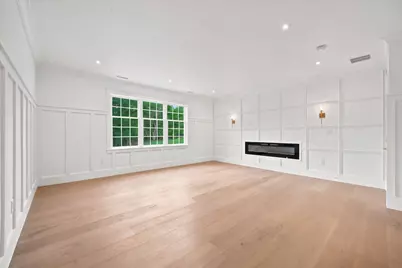
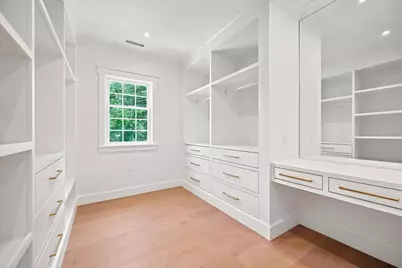
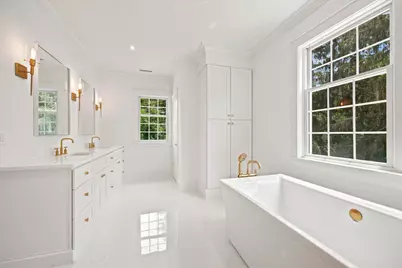
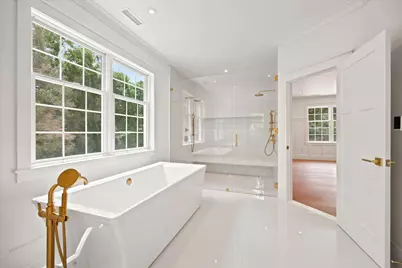
- Interior Features: Bathroom - Soaking Tub, Bathroom - Stall Shower, Bathroom - Walk-In Shower, Breakfast Area, Crown Moldings, Dining Area, Entry Level Bedroom, Family Room Off Kitchen, Floor Plan - Open, Kitchen - Island, Pantry, Primary Bath(s), Recessed Lighting, Skylight(s), Walk-in Closet(s), Wainscotting, Wet/Dry Bar
- Fireplace: Yes
- Number of Fireplaces: 3
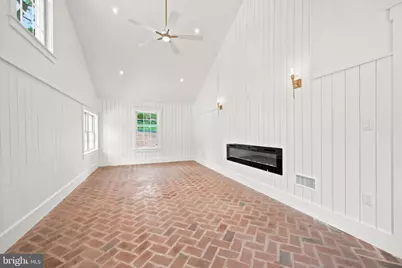
- Fireplace(s): Brick, Electric, Wood
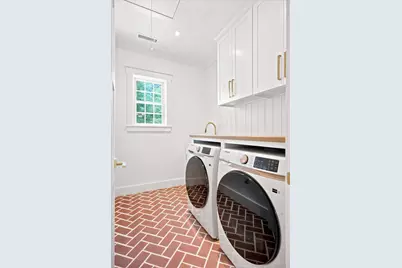
- Appliances: Built-In Range, Built-In Microwave, Dishwasher, Disposal, Dryer, Freezer, Microwave, Refrigerator, Stove, Washer
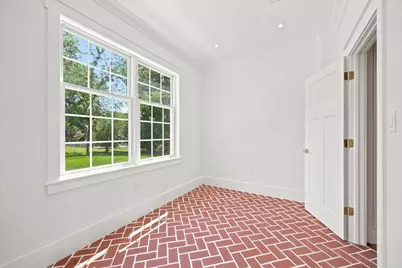
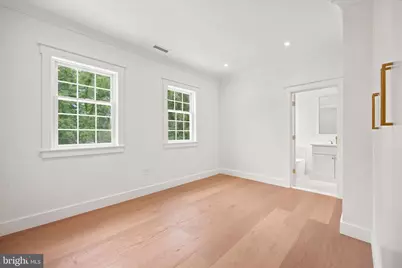
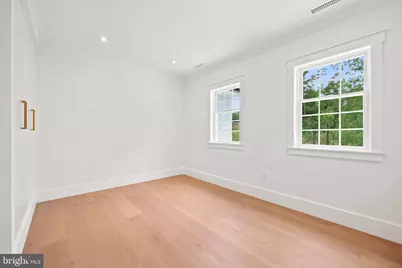
- Flooring: Hardwood
Rooms
- Total Bathrooms: 7
- Full Bathrooms: 6
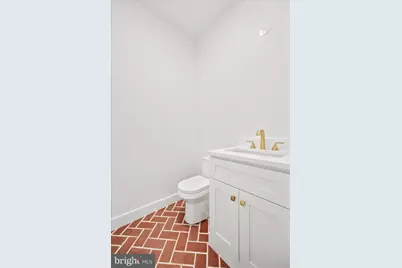
- Half Bathrooms: 1
- Main Floor Baths: 7
- Main - Full Baths: 6
- Main - 1/2 Baths: 1
- Total Bedrooms: 6
- Bedrooms Main & Up: 6
Additional Information
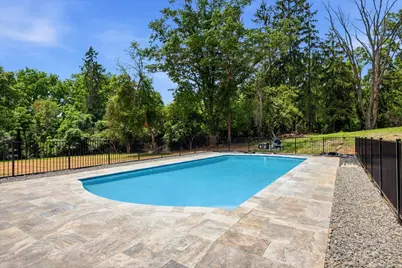
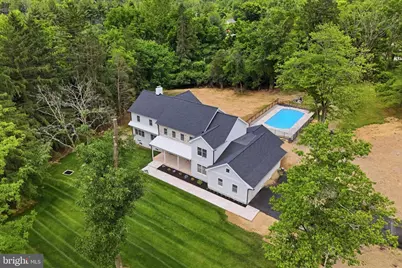
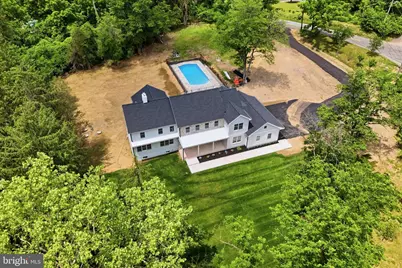
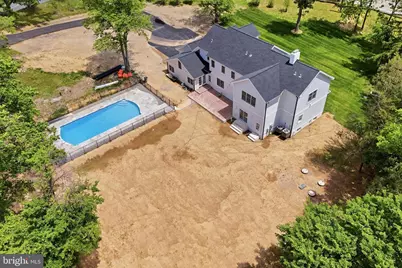
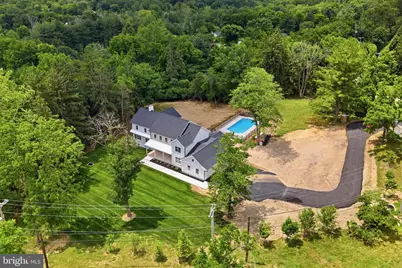
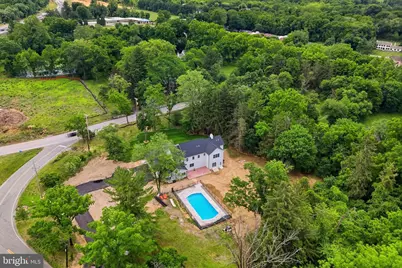
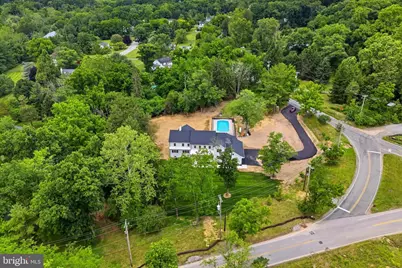
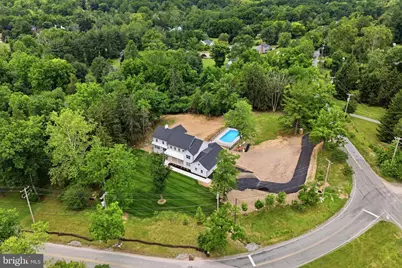
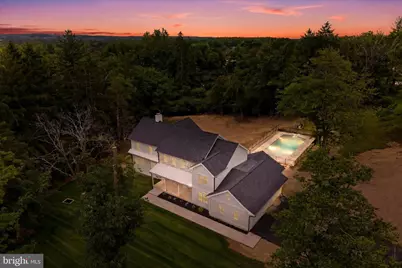
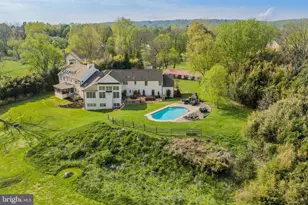
- Pool: Yes
- Private Pool: Yes
- Pool Description: Fenced, Heated, Saltwater
Exterior
- Exterior Features: Extensive Hardscape
Parking
- Garage: Yes
- Garage Spaces: 3
- Total Spaces: 3
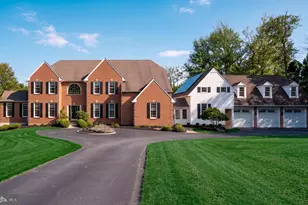
- Parking Features: Asphalt Driveway
- Parking Type: Attached Garage
- Garage Description: Garage - Side Entry, Garage Door Opener
Location
- Area: Tredyffrin Twp (10343)
- Municipality: TREDYFFRIN TWP
- County: CHESTER
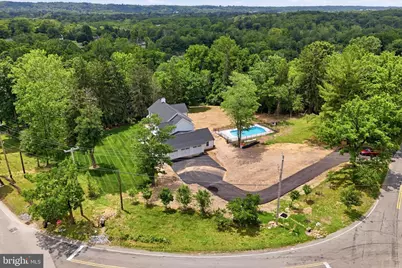
- Driving Directions: Turn left from Yellow Springs Road
School Information
- School District: Tredyffrin-Easttown
Heating & Cooling
- Central air: Yes
- Cooling Type: Central A/C
- Cooling Fuel: Electric
- Heating Type: 90% Forced Air
- Heating Fuel: Propane - Owned
- Water Heater: Electric
Utilities
- Sewer: Septic > # of BR
- Water: Public
- Utility Description: Propane
Structural Information
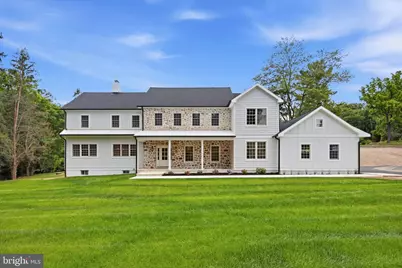
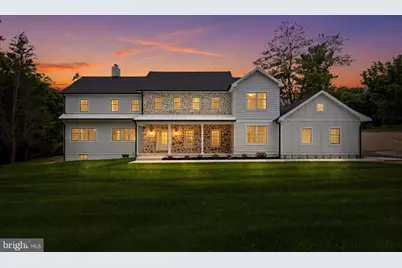
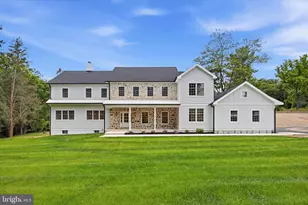
- Architectural Style: Farmhouse/National Folk
- Structure Type: Detached
- Builder: Cordeiro Construction, Inc.
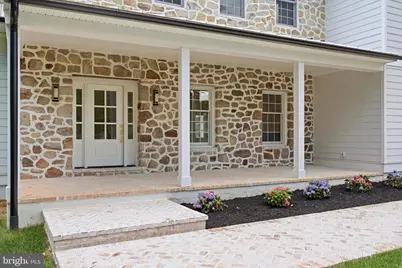
- Construction: Brick, Concrete, Other
- Basement: Yes
- Basement Desc.: Fully Finished
- Foundation: Block
- Roof: Shingle, Metal
- Walls/Ceilings: 9'+ Ceilings, Brick, High
- Stories Description: Main
- Square Feet: 5,599
- Sq. Ft. Source: Estimated
- Living Area: 5,599 Sq. Ft.
- Finished Above Grnd: 4,425 Sq. Ft.
- Finished Below Grnd: 1,174 Sq. Ft.
- Year Built: 2026
- Year Built Source: Estimated
- Property Condition: Excellent
Lot Features
- Lot Size (Acres): 2.6
- Lot Size (Sq. Ft.): 113,256
- Lot Size Source: Estimated
- Zoning: R10 RES
Financial Considerations
- Price Per Sq. Ft.: $519.77
- Assessment Year: 2026
- Tax w/Assessment: $15,146
- Tax Amount: $15,146
- Tax Year: 2026
Disclosures and Reports
- Ownership: Fee Simple
- Inclusions: Kitchen appliances
Listed by Compass Pennsylvania, LLC, Juliet Marie Cordeiro