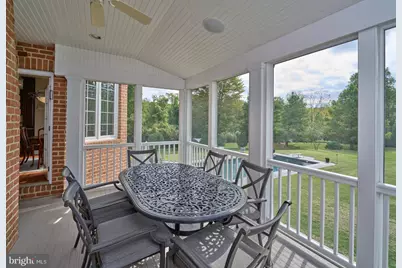
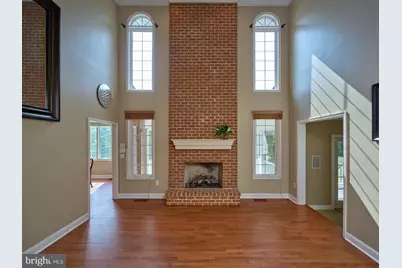
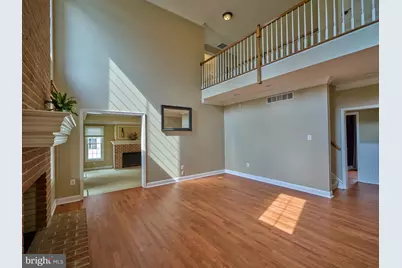
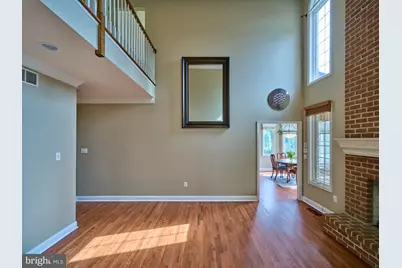
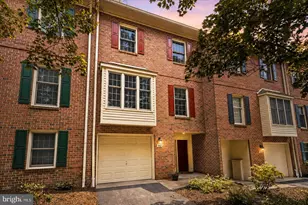
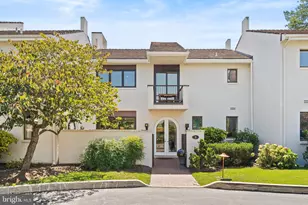
Full Property Details for 969 S Wisteria Dr
General
- Price: $2,500,000
- Taxes: $29,465 (2026)
- Status: Active
- Type: Single Family
- Source: BrightMLSPhilly
- MLS ID: PACT2135790
- Updated: 9/18/2026
- Added to Site: 2 day(s) ago
Interior
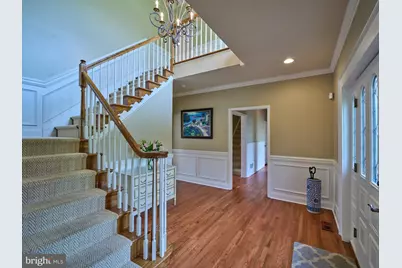
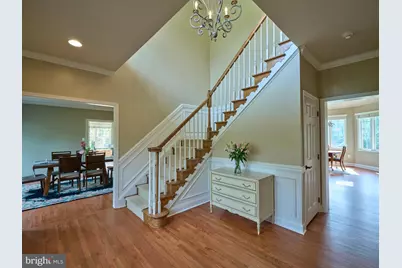
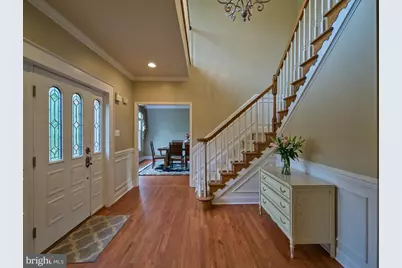
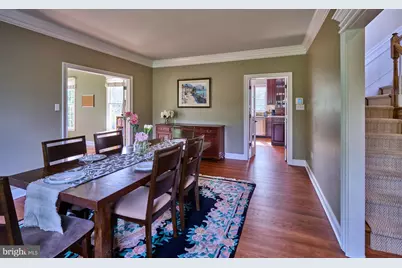
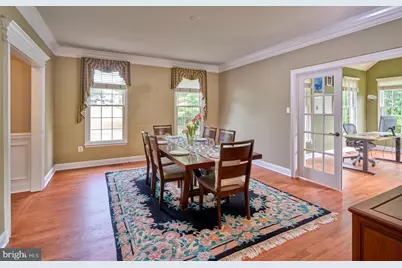
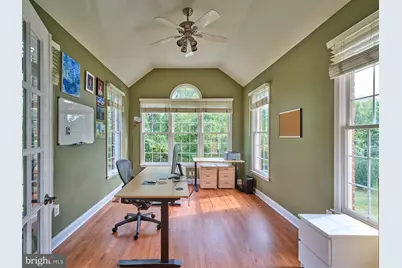
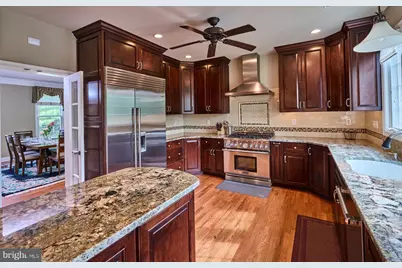
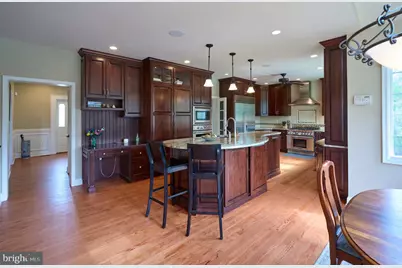
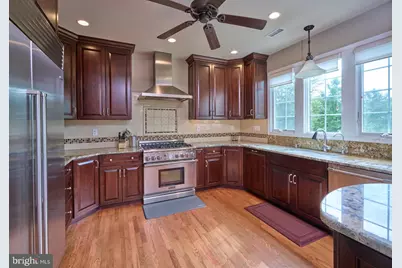
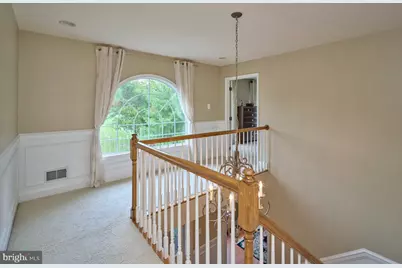
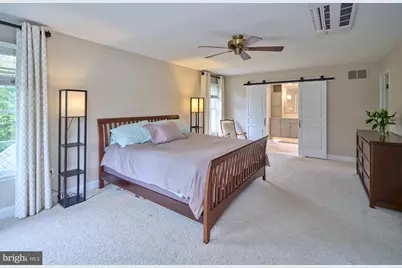
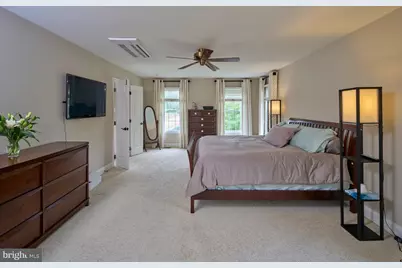
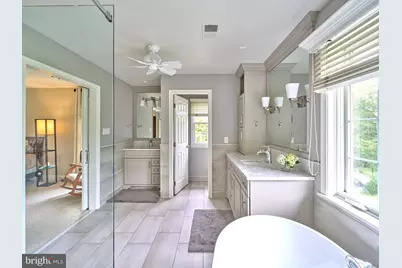
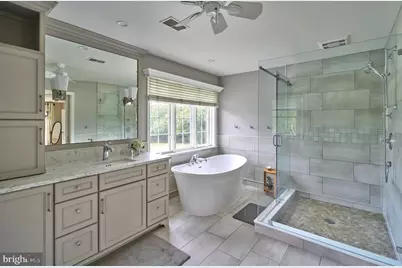
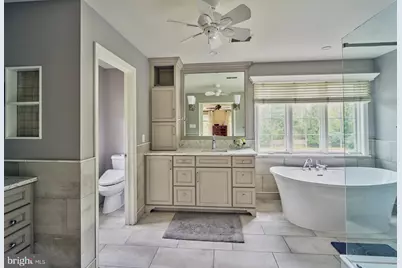
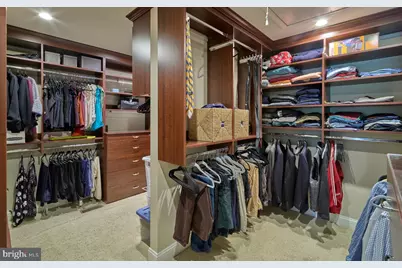
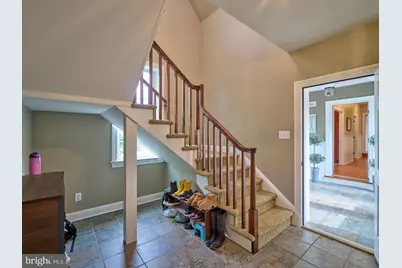
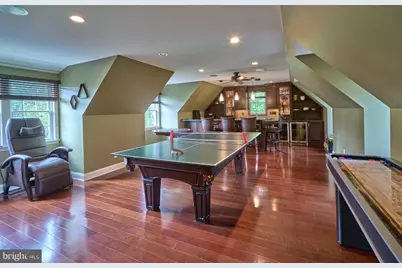
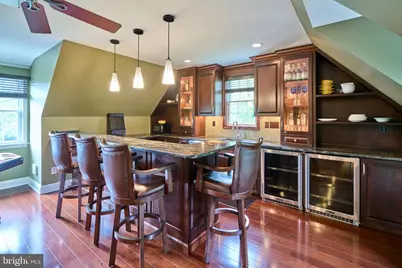
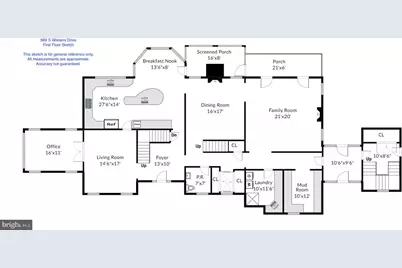
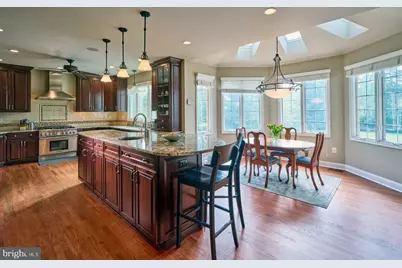
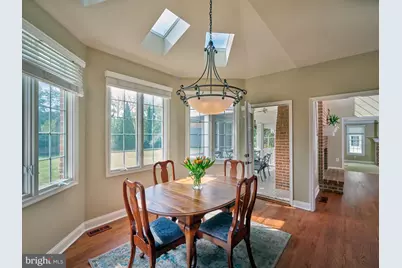
- Interior Features: Additional Stairway, Bar, Bathroom - Soaking Tub, Bathroom - Stall Shower, Breakfast Area, Carpet, Ceiling Fan(s), Chair Railings, Crown Moldings, Dining Area, Family Room Off Kitchen, Floor Plan - Traditional, Formal/Separate Dining Room, Kitchen - Eat-In, Kitchen - Gourmet, Kitchen - Island, Kitchen - Table Space, Primary Bath(s), Recessed Lighting, Skylight(s), Sprinkler System, Walk-in Closet(s), Wainscotting, Wet/Dry Bar, Window Treatments, Wood Floors
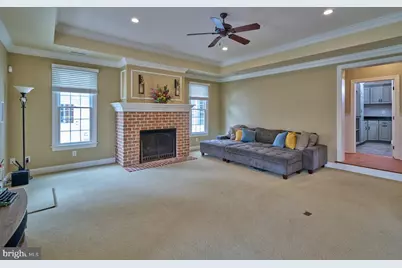
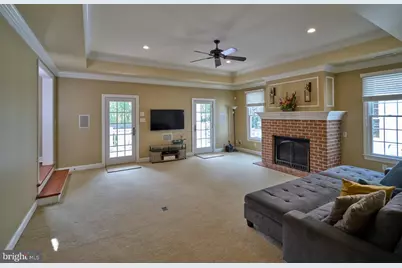
- Fireplace: Yes
- Number of Fireplaces: 2
- Fireplace(s): Brick, Gas/Propane
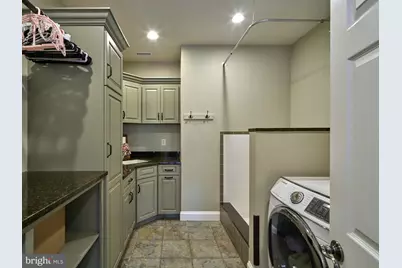
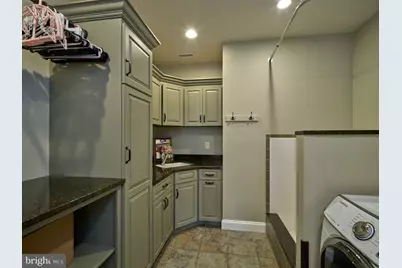
- Appliances: Built-In Microwave, Built-In Range, Cooktop, Dishwasher, Disposal, Dryer, Freezer, Microwave, Oven - Double, Oven - Wall, Oven/Range - Gas, Range Hood, Refrigerator, Six Burner Stove, Stainless Steel Appliances, Washer
- Flooring: Tile/Brick, Wood, Carpet, Hardwood
Rooms
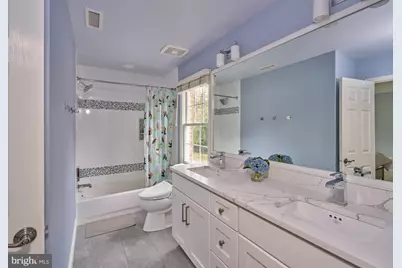
- Total Bathrooms: 6
- Full Bathrooms: 4
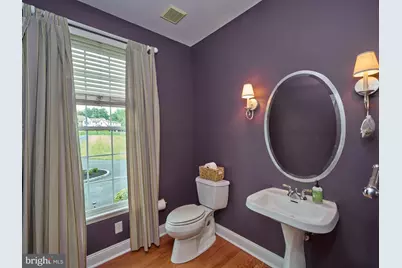
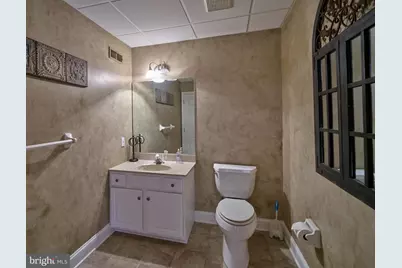
- Half Bathrooms: 2
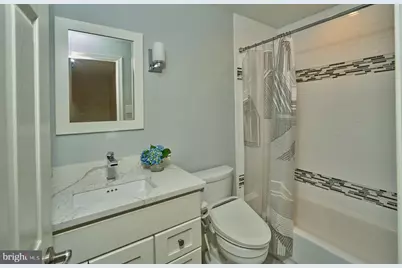
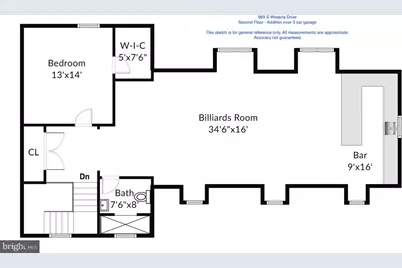
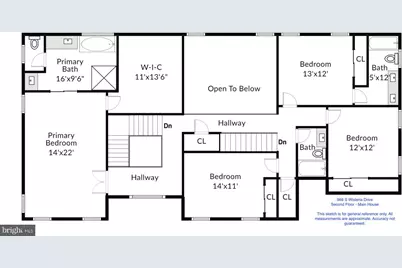
- Upper Floor Baths: 4
- Upper - Full Baths: 4
- Main Floor Baths: 1
- Main - 1/2 Baths: 1
- Lower Floor Baths: 1
- Lower - 1/2 Baths: 1
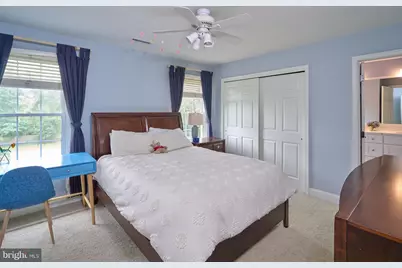
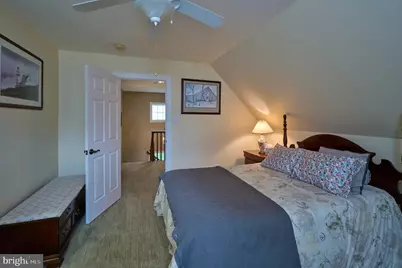
- Total Bedrooms: 5
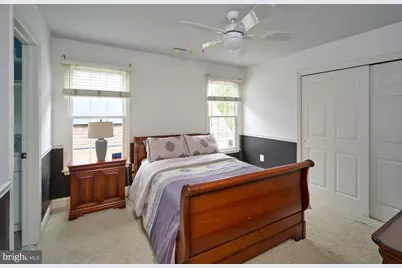
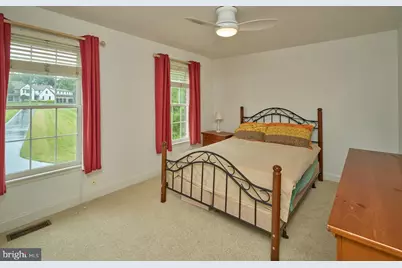
- Bedrooms Upper: 5
Additional Information
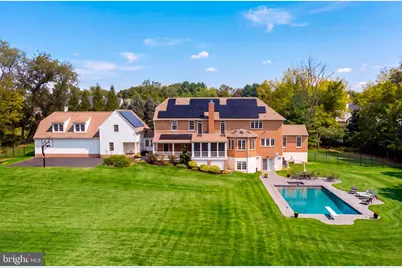
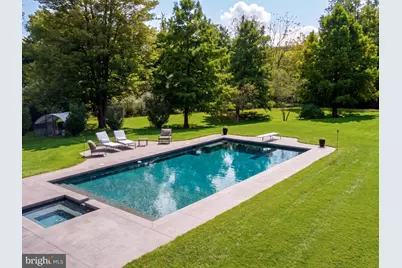
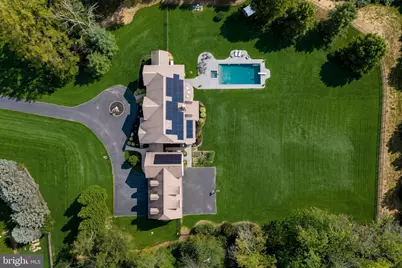
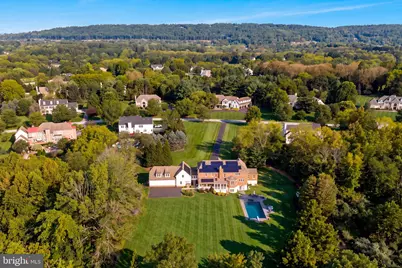
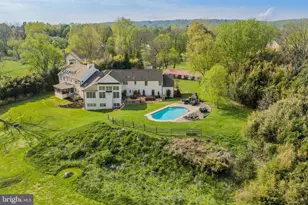
- Pool: Yes
- Private Pool: Yes
- Pool Description: Fenced, Heated, In Ground, Saltwater
- Security/Safety: Security System
Exterior
- Exterior Features: Lawn Sprinkler, Play Area
Parking
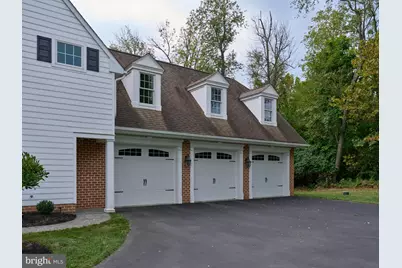
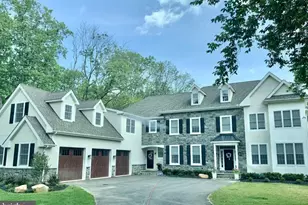
- Garage: Yes
- Garage Spaces: 3
- Total Spaces: 3
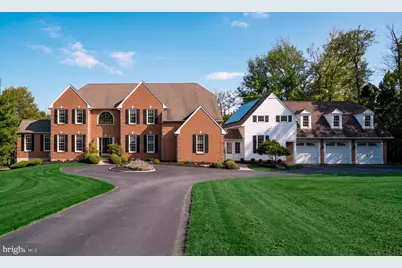
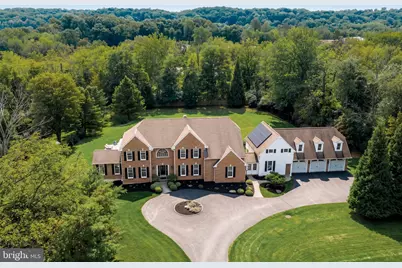
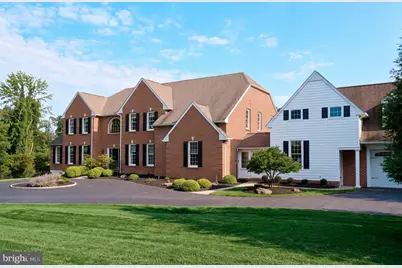
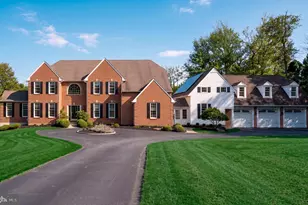
- Parking Features: Asphalt Driveway, Circular Driveway, Paved Driveway, Private
- Parking Type: Attached Garage, Other
- Garage Description: Garage Door Opener
Location
- Area: Tredyffrin Twp (10343)
- Municipality: TREDYFFRIN TWP
- County: CHESTER
- Cross Streets: North Valley
- Driving Directions: Swedesford Rd to left on Wisteria Dr. Straight towards end of cul de sac, house on the right
- Location Details: Other
School Information
- School District: Tredyffrin-Easttown
- High School: Conestoga Senior
Community
- Pets Allowed: Yes
- Pets: No Pet Restrictions
Heating & Cooling
- Central air: Yes
- Cooling Type: Central A/C
- Cooling Fuel: Natural Gas
- Heating Type: Forced Air
- Heating Fuel: Natural Gas
- Water Heater: Natural Gas, Propane
Utilities
- Sewer: Public Sewer
- Water: Public
- Utility Description: Cable TV, Phone, Propane
Structural Information
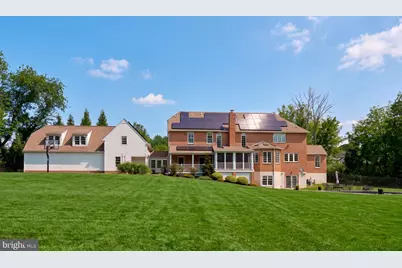
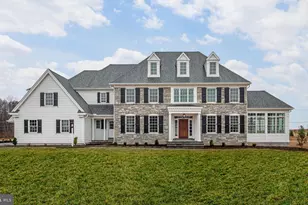
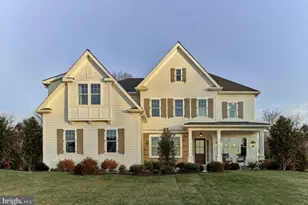
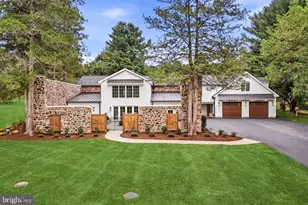
- Architectural Style: Colonial
- Structure Type: Detached
- Construction: Brick
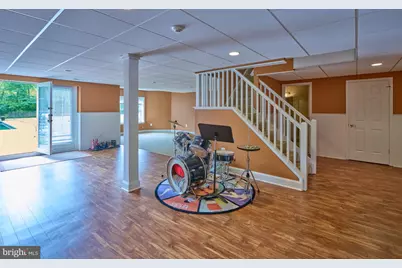
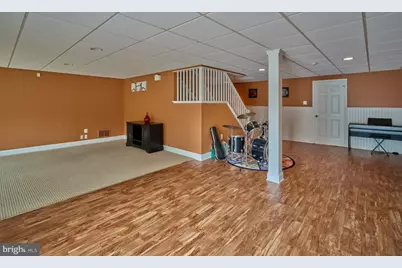
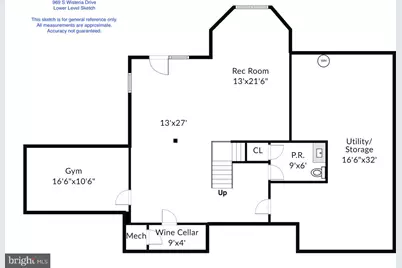
- Basement: Yes
- Basement Desc.: Daylight, Partial, Partially Finished, Walkout Level, Windows
- Foundation: Concrete Perimeter
- Roof: Pitched
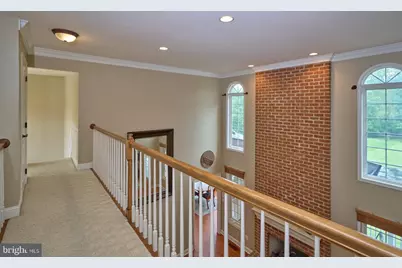
- Walls/Ceilings: 9'+ Ceilings, Cathedral Ceilings
- Stories Description: Lower 1, Main, Upper 1
- Square Feet: 7,136
- Sq. Ft. Source: Assessor
- Living Area: 7,136 Sq. Ft.
- Finished Above Grnd: 6,436 Sq. Ft.
- Finished Below Grnd: 700 Sq. Ft.
- Year Built: 1998
- Year Built Source: Assessor
- Property Condition: Excellent
Unit Information
Lot Features
- Lot Size (Acres): 2.08
- Lot Size (Sq. Ft.): 90,779
- Lot Size Source: Assessor
- Lot Dimensions: 2.08 ACRES
- Zoning: RESI
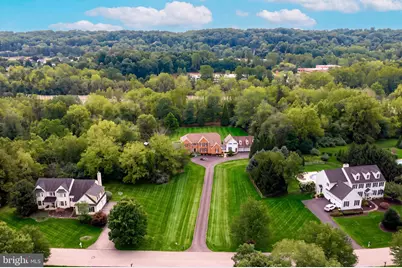
- Lot Description: Cul-de-sac, Rear Yard, SideYard(s), Trees/Wooded
- Fencing (Description): Aluminum
Financial Considerations
- Price Per Sq. Ft.: $388.44
- Assessment Year: 2026
- School Tax: $22,589
- City/TownTax: $3,129
- City/TownTax Freq: Annually
- County Tax: $3,746
- County Tax Freq: Annually
- Tax w/Assessment: $725,510
- Tax Amount: $29,465
- Tax Year: 2026
- Tax Total Finished Sq. Ft.: 7136
Disclosures and Reports
- Ownership: Fee Simple
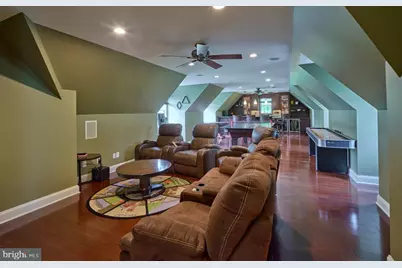
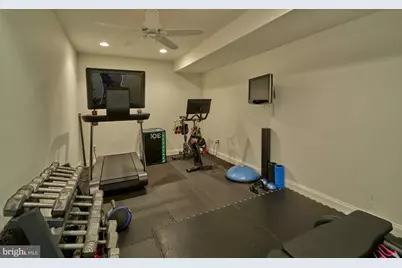
- Exclusions: basement fridge and freezer, primary bedroom window treatments, mirrors on walls, bidet in all bedrooms and primary (will be replaced with original standard toilet seats), bar stools and entertainment chairs and shuffle board in addition above garage, gym equipment
- Inclusions: Refrigerator (kitchen and garage), washer, dryer, wine fridge(s) in addition above garage, window treatments (except primary), tvs, pool equipment, card table, pool table
- Lot Number: 40.16
Listed by Compass Pennsylvania, LLC, Ali Deane Ogelsby Farrell