This is a carousel with tiles that activate property listing cards. Use the previous and next buttons to navigate.
1/1
$725,000
This is a carousel with tiles that activate property listing cards. Use the previous and next buttons to navigate.
1/1
Property Description
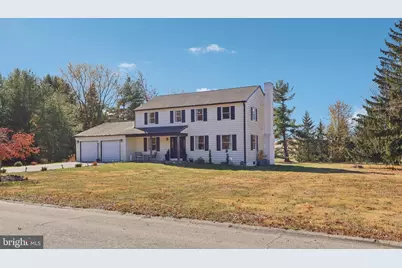
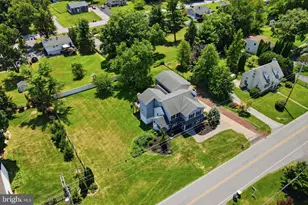
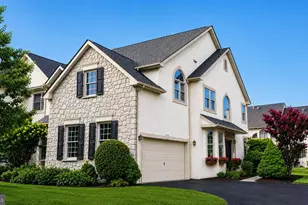
Welcome to 18 Ashlawn Road in Spring Mill Farms - Where Charm, Comfort, and Convenience Meet! This meticulously maintained sunlit 4-bedroom, 2.5-bath colonial home is filled with character and modern appeal, all in the highly sought-after Great Valley School District. Nestled on a peaceful dead-end street, this property offers a safe, serene environment-perfect for children to play and families to thrive. As you approach, you'll be greeted by a tree-lined street and a beautifully landscaped, level lot that backs up to Great Valley Middle School, providing a picturesque setting and added convenience. Recent updates include a newer roof (replaced approximately five years ago), ensuring peace of mind for years to come. The main level boasts updated flooring and a thoughtful floor plan that seamlessly blends traditional elegance with modern comfort. The formal living and dining rooms flow effortlessly into the redesigned family room, where a striking stacked stone wood-burning fireplace takes center stage. This freshly updated space combines stylish, modern accents with cozy functionality, making it perfect for relaxing or entertaining. Adjacent to the family room, the eat-in kitchen is a chef's dream, featuring granite countertops, stainless steel appliances, a gas range, and timeless white cabinetry. Easy access to the formal dining room and the expansive patio makes this space perfect for seamless indoor-outdoor gatherings. Upstairs, you'll find four spacious bedrooms with hardwood floors, including an expansive owner's suite. The en suite bath has been recently updated with trendy farmhouse-style flooring, dual vanities, and a walk-in closet with built-in shelving, creating a relaxing retreat. The unfinished lower level provides abundant storage space and includes a new sump pump, offering added security and peace of mind. Step outside and discover your private oasis. The expansive patio and mature trees create the ultimate outdoor living space. Covered seating area connecting the back door of the house to the oversized 2-car garage. This cozy and functional space is perfect for relaxing, entertaining, or simply enjoying the outdoors in any weather. Beyond the seating area, the backyard offers direct access to a running loop and nearby recreation fields, making it easy to stay active or enjoy family fun right from home. Located just minutes from Route 30, Route 202, the Turnpike slip ramp, Chester Valley Trail, Malvern Borough, and the train station, this home combines tranquility with exceptional convenience. Call to schedule your private tour today!
Full Property Details
Full Property Details for 18 Ashlawn Rd
General
- Sold For: $725,000
- Taxes: $5,782 (2024)
- Status: Closed
- Type: Single Family
- Source: BrightMLSPhilly
- MLS ID: PACT2114518
- Added to Site: 217 day(s) ago
Interior
- Rooms/Areas: Living Room, Dining Room, Primary Bedroom, Bedroom 2, Bedroom 3, Bedroom 4, Kitchen, Family Room, Basement, Laundry, Primary Bathroom, Full Bath, Half Bath
- Interior Features: Chair Railings, Crown Moldings, Family Room Off Kitchen, Formal/Separate Dining Room, Floor Plan - Traditional, Kitchen - Eat-In, Kitchen - Table Space, Recessed Lighting, Bathroom - Soaking Tub, Bathroom - Stall Shower, Upgraded Countertops, Wood Floors, Other
- Fireplace: Yes
- Number of Fireplaces: 1
- Fireplace(s): Wood
- Appliances: Built-In Microwave, Dishwasher, Disposal, Oven/Range - Gas, Stainless Steel Appliances
- Flooring: Hardwood, Ceramic Tile
Rooms
Bathrooms
- Total Bathrooms: 3
- Full Bathrooms: 2
- Half Bathrooms: 1
- Upper Floor Baths: 2
- Upper - Full Baths: 2
- Main Floor Baths: 1
- Main - 1/2 Baths: 1
Bedrooms
- Total Bedrooms: 4
- Bedrooms Upper: 4
Exterior
- Porch/Patio/Deck: Patio(s), Porch(es)
Parking
- Garage: Yes
- Garage Spaces: 2
- Total Spaces: 2
- Parking Type: Attached Garage, Driveway
- Garage Description: Garage - Front Entry, Garage Door Opener, Inside Access, Other
Location
- Area: East Whiteland Twp (10342)
- Municipality: EAST WHITELAND TWP
- County: CHESTER
- Subdivision: SPRING MILL FARMS
- Cross Streets: Moores Rd
- Driving Directions: Take 100N to US-30 E; merge onto US-202 N to King of Prussia; Take the PA-401 W exit; Turn left onto PA-401 W; Turn right onto Moores Rd; Turn left onto Ashlawn Rd
School Information
- School District: Great Valley
Community
- Pets Allowed: Yes
- Pets: No Pet Restrictions
Heating & Cooling
- Central air: Yes
- Cooling Type: Central A/C
- Cooling Fuel: Electric
- Heating Type: Forced Air
- Heating Fuel: Natural Gas
- Water Heater: Natural Gas
Utilities
- Sewer: Public Sewer
- Water: Public
Structural Information
- Architectural Style: Colonial
- Structure Type: Detached
- Construction: Vinyl Siding, Aluminum Siding
- Basement: Yes
- Basement Desc.: Partial
- Foundation: Block
- Roof: Shingle
- Stories Description: Lower 1, Main, Upper 1
- Square Feet: 2,118
- Sq. Ft. Source: Assessor
- Living Area: 2,118 Sq. Ft.
- Finished Above Grnd: 2,118 Sq. Ft.
- Year Built: 1971
- Year Built Source: Assessor
Additional Structures
- Other Structures: Shed
Lot Features
- Lot Size (Acres): 1
- Lot Size (Sq. Ft.): 43,560
- Lot Size Source: Estimated
- Zoning: RESIDENTIAL
Financial Considerations
- Price Per Sq. Ft.: $337.58
- Assessment Year: 2024
- School Tax: $4,798
- City/TownTax: $88
- City/TownTax Freq: Annually
- County Tax: $896
- County Tax Freq: Annually
- Tax w/Assessment: $196,900
- Tax Amount: $5,782
- Tax Year: 2024
- Terms: Standard Sale
- Tax Total Finished Sq. Ft.: 2118
Disclosures and Reports
- Ownership: Fee Simple
- Exclusions: Washer, dryer, refrigerators
- Lot Number: 242.02
Listed by Keller Williams Real Estate -Exton, Bill J McCormick
Sold by BHHS Fox & Roach-Rosemont, Leah R Davey

Get Pre-Approved Today
Schools
Schools serving 18 Ashlawn Rd
School District:Great Valley School District
| Name | Grades | Distance |
|---|---|---|
Kathryn D. Markley El School 354 Swedesford Rd, Malvern, PA 19355 | K-5 | 1.3 mi |
Great Valley Middle School 255 Phoenixville Pike, Malvern, PA 19355 | 6-8 | 0.2 mi |
Great Valley High School 225 Phoenixville Pike, Malvern, PA 19355 | 9-12 | 0.3 mi |
Disclaimer:
School attendance boundaries provided by ATTOM Data Solutions and are for reference only. Contact the school directly to verify enrollment eligibility.
Price & Sales History for 18 Ashlawn Rd
Date
Details
Price
Change
Source
6/12/2026
Sold
$725,000
1.4%
MLS
12/09/2025
Listed
$715,000
—
MLS
Disclaimer: Historical sales information is derived from public records provided by the county offices. Information is not guaranteed and should be independently verified.
18 Ashlawn Road, Malvern, PA 19355 (MLS# PACT2114518) is a Single Family property that was sold at $725,000 on June 12, 2026. Want to learn more about 18 Ashlawn Road? Do you have questions about finding other Single Family real estate for sale in Malvern? You can browse all Malvern real estate or contact a Coldwell Banker agent to request more information.