This is a carousel with tiles that activate property listing cards. Use the previous and next buttons to navigate.
1/1
$2,250,000
This is a carousel with tiles that activate property listing cards. Use the previous and next buttons to navigate.
1/1
Property Description
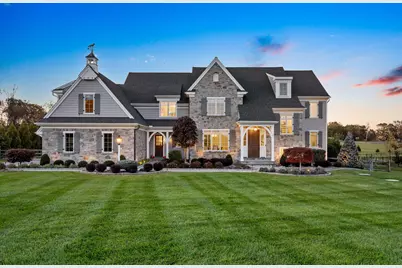
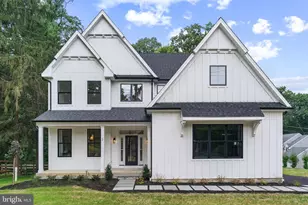
At the end of a cherry tree lined driveway, 25 New Whitehorse Way greets you with storybook charm. Built by locally renowned Hellings Builders, this award-winning French Country Newtown Model has been both impeccably maintained and beautifully landscaped. Timeless elegance is exuded by the stone and classic HardiPlank exterior, while the sparkling Armond pool and spa surrounded by a Pennsylvania bluestone patio promises a future of outdoor fun and al fresco dining. Step inside to discover an inviting open floor plan that showcases a gourmet kitchen, complete with quartz countertops, a six-burner Wolf cooktop with griddle, Wolf wall oven, Subzero refrigerator, Instant Hot dispenser, under sink water filter, and Bosch dishwasher. Custom kitchen cabinetry by Goebel's provides optimal storage, with integrated display lighting and under cabinet lighting. The kitchen unfolds seamlessly to the Great Room- featuring a built-in entertainment center and cozy gas fireplace perfect for both entertaining and everyday living. Large casement windows ensure that the main living level is bathed in natural light. An integrated speaker system sets the mood of your choice, and delivers your favorite music to the Kitchen, Great Room, Office, Patio and Pool area, as well as the Primary Bedroom Suite. The formal Dining Room and Breakfast Area provide versatile options for dining experiences, while the custom pantry and walk-in closets offer ample storage solutions. Find privacy by passing through double doors to a generously proportioned office, flanked with custom cabinetry and appointed with quartz countertops. Crown molding, cased openings, and a two-story ceiling in the Foyer provide a grand welcome to those entering through the mahogany front door. Take the iron spindled stairs to the second story to access all five bedrooms. Find sanctuary in the Primary Bedroom, with an airy cathedral ceiling, dual walk-in closets, and dressing area. The luxurious Primary Bathroom is a true retreat, featuring a spa-like bathroom with dual vanities and marble countertop, a soaking tub, walk-in shower with multiple shower heads, and Toto Neorest Smart Toilet. Two of the auxiliary bedrooms feature en suite bathrooms, and the other two share a spacious J&J bathroom. Each additional bedroom is generously sized, ensuring comfort for all, and flexibility for alternative usage. A booster pump supplies fantastic water pressure to all bathrooms, even when the sprinklers are also watering the lawn. An upper-level laundry room adds convenience to daily routines and has the capacity to serve either an electric or a gas clothes dryer. The unfinished basement, spanning the entire footprint of the home, presents endless possibilities for customization. A double door daylight walk-up from the basement provides direct access to the rear yard. The property spans 1.21 acres and is fenced for privacy and pool safety. The three-car garage is a dream, with custom soft close cabinetry and slat walls for organization and storage, a built-in work table with butcher block top, and an epoxy sealed floor. A comprehensive security system, motion sensor flood lights, and extensive landscape lighting provide peace of mind. The sophisticated buyer will appreciate smaller details, such as the solid core interior doors and upgraded window casings throughout the home, Elkay utility sinks in the mudroom and laundry room, Emtek hinges and door hardware, Decora dimmable rocker switches, white oak hardwood floors stained on site, custom interior paint, a whole house (400 amp) Briggs/Stratton Standby Generator, and AprilAire Humidifiers. Conveniently located: A short distance to the King of Prussia Mall, Valley Forge Park, Main Line shopping and dining, and major roadways including the 76-slip ramp. Served by highly rated Great Valley School District public schools.
Full Property Details
Full Property Details for 25 New Whitehorse Wy
General
- Sold For: $2,250,000
- HOA FEE: $233/month
- HOA FEE FREQ.: Quarterly
- Taxes: $21,408 (2025)
- Status: Closed
- Type: Single Family
- Source: BrightMLSPhilly
- MLS ID: PACT2121204
- Added to Site: 142 day(s) ago
Interior
- Number of Rooms: 19
- Rooms/Areas: Dining Room, Bedroom 2, Bedroom 3, Bedroom 4, Bedroom 5, Kitchen, Basement, Foyer, Bedroom 1, Great Room, Laundry, Mud Room, Office, Bathroom 1, Bathroom 2, Bathroom 3, Full Bath, Half Bath
- Interior Features: Attic, Bathroom - Soaking Tub, Bathroom - Tub Shower, Bathroom - Walk-In Shower, Breakfast Area, Built-Ins, Carpet, Ceiling Fan(s), Chair Railings, Combination Kitchen/Dining, Crown Moldings, Family Room Off Kitchen, Floor Plan - Open, Formal/Separate Dining Room, Kitchen - Gourmet, Kitchen - Island, Pantry, Primary Bath(s), Recessed Lighting, Sound System, Sprinkler System, Upgraded Countertops, Walk-in Closet(s), Water Treat System, Window Treatments, Wine Storage, Wood Floors, Other, Store/Office
- Fireplace: Yes
- Number of Fireplaces: 1
- Fireplace(s): Gas/Propane, Insert, Mantel(s), Other
- Appliances: Built-In Microwave, Cooktop, Dishwasher, Disposal, Dryer - Gas, Exhaust Fan, Extra Refrigerator/Freezer, Humidifier, Instant Hot Water, Oven - Self Cleaning, Oven - Wall, Range Hood, Refrigerator, Six Burner Stove, Stainless Steel Appliances, Washer - Front Loading, Water Heater
- Flooring: Hardwood, Carpet, Ceramic Tile
Rooms
Bathrooms
- Total Bathrooms: 6
- Full Bathrooms: 4
- Half Bathrooms: 2
- Upper Floor Baths: 4
- Upper - Full Baths: 4
- Main Floor Baths: 2
- Main - 1/2 Baths: 2
Bedrooms
- Total Bedrooms: 5
- Bedrooms Upper: 5
Additional Information
- Shared Amenities: Jog/Walk Path, Common Grounds
- Pool: Yes
- Private Pool: Yes
- Pool Description: Concrete, Fenced, Gunite, Heated, In Ground, Pool/Spa Combo
- Security/Safety: Carbon Monoxide Detector(s), Electric Alarm, Exterior Cameras, Fire Detection System, Security System, Smoke Detector
- Equipment: Negotiable
Exterior
- Exterior Features: Extensive Hardscape, Exterior Lighting, Flood Lights, Gutter System, Lawn Sprinkler, Underground Lawn Sprinkler
- Porch/Patio/Deck: Patio(s), Porch(es)
Parking
- Garage: Yes
- Garage Spaces: 3
- Total Spaces: 3
- Parking Features: Asphalt Driveway
- Parking Type: Attached Garage, Driveway
- Garage Description: Built In, Garage Door Opener, Garage - Side Entry, Inside Access, Other
Location
- Area: Charlestown Twp (10335)
- Municipality: CHARLESTOWN TWP
- County: CHESTER
- Subdivision: CEDAR RUN
- Cross Streets: Ashenfelter Rd
- Driving Directions: Route 29 to Whitehorse Rd. New Whitehorse Way is located at the corner of Whitehorse Rd and Ashenfelter Rd.
School Information
- School District: Great Valley
- Elementary School: Charlestown
- Middle School: Great Valley M.S.
- High School: Great Valley
Community
- Association: Yes
- Assoc. Name: CEDAR RUN COMMUNITY HOA
- Assoc. Fees Include: Common Area Maintenance, Management, Reserve Funds, Road Maintenance, Snow Removal
- Pets Allowed: Yes
- Pets: Cats OK, Dogs OK
Heating & Cooling
- Central air: Yes
- Cooling Type: Central A/C, Ceiling Fan(s), Dehumidifier, Zoned, Programmable Thermostat
- Cooling Fuel: Electric
- Heating Type: Forced Air, Programmable Thermostat, Zoned
- Heating Fuel: Natural Gas
- Water Heater: 60+ Gallon Tank, Instant Hot Water, Propane
Utilities
- Sewer: On Site Septic
- Water: Public
- Utility Description: Propane, Electric Available, Water Available, Cable TV
Structural Information
- Architectural Style: French, Traditional
- Structure Type: Detached
- Architect: Mark Stanish
- Builder: Hellings Builders
- Model: Newtown French Country
- Construction: HardiPlank Type, Stone
- Basement: Yes
- Basement Desc.: Walkout Stairs, Unfinished, Sump Pump
- Foundation: Active Radon Mitigation, Concrete Perimeter
- Roof: Architectural Shingle
- Walls/Ceilings: 9'+ Ceilings, 2 Story Ceilings, Cathedral Ceilings, B
- Windows: Casement, Screens, Sliding
- Doors: Six Panel, Sliding Glass, Double Entry
- Entry Floor Number: 1
- Stories Description: Lower 1, Main, Upper 1
- Square Feet: 7,690
- Sq. Ft. Source: Estimated
- Living Area: 4,609 Sq. Ft.
- Finished Above Grnd: 4,609 Sq. Ft.
- Unfin. Above Grnd: 782 Sq. Ft.
- Year Built: 2019
- Year Built Source: Estimated
- Property Condition: Excellent
Unit Information
- Unit Floor in Bldg.: 2
Lot Features
- Property View: Garden/Lawn, Panoramic
- Lot Size (Acres): 1.21
- Lot Size (Sq. Ft.): 52,708
- Lot Size Source: Estimated
- Street/Road Desc.: Paved
- Zoning: RESIDENTIAL
- Lot Description: Front Yard, Landscaping, Rear Yard
- Fencing (Description): Split Rail, Wood
Green Features
- Indoor Air Quality: Moisture Control
Financial Considerations
- Price Per Sq. Ft.: $563.03
- Association Fee: $700
- Assoc Fee Freq.: Quarterly
- Assessment Year: 2025
- School Tax: $17,341
- County Tax: $3,551
- County Tax Freq: Annually
- Tax w/Assessment: $687,600
- Tax Amount: $21,408
- Tax Year: 2025
- Terms: Standard Sale
- Tax Total Finished Sq. Ft.: 4609
Disclosures and Reports
- Ownership: Fee Simple
- Inclusions: GE Garage Refrigerator, Subzero in kitchen, built in kitchen appliances (Wolf cooktop and wall oven, Sharp microwave, Bosch dishwasher), window treatments, chandeliers and light fixtures, pool and spa cover and pool vacuum.
- Lot Number: 0001.04R0
Listed by LPT Realty, LLC, Amanda Loew Rocco
Sold by Real of Pennsylvania, Adrienne Leigh

Get Pre-Approved Today
Schools
Schools serving 25 New Whitehorse Wy
School District:Great Valley School District
| Name | Grades | Distance |
|---|---|---|
Charlestown El School 2060 Charlestown Road, Malvern, PA 19355 | K-5 | 1.7 mi |
Great Valley Middle School 255 Phoenixville Pike, Malvern, PA 19355 | 6-8 | 3.5 mi |
Great Valley High School 225 Phoenixville Pike, Malvern, PA 19355 | 9-12 | 3.6 mi |
Disclaimer:
School attendance boundaries provided by ATTOM Data Solutions and are for reference only. Contact the school directly to verify enrollment eligibility.
Price & Sales History for 25 New Whitehorse Wy
Date
Details
Price
Change
Source
7/30/2026
Sold
$2,250,000
-13.29%
MLS
5/12/2026
Price Reduced
$2,595,000
-6.32%
MLS
4/07/2026
Listed
$2,770,000
—
MLS
Disclaimer: Historical sales information is derived from public records provided by the county offices. Information is not guaranteed and should be independently verified.
25 New Whitehorse Way, Malvern, PA 19355 (MLS# PACT2121204) is a Single Family property that was sold at $2,250,000 on July 30, 2026. Want to learn more about 25 New Whitehorse Way? Do you have questions about finding other Single Family real estate for sale in Malvern? You can browse all Malvern real estate or contact a Coldwell Banker agent to request more information.