Full Property Details for 418-420 Dutton Mill Rd
General
- Price: $6,975,000
- Taxes: $22,747 (2026)
- Status: Active
- Type: Single Family
- Source: BrightMLSPhilly
- MLS ID: PACT2132294
- Updated: 8/26/2026
- Added to Site: 1 day(s) ago
Interior
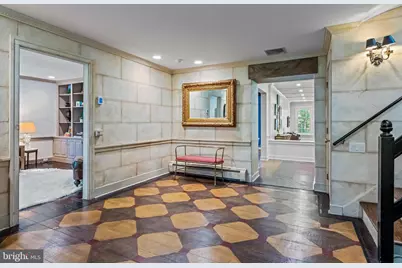
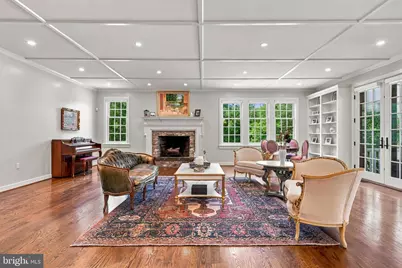
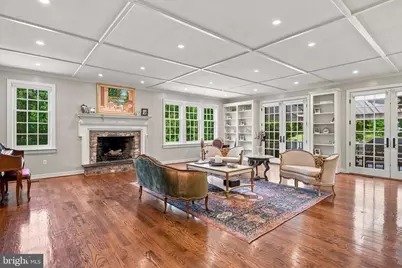
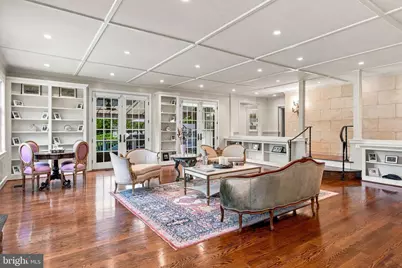
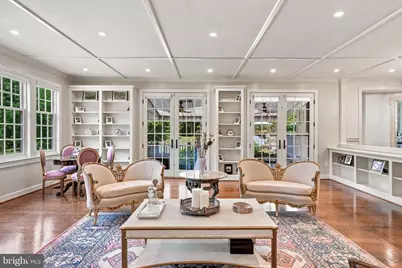
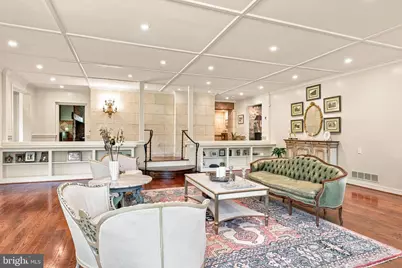
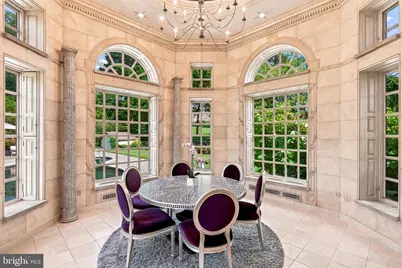
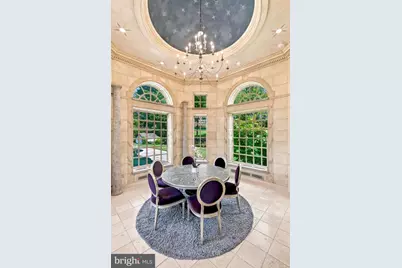
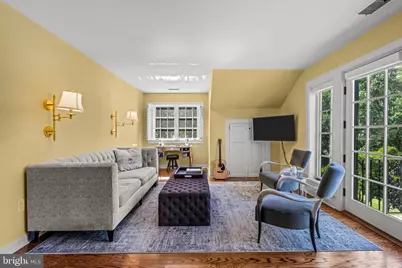
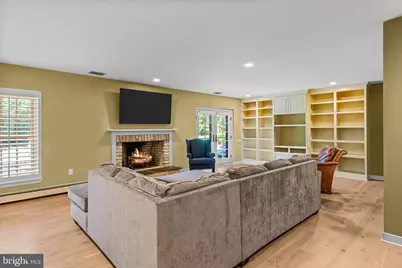
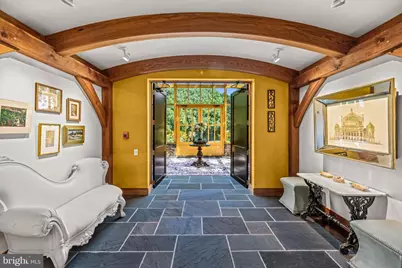
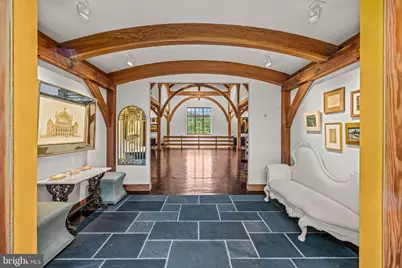
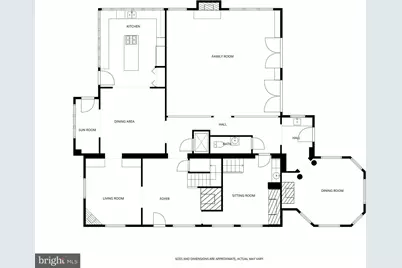
- Rooms/Areas: Living Room, Dining Room, Kitchen, Family Room, Library, Foyer, Breakfast Room, Great Room, Mud Room, Office
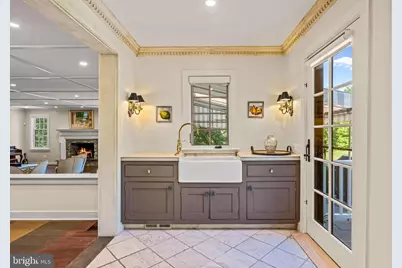
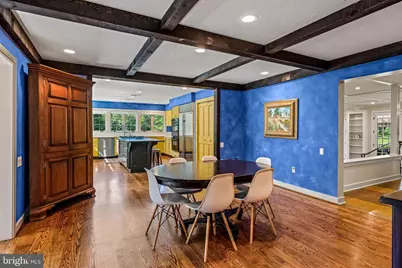
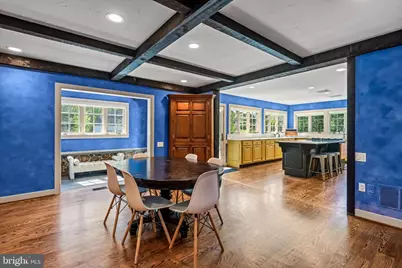
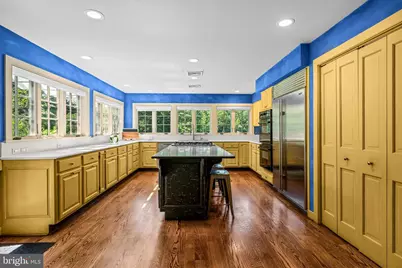
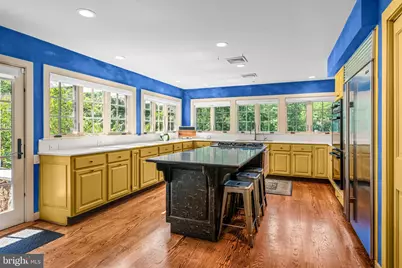
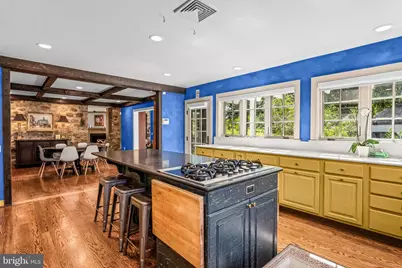
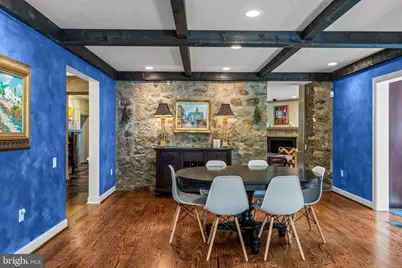
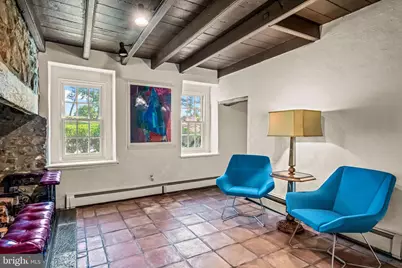
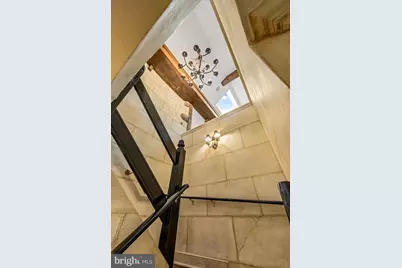
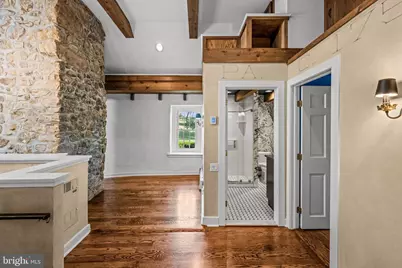
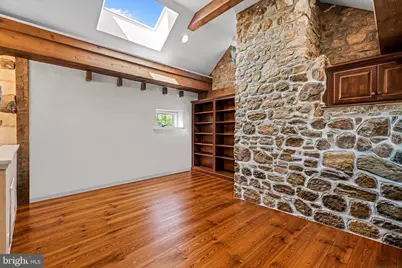
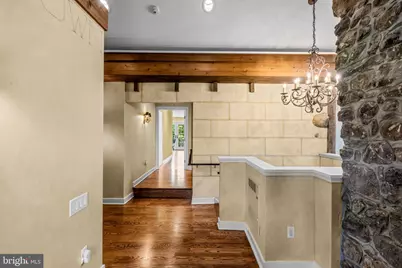
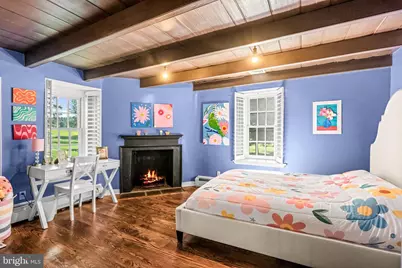
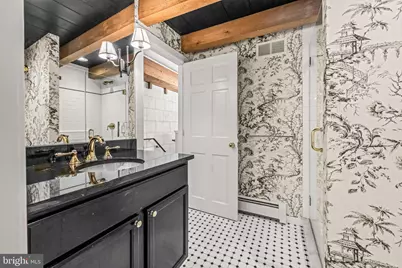
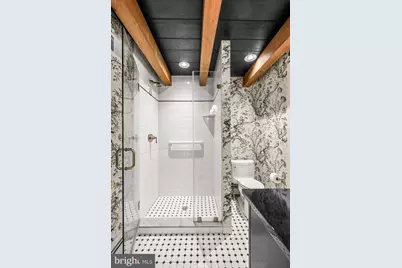
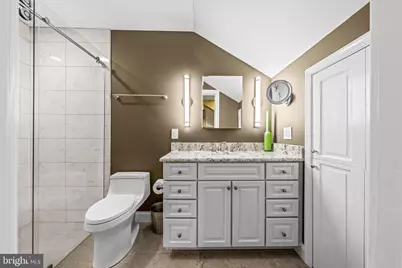
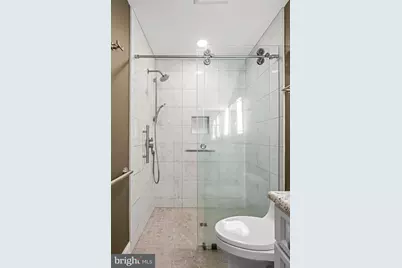
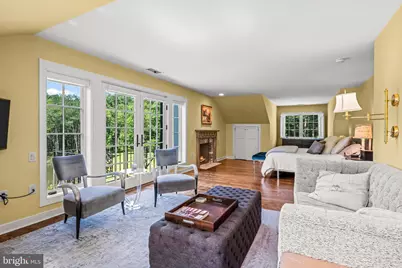
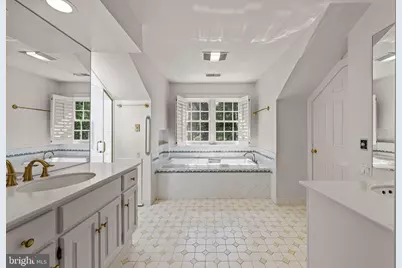
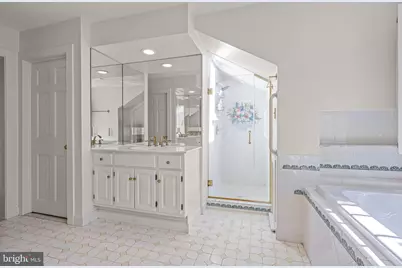
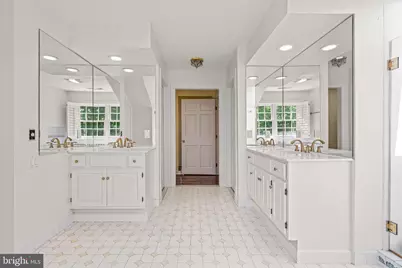
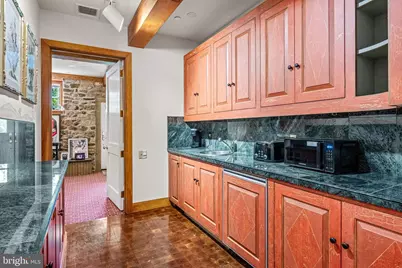
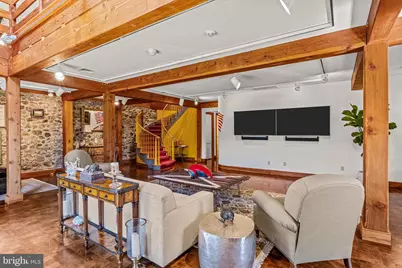
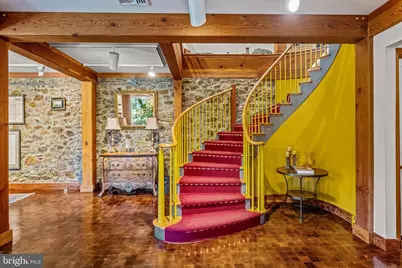
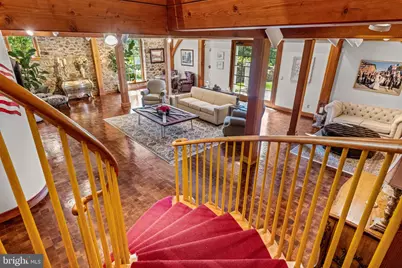
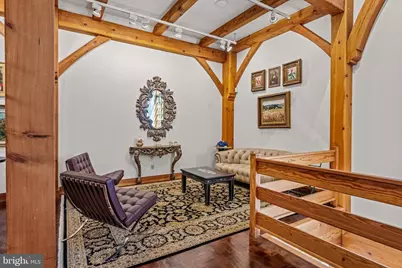
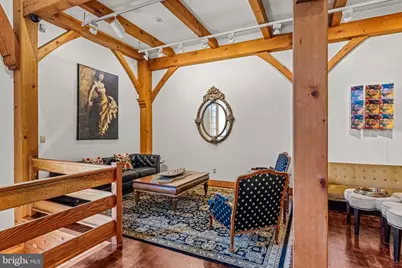
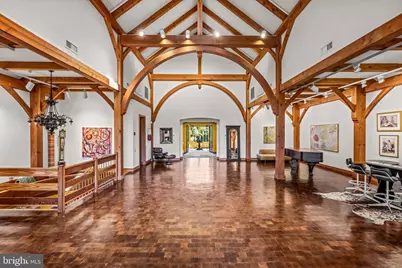
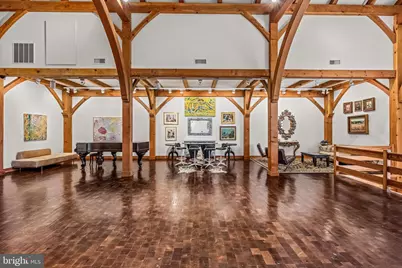
- Interior Features: Primary Bath(s), Skylight(s), Ceiling Fan(s), Sprinkler System, Air Filter System, Water Treat System, Elevator, 2nd Kitchen, Exposed Beams, Wet/Dry Bar, Breakfast Area, Bathroom - Soaking Tub, Bathroom - Stall Shower, Bathroom - Tub Shower, Bathroom - Walk-In Shower, Built-Ins, Formal/Separate Dining Room, Kitchen - Eat-In, Kitchen - Gourmet, Kitchenette, Kitchen - Island, Recessed Lighting, Walk-in Closet(s), Wood Floors
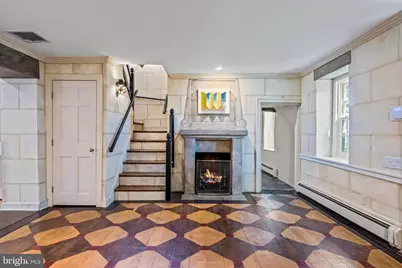
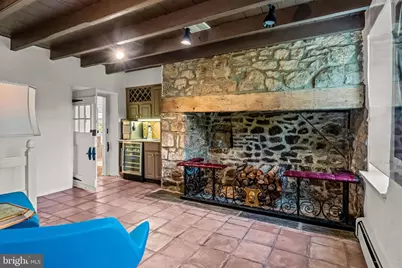
- Fireplace: Yes
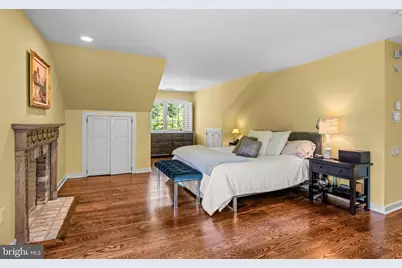
- Number of Fireplaces: 8
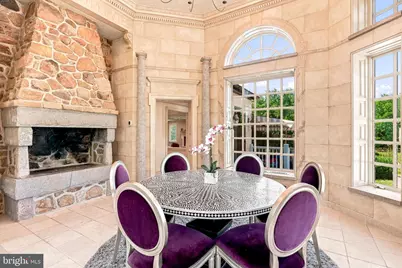
- Fireplace(s): Mantel(s), Wood
- Appliances: Cooktop, Oven - Double, Oven - Self Cleaning, Commercial Range, Dishwasher, Refrigerator, Disposal
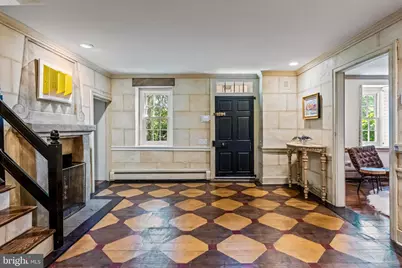
- Flooring: Wood, Stone, Ceramic Tile
Rooms
- Total Bathrooms: 8
- Full Bathrooms: 6
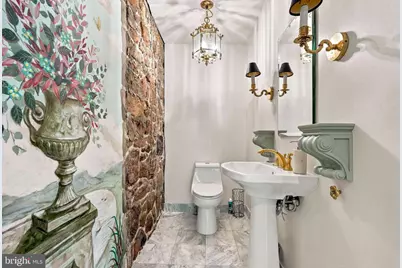
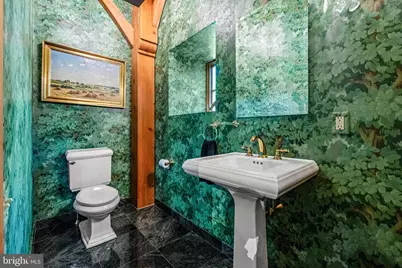
- Half Bathrooms: 2
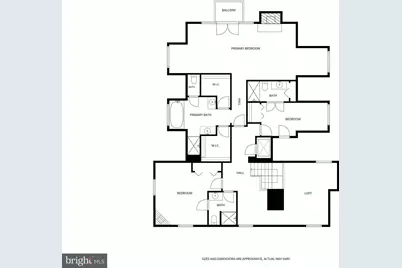
- Upper Floor Baths: 4
- Upper - Full Baths: 3
- Upper - 1/2 Baths: 1
- Main Floor Baths: 3
- Main - Full Baths: 2
- Main - 1/2 Baths: 1
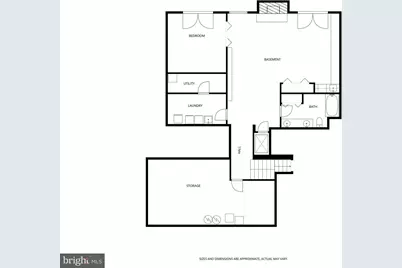
- Lower Floor Baths: 1
- Lower - Full Baths: 1
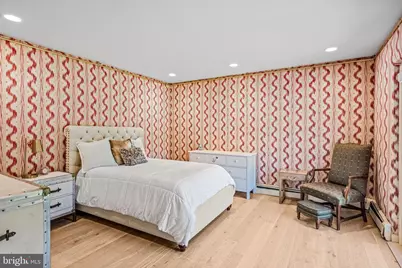
- Total Bedrooms: 5
- Bedrooms Upper: 3
- Bedrooms Lower: 1
- Bedrooms Main & Up: 1
Additional Information
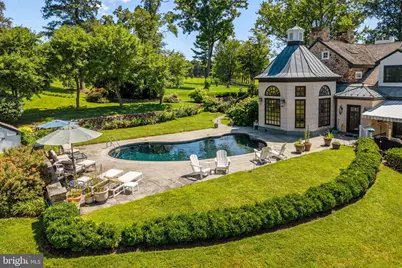
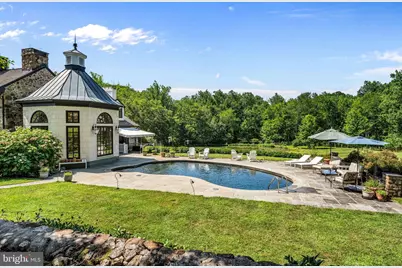
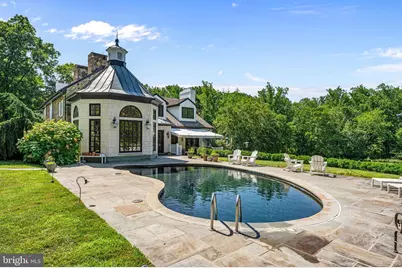
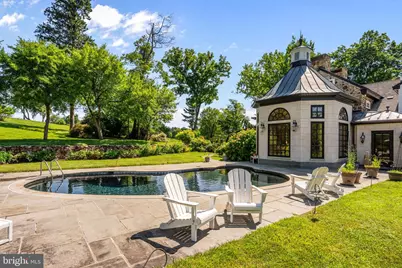
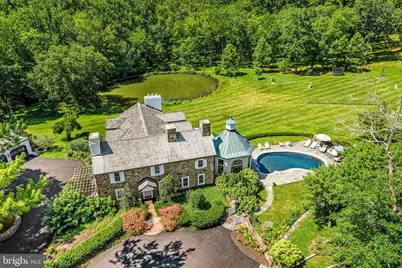
- Pool: Yes
- Private Pool: Yes
- Pool Description: In Ground
- Security/Safety: Security System
Exterior
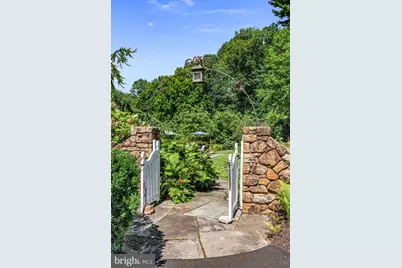
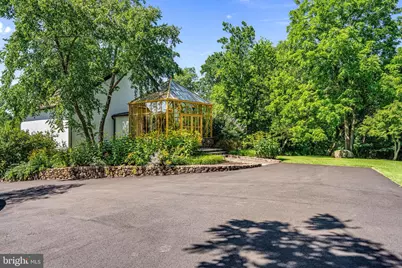
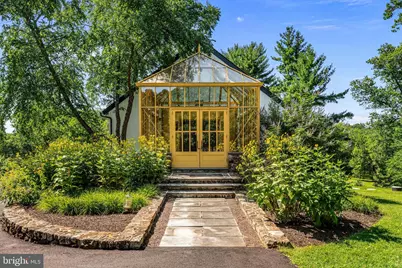
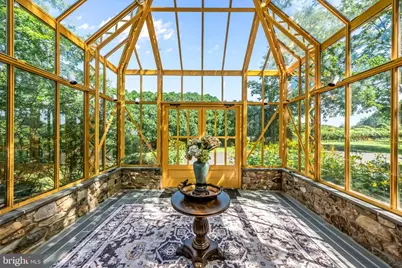
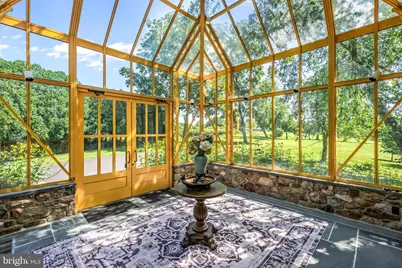
- Exterior Features: Exterior Lighting, Extensive Hardscape
- Porch/Patio/Deck: Patio(s), Porch(es)
Parking
- Garage: Yes
- Garage Spaces: 6
- Total Spaces: 18
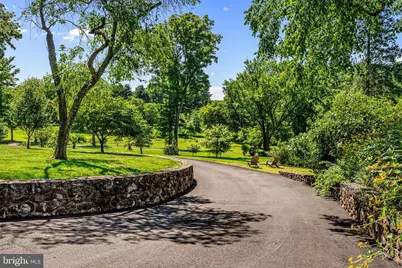
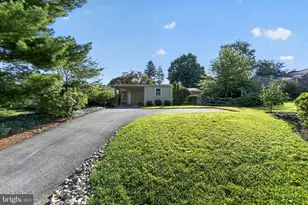
- Parking Features: Circular Driveway, Asphalt Driveway, Concrete Driveway
- Parking Type: Detached Garage, Driveway
- Garage Description: Garage Door Opener, Oversized
Location
- Area: Willistown Twp (10354)
- Municipality: WILLISTOWN TWP
- County: CHESTER
- Subdivision: RADNOR HUNT
- Cross Streets: Sugartown
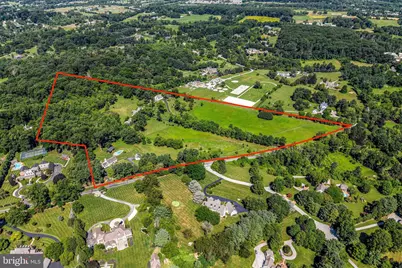
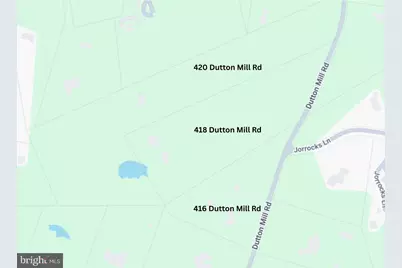
- Driving Directions: GPS to 418-420 Dutton Mill Road Malvern. 2 parcels-house and barn.
School Information
- School District: Great Valley
- Elementary School: Sugartown
- Middle School: Great Valley
- High School: Great Valley
Heating & Cooling
- Central air: Yes
- Cooling Type: Central A/C
- Cooling Fuel: Electric
- Heating Type: Hot Water
- Heating Fuel: Oil
- Water Heater: Oil
Utilities
- Sewer: On Site Septic
- Water: Well
Structural Information
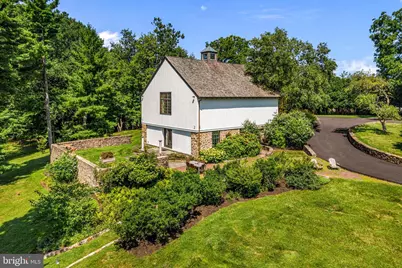
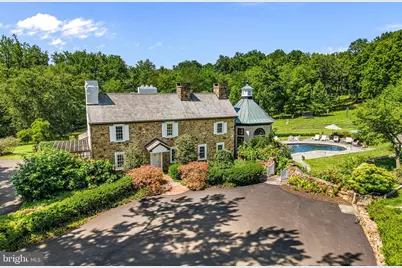
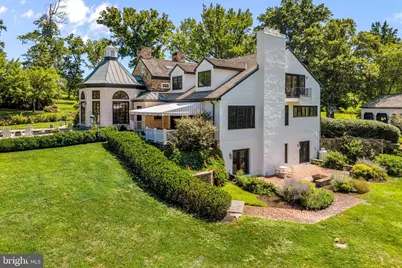
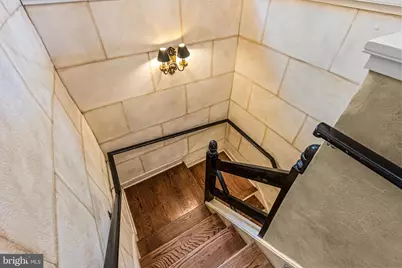
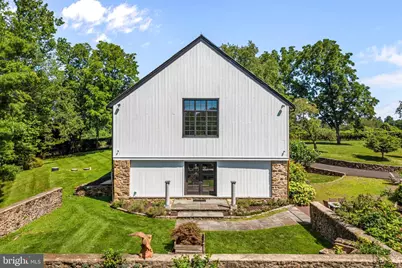
- Architectural Style: Converted Barn, Farmhouse/National Folk
- Structure Type: Detached
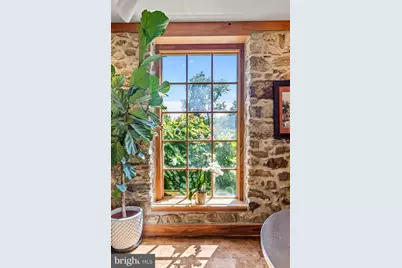
- Construction: Stone
- Basement: Yes
- Basement Entrance: Yes
- Basement Desc.: Full, Outside Entrance, Fully Finished, Daylight, Partial
- Foundation: Stone
- Roof: Pitched, Wood
- Walls/Ceilings: Cathedral Ceilings, 9'+ Ceilings
- Elevator(s ): 1
- Stories Description: Lower 1, Main, Upper 1
- Square Feet: 6,484
- Sq. Ft. Source: Assessor
- Living Area: 6,484 Sq. Ft.
- Finished Above Grnd: 5,284 Sq. Ft.
- Finished Below Grnd: 1,200 Sq. Ft.
- Year Built: 1782
- Year Built Source: Assessor
- Property Condition: Excellent
Unit Information
- Bathrooms-Lower: 1
- Bedrooms-Lower: 1
Additional Structures
- Other Structures: 2nd Garage, Bank Barn, Barn, Garage(s)
Lot Features
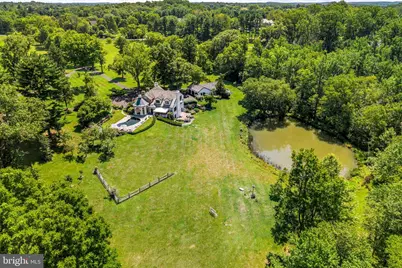
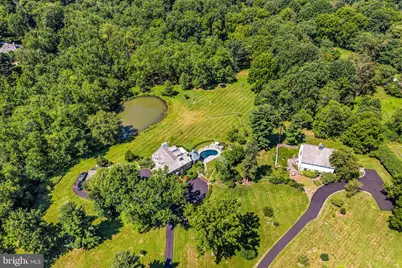
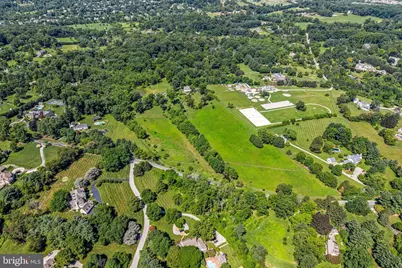
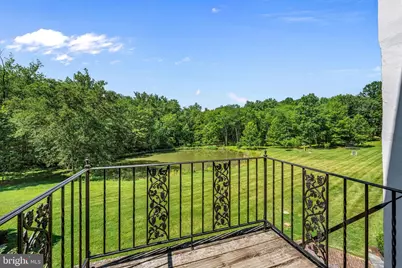
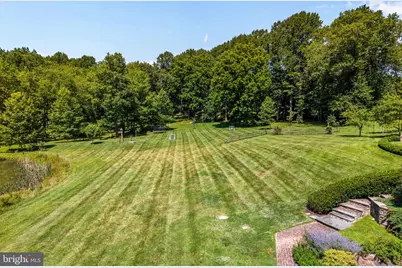
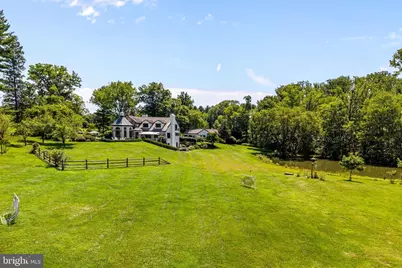
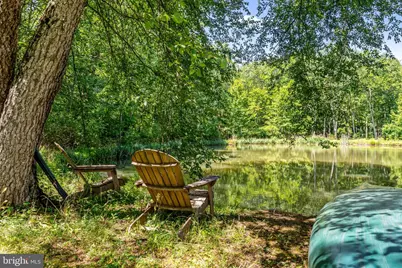
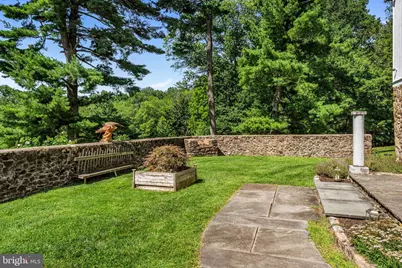
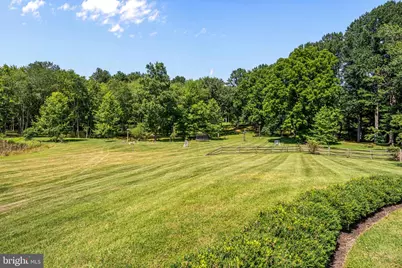
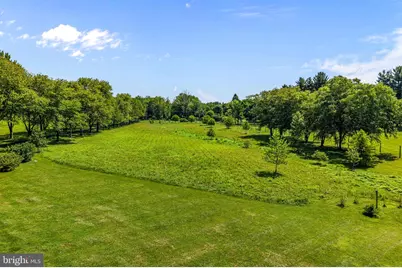
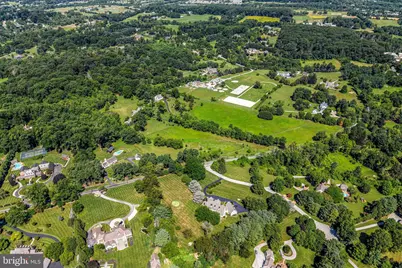
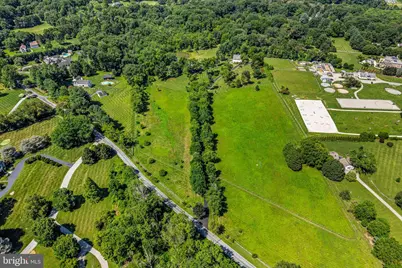
- Property View: Garden/Lawn, Panoramic, Pasture, Pond, Scenic Vista
- Lot Size (Acres): 22.8
- Lot Size (Sq. Ft.): 993,168
- Lot Size Source: Estimated
- Zoning: RESIDENTIAL
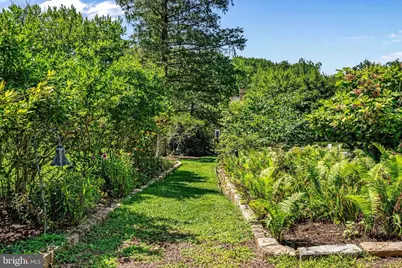
- Lot Description: Level, Open, Adjoins - Open Space, Backs to Trees, Landscaping, Pond, Premium, Private
- Fencing (Description): Masonry/Stone, Split Rail
Water Features
Financial Considerations
- Price Per Sq. Ft.: $1,320.02
- Assessment Year: 2026
- School Tax: $18,821
- City/TownTax: $201
- City/TownTax Freq: Annually
- County Tax: $3,723
- County Tax Freq: Annually
- Tax w/Assessment: $721,150
- Tax Amount: $22,747
- Tax Year: 2026
- Tax Total Finished Sq. Ft.: 6484
Disclosures and Reports
- Ownership: Fee Simple
- Multiple Parcels: Yes
- Lot Number: 23
Listed by Compass Pennsylvania, LLC, Karen Strid