Full Property Details for 434 Conestoga Rd
General
- Price: $3,450,000
- Taxes: $13,635 (2026)
- Status: Active
- Type: Single Family
- Source: BrightMLSPhilly
- MLS ID: PACT2127836
- Updated: 9/2/2026
- Added to Site: 54 day(s) ago
Interior
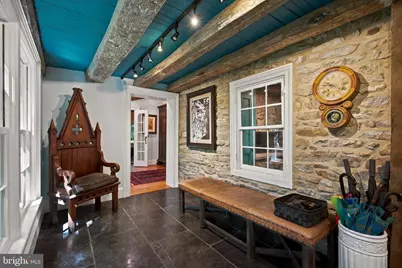
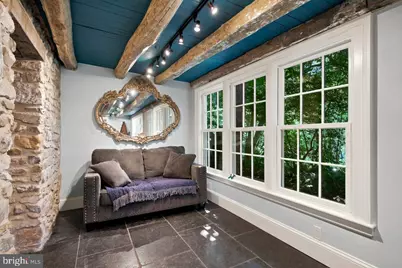
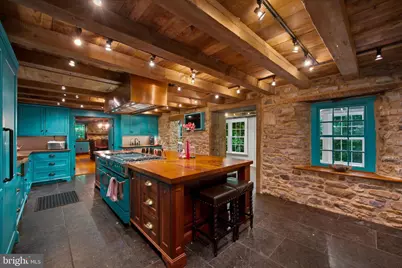
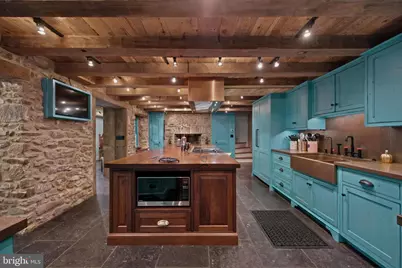
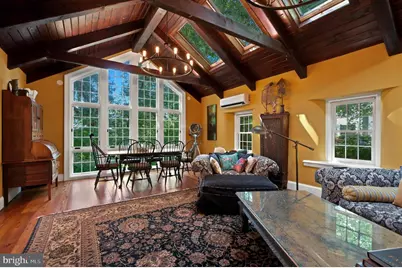
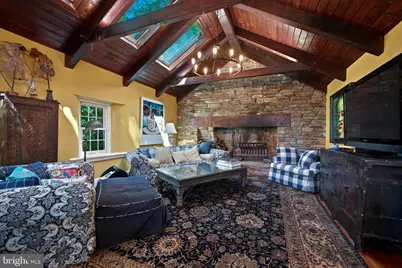
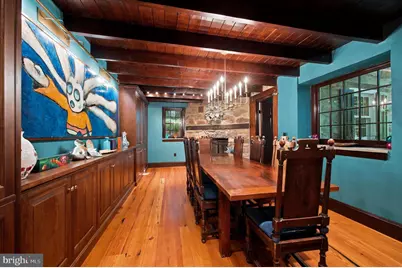
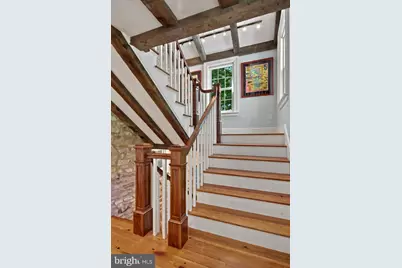
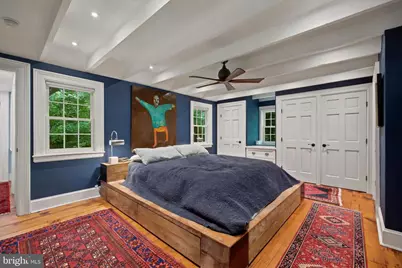
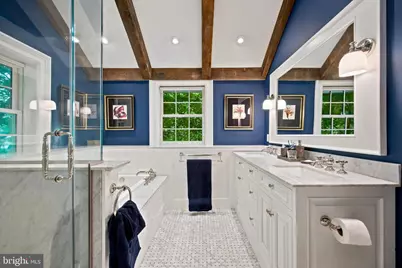
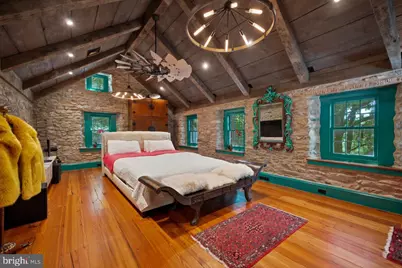
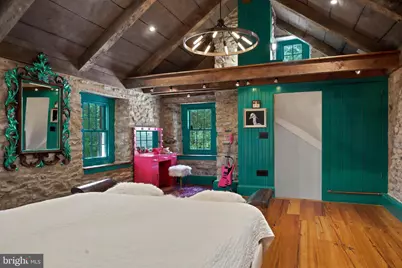
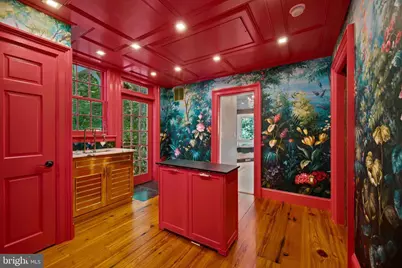
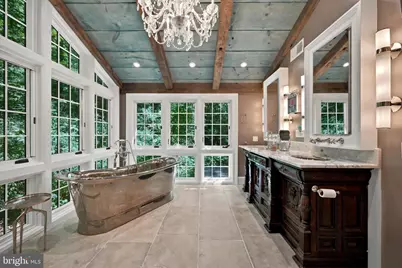
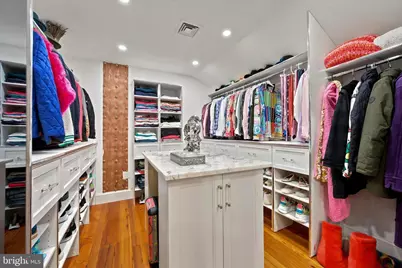
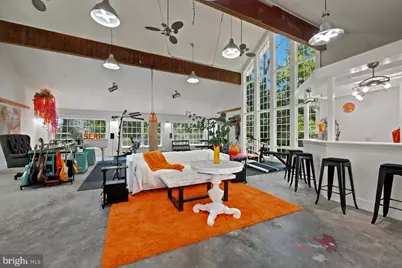
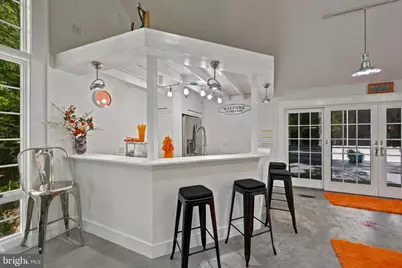
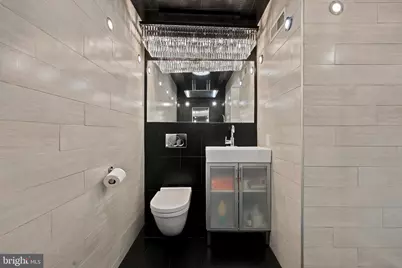
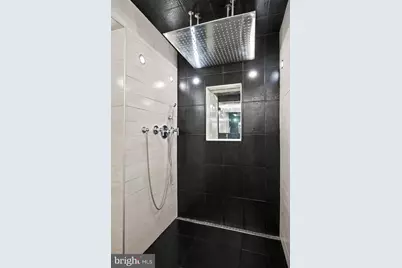
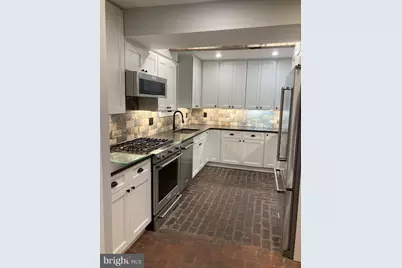
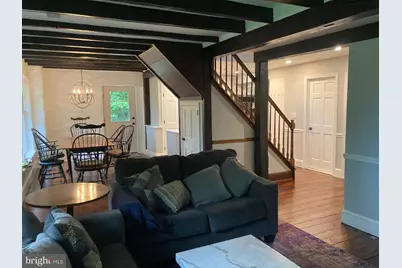
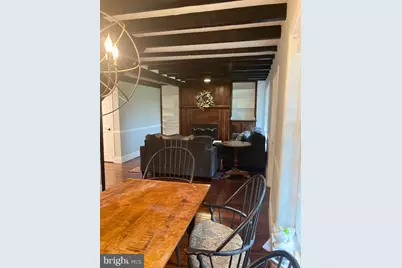
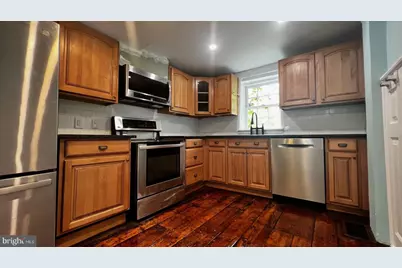
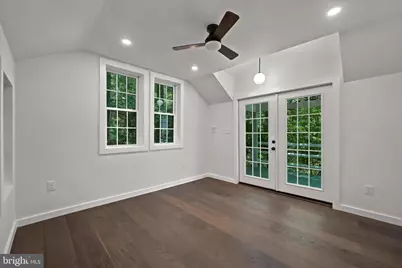
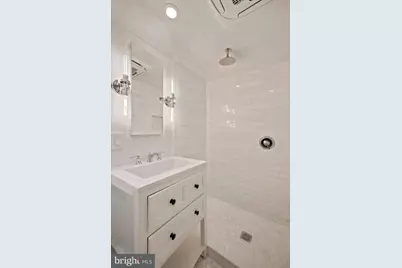
- Interior Features: Additional Stairway, Bathroom - Soaking Tub, Bathroom - Stall Shower, Bathroom - Walk-In Shower, Built-Ins, Butlers Pantry, 2nd Kitchen, Ceiling Fan(s), Exposed Beams, Formal/Separate Dining Room, Kitchen - Gourmet, Kitchen - Island, Pantry, Recessed Lighting, Skylight(s), Studio, Upgraded Countertops, Walk-in Closet(s), Wine Storage, Wood Floors
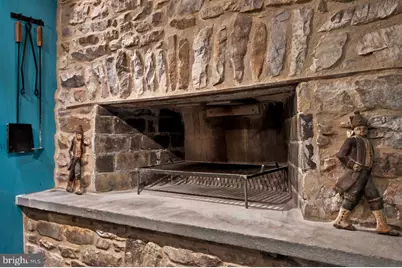
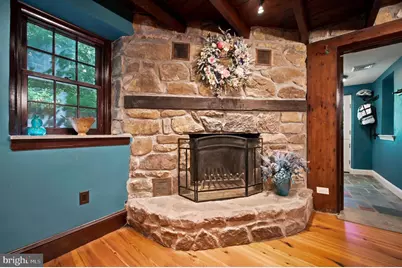
- Fireplace: Yes
- Number of Fireplaces: 3
- Fireplace(s): Other, Wood
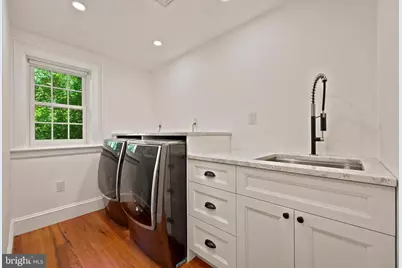
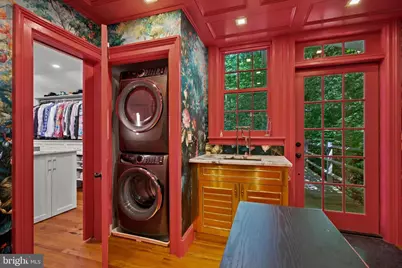
- Appliances: Built-In Range, Commercial Range, Cooktop, Dishwasher, Disposal, Dryer - Front Loading, Dryer - Gas, Energy Efficient Appliances, Exhaust Fan, Extra Refrigerator/Freezer, Freezer, Icemaker, Indoor Grill, Oven - Double, Oven/Range - Gas, Range Hood, Refrigerator, Six Burner Stove, Stainless Steel Appliances, Washer - Front Loading, Water Heater, Water Heater - High-Efficiency, Water Heater - Tankless
Rooms
- Total Bathrooms: 4
- Full Bathrooms: 4
- Upper 2 - Full Baths: 1
- Upper Floor Baths: 3
- Upper - Full Baths: 3
- Main Floor Baths: 1
- Main - Full Baths: 1
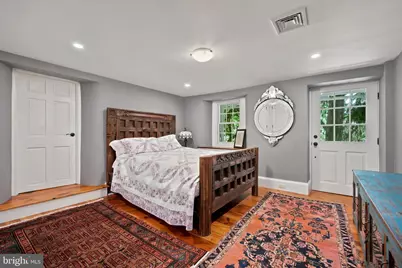
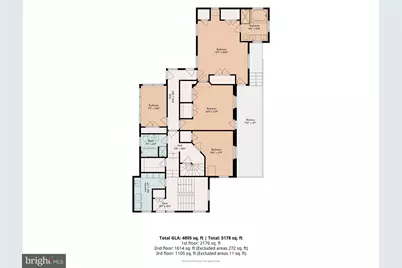
- Total Bedrooms: 5
- Bedrooms Upper: 5
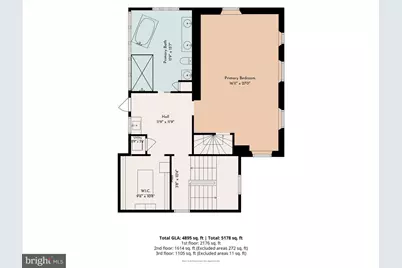
- Bedrooms-Up2: 1
Exterior
- Exterior Features: Hot Tub, Outbuilding(s)
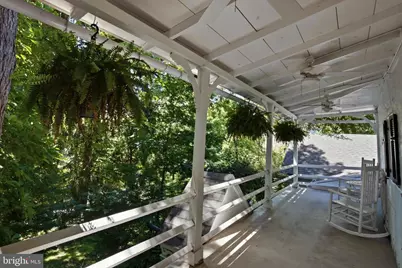
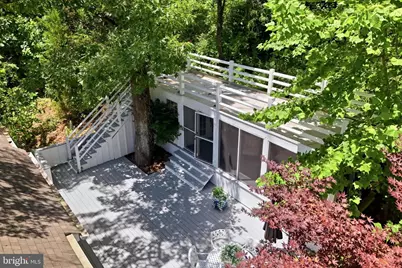
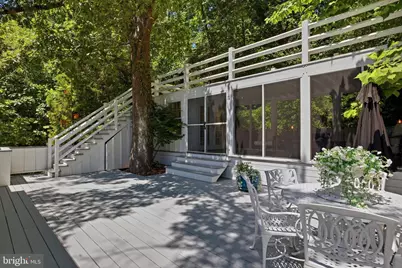
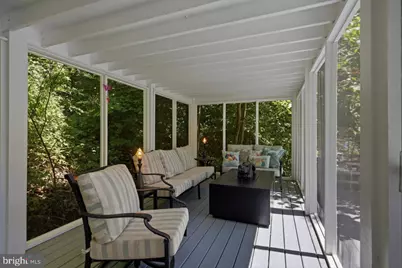
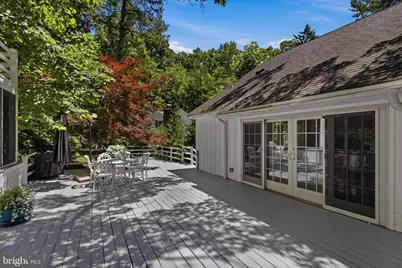
- Porch/Patio/Deck: Deck(s), Porch(es), Screened
Parking
- Garage: Yes
- Garage Spaces: 3
- Total Spaces: 6
- Parking Type: Attached Garage, Driveway
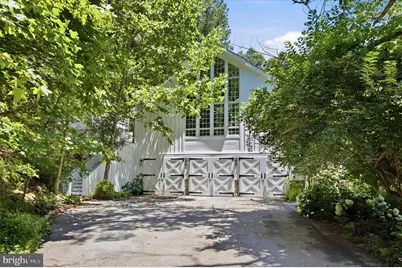
- Garage Description: Additional Storage Area, Built In, Covered Parking, Garage - Side Entry, Oversized, Other
Location
- Area: East Whiteland Twp (10342)
- Municipality: EAST WHITELAND TWP
- County: CHESTER
- Subdivision: BACTON HILL RESERVE
- Cross Streets: Bacton Hill
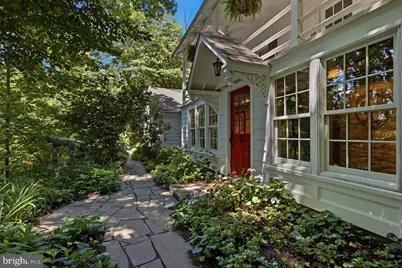
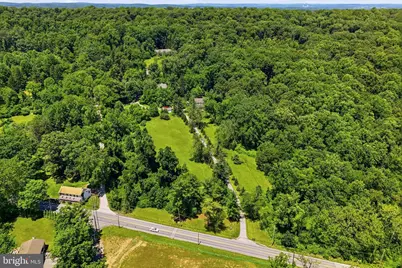
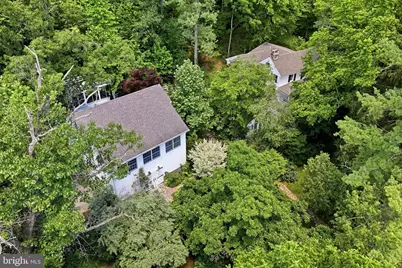
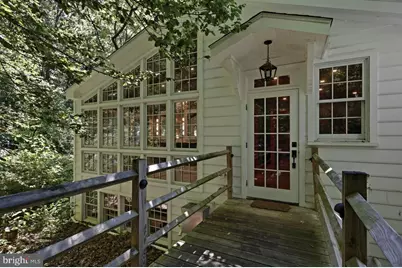
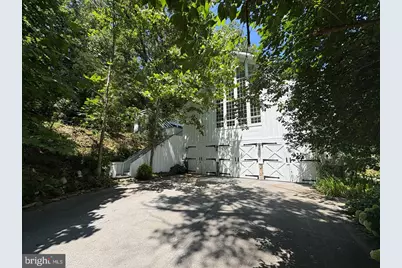
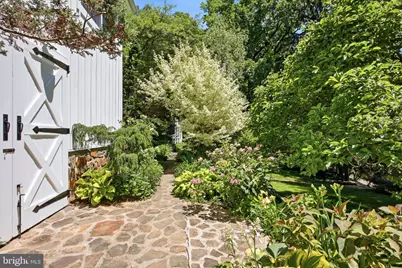
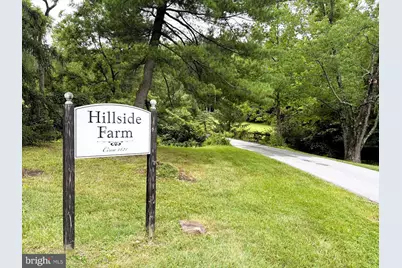
- Driving Directions: go west 1.5 mi from intersection of Rt 202 and Rt 401, OR go west 3.5 mi from intersection of Rt 401 and Rt 30, Turn right onto driveway (at Hillside Farm sign) and go up long driveway and turn LEFT at the Bank Barn (white building on the right) -keep bearing LEFT up the drive and park in front of the large white studio building that has 3 garage bay doors- take the path to the Main house (Red Door).
- Historic District: Yes
School Information
- School District: Great Valley
- Middle School: Great Valley M.S.
- High School: Great Valley
Heating & Cooling
- Cooling Type: Ceiling Fan(s), Ductless/Mini-Split, Heat Pump(s)
- Cooling Fuel: Electric, Other
- Heating Type: Forced Air, Radiant, 90% Forced Air, Other
- Heating Fuel: Propane - Owned, Electric
- Water Heater: Electric, Instant Hot Water, Tankless, Other
Utilities
- Sewer: Public Sewer
- Water: Well, Spring
- Utility Description: Propane, Cable TV
Structural Information
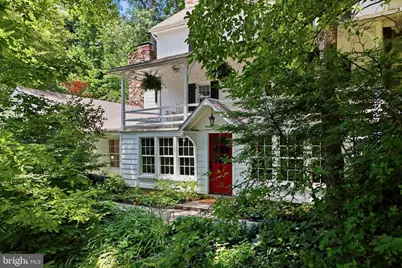
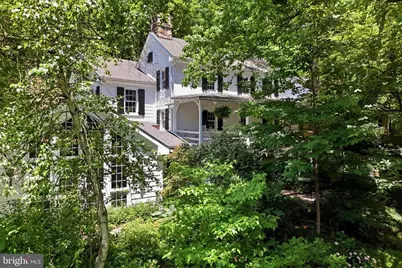
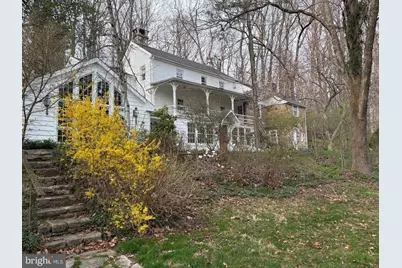
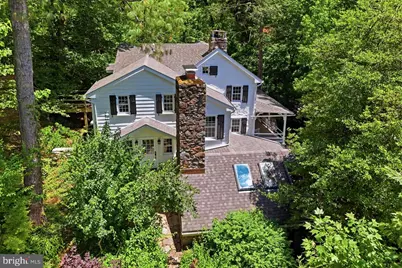
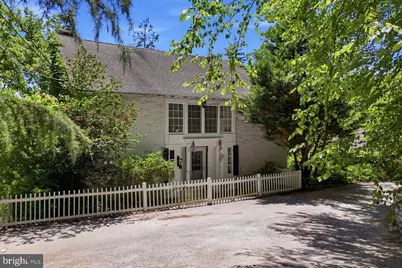
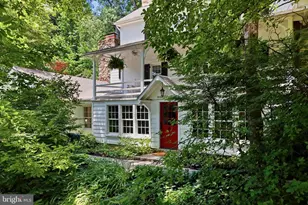
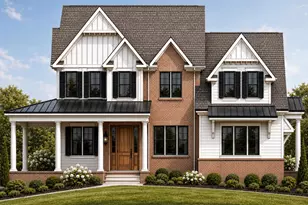
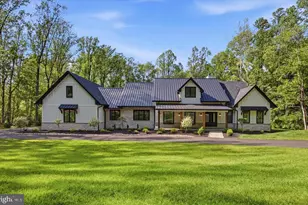
- Architectural Style: Farmhouse/National Folk
- Structure Type: Detached
- Architect: Rene Hoffman
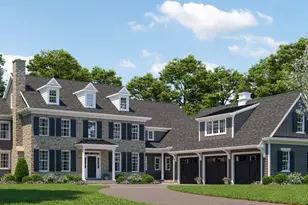
- Construction: Stone
- Foundation: Stone, Other
- Windows: Skylights, Replacement
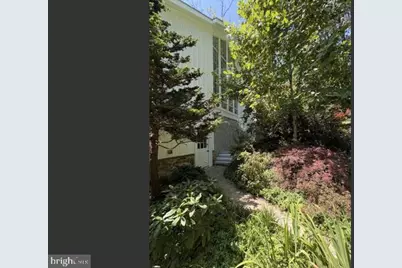
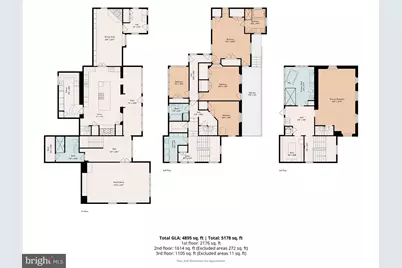
- Stories Description: Main, Upper 1, Upper 2
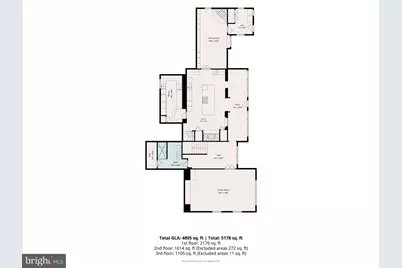
- Square Feet: 5,913
- Sq. Ft. Source: Assessor
- Living Area: 5,913 Sq. Ft.
- Finished Above Grnd: 5,913 Sq. Ft.
- Year Built: 1821
- Year Built Source: Estimated
- Property Condition: Excellent
Additional Structures
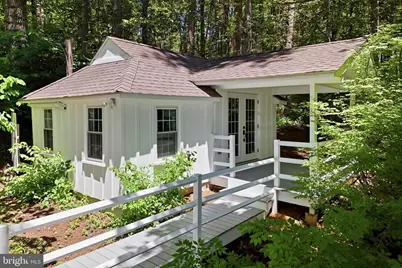
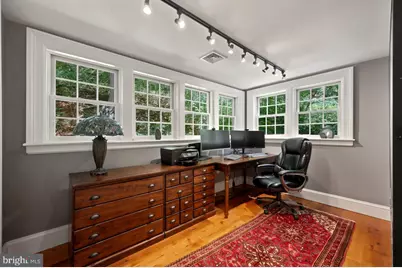
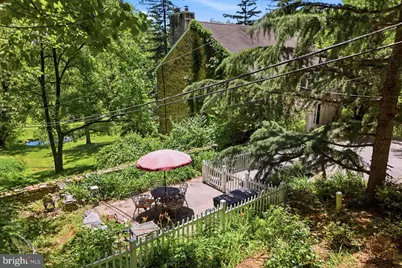
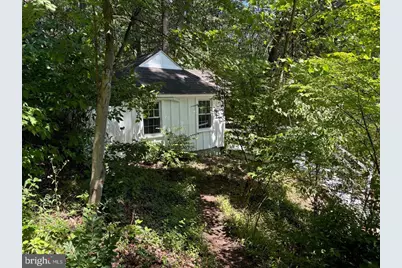
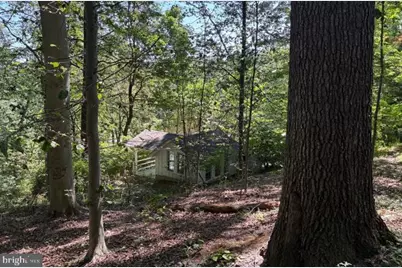
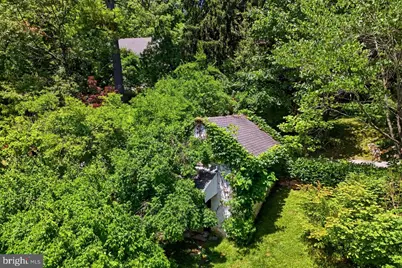
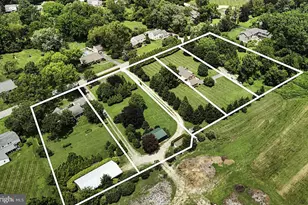
- Other Structures: Bank Barn, Guest House, Office/Studio, Spring House, Storage Barn/Shed
Lot Features
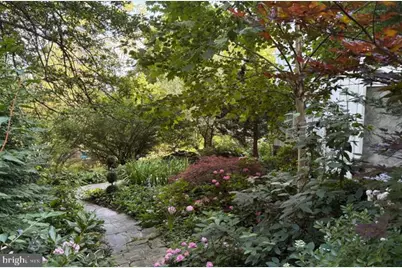
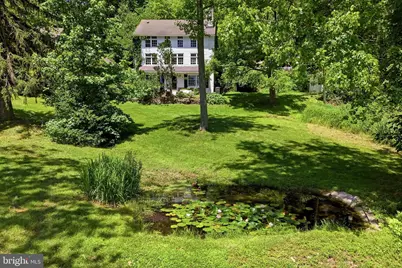
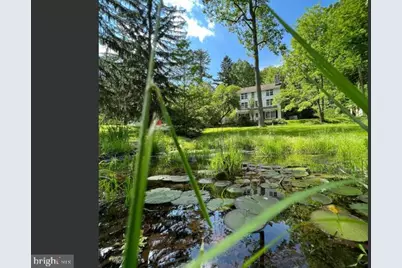
- Property View: Garden/Lawn, Pasture, Pond, Scenic Vista, Trees/Woods
- Lot Size (Acres): 14.4
- Lot Size (Sq. Ft.): 627,264
- Lot Size Source: Estimated
- Zoning: RESIDENTIAL
- Lot Description: Additional Lot(s)
Water Features
Financial Considerations
- Price Per Sq. Ft.: $583.46
- Assessment Year: 2026
- School Tax: $10,993
- City/TownTax: $390
- City/TownTax Freq: Annually
- County Tax: $2,251
- County Tax Freq: Annually
- Tax w/Assessment: $435,920
- Tax Amount: $13,635
- Tax Year: 2026
- Tax Total Finished Sq. Ft.: 5913
Disclosures and Reports
- Ownership: Fee Simple
- Multiple Parcels: Yes
- Inclusions: 2 sets -Washer and Dryer; in the Kitchen- TV, Argentinian Grill and accessories and 2 Built-in Refrigerators; in the Pantry-Refrigerator and 2 Freezers and Wine Refrigerator; Generator. For the Studio, Guest House and both Apartments-all Appliances included. 1000 gal Propane Tank-owned
- Lot Number: 5
Listed by Compass Pennsylvania, LLC, Andrea Lee