This is a carousel with tiles that activate property listing cards. Use the previous and next buttons to navigate.
1/31
$4,600 Just Listed
This is a carousel with tiles that activate property listing cards. Use the previous and next buttons to navigate.
1/31
Property Description
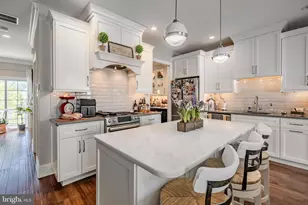
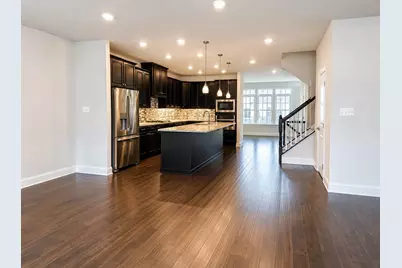
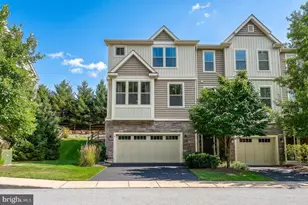
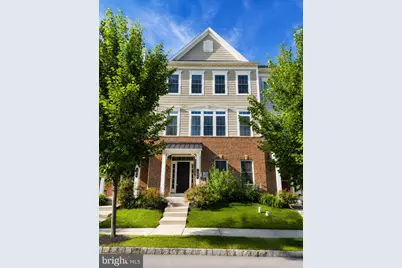
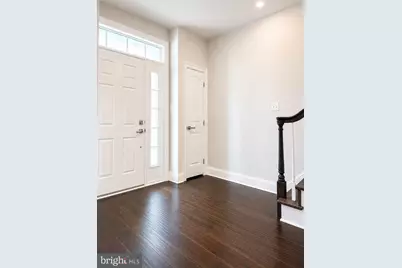
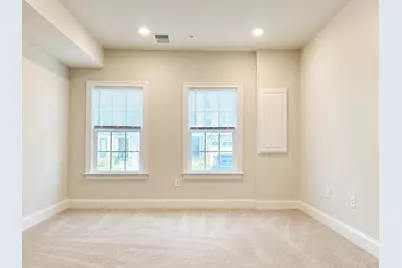
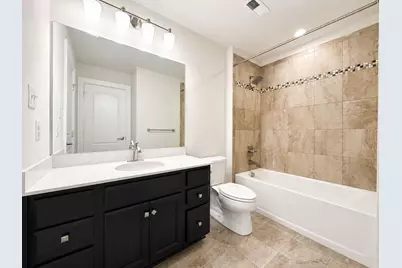
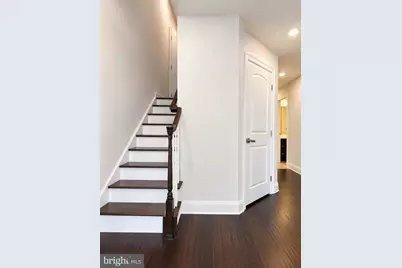
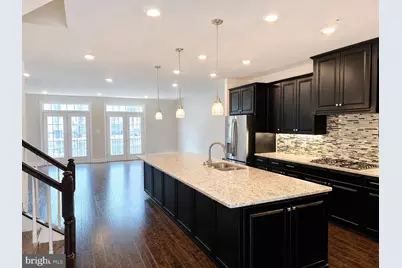
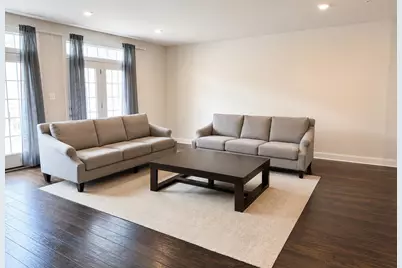
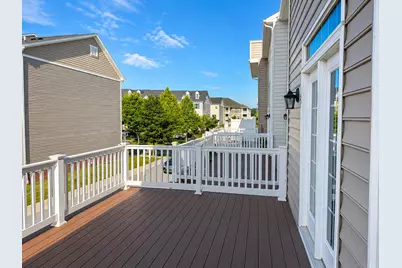
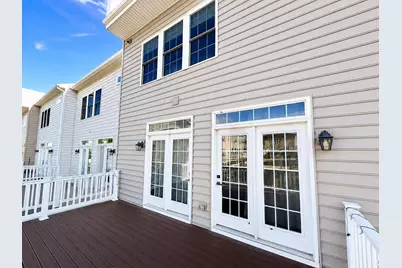
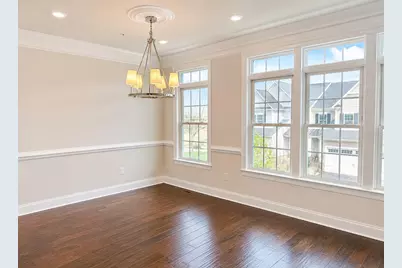
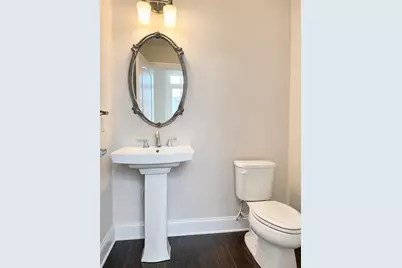
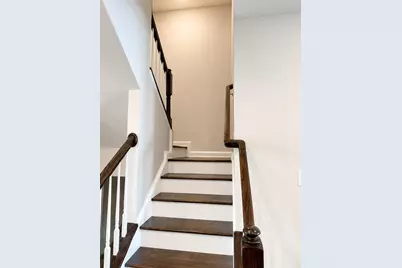
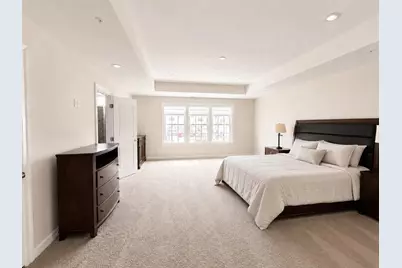
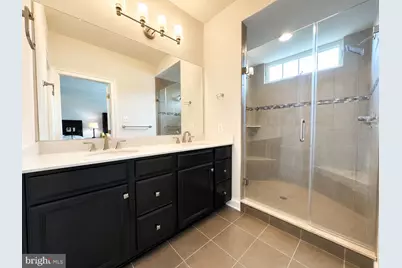
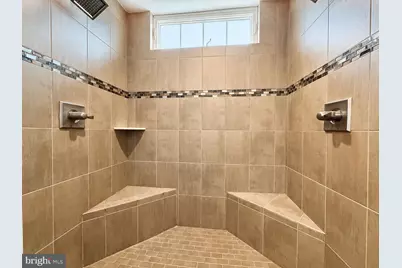
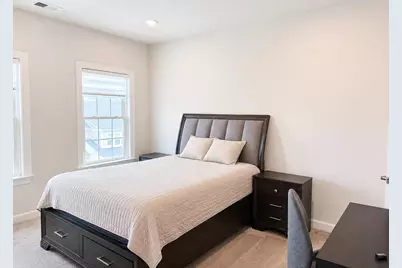
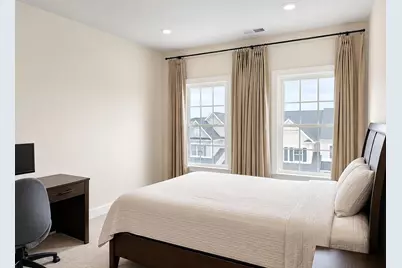
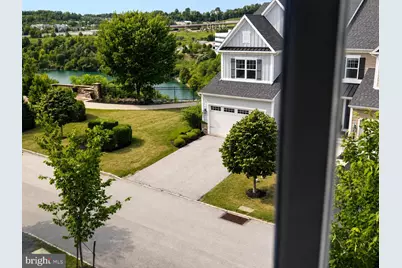
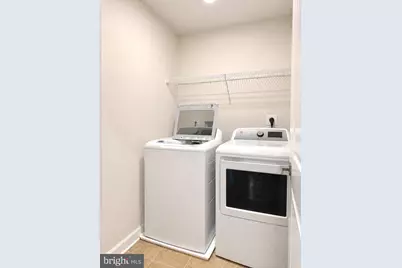
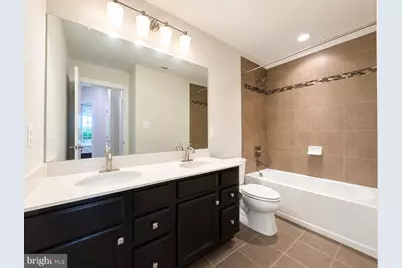
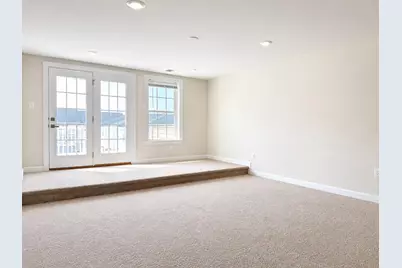
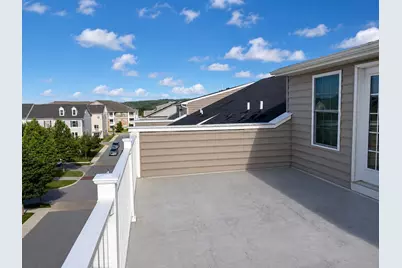
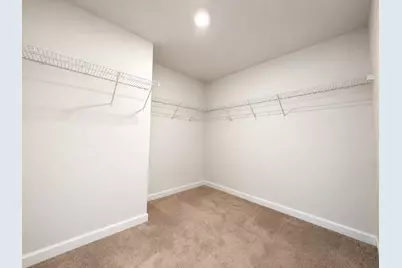
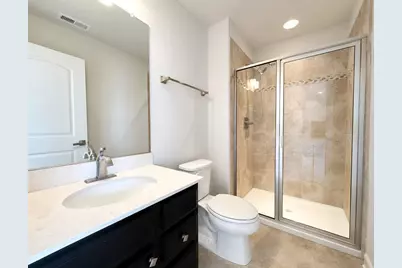
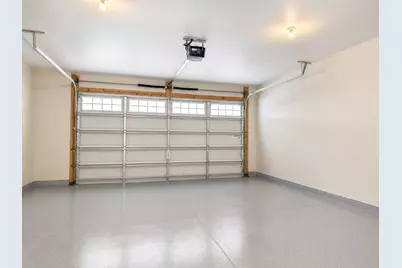
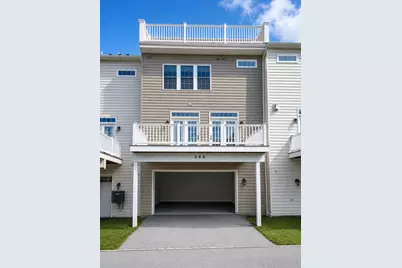
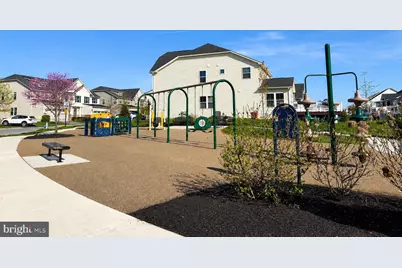
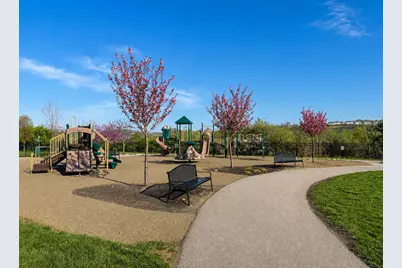
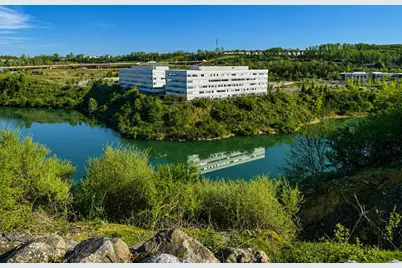
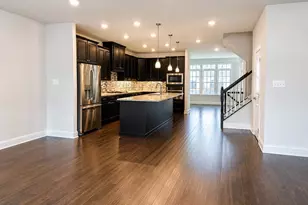
*** MOVE-IN SPECIAL: $1000 off first month's rent if lease starts by September 15th! *** Available immediately for lease in one of Malvern's most desirable neighborhoods, this stunning 5 bedroom, 4.5 bath townhome delivers space, luxury, and comfort in equal measure. It's the biggest floor plan Atwater offers, with a 10-ft rear extension, a bonus loft, and 2 outdoor decks. The ground level offers a flexible space that works great as a guest room, office, formal living area, or hobby room with a full bath and walk-in closet. Step upstairs into a wide-open main floor built for both entertaining and easy day-to-day living. The kitchen is the standout: a huge 13ft island seats six under stylish pendant lights, alongside upgraded stainless appliances and a walk-in pantry that keeps everything organized. Just off the kitchen, a bright, sunny, and roomy family area opens onto one of the home's two outdoor decks, that's ideal for gathering and casual dining outside. The dining room rounds out the level with tall windows that pull in light and views year-round. Head up to the bedroom level, where the primary suite feels like a getaway. It comes with two generous walk-in closets and a spa-style bathroom featuring a double vanity and an upgraded, oversized tiled shower. Two more comfortable bedrooms with lake views, a shared full bath, and a dedicated laundry room finish off the floor. The spacious, do-it-all loft level is where this home really shines. A full bath and large walk-in closet make it easy to use as a fifth bedroom, a media lounge, or a quiet home office. Slide open the doors and you'll find a private rooftop terrace, the second of the home's two decks, perfect for unwinding under the stars. Add in an attached oversized 2-car garage, a utility room, and plenty of storage throughout, and there's a place for everything. Living at Atwater means more than just a beautiful home. Step outside to miles of scenic walking trails, a gorgeous 70-acre lake, and neighborhood parks right at your doorstep. You're just minutes from Malvern's popular shops and restaurants, with quick access to major commuter routes that make getting around easy. Families will especially appreciate the location within the award-winning Great Valley School District, one of the most highly regarded districts in the area. Renter is responsible for Gas, Electric and Water. No Smoking allowed.
Full Property Details
Full Property Details for 506 Cliff Ln
General
- Rent: $4,600
- HOA FEE: $205/month
- Status: Active
- Type: Townhouse
- Source: BrightMLSPhilly
- MLS ID: PACT2132846
- Updated: 8/8/2026
- Added to Site: 5 day(s) ago
Rental Information
- Max. Lease (Mths): 36
- Min. Lease (Mths): 12
- Rent Includes: HOA/Condo Fee, Lawn Service, Trash Removal, Snow Removal
Interior
- Interior Features: Bathroom - Tub Shower, Bathroom - Walk-In Shower, Family Room Off Kitchen, Floor Plan - Open, Formal/Separate Dining Room, Kitchen - Gourmet, Kitchen - Island, Pantry, Primary Bath(s), Recessed Lighting, Sprinkler System, Walk-in Closet(s)
- Appliances: Built-In Microwave, Cooktop, Dishwasher, Disposal, Dryer, Range Hood
Rooms
Bathrooms
- Total Bathrooms: 5
- Full Bathrooms: 4
- Half Bathrooms: 1
- Upper 2 - Full Baths: 1
- Upper Floor Baths: 3
- Upper - Full Baths: 3
- Main Floor Baths: 1
- Main - 1/2 Baths: 1
- Lower Floor Baths: 1
- Lower - Full Baths: 1
Bedrooms
- Total Bedrooms: 5
- Bedrooms Upper: 4
- Bedrooms Lower: 1
- Bedrooms-Up2: 1
Additional Information
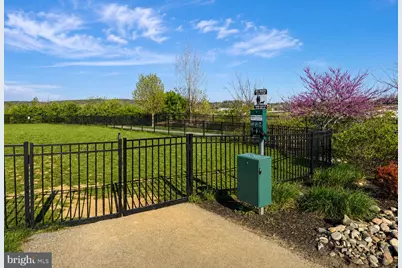
- Shared Amenities: Dog Park, Lake, Picnic Area
Exterior
- Porch/Patio/Deck: Deck(s)
Parking
- Garage: Yes
- Garage Spaces: 2
- Total Spaces: 2
- Parking Type: Attached Garage
- Garage Description: Garage Door Opener, Inside Access, Oversized
Location
- Area: East Whiteland Twp (10342)
- Municipality: EAST WHITELAND TWP
- County: CHESTER
- Subdivision: ATWATER
- Driving Directions: Atwater Community - townhome
School Information
- School District: Great Valley
- Elementary School: General Wayne
- Middle School: Great Valley M.S.
- High School: Great Valley
Community
- Association: Yes
- Assoc. Fees Include: None
- Pets Allowed: Yes
- Pets: Pet Addendum/Deposit, Size/Weight Restriction
Heating & Cooling
- Central air: Yes
- Cooling Type: Central A/C
- Cooling Fuel: Electric
- Heating Type: Forced Air
- Heating Fuel: Natural Gas
- Water Heater: Electric
Utilities
- Sewer: Public Sewer
- Water: Public
Structural Information
- Architectural Style: Colonial
- Structure Type: Interior Row/Townhouse
- Builder: NV Home
- Construction: Stone, Vinyl Siding
- Basement: Yes
- Basement Desc.: Daylight, Full
- Foundation: Concrete Perimeter
- Stories Description: Lower 1, Main, Upper 1, Upper 2
- Square Feet: 4,124
- Sq. Ft. Source: Assessor
- Living Area: 4,124 Sq. Ft.
- Finished Above Grnd: 3,604 Sq. Ft.
- Finished Below Grnd: 520 Sq. Ft.
- Year Built: 2019
- Year Built Source: Estimated
Unit Information
Unit 1
- Bathrooms-Lower: 1
- Bedrooms-Lower: 1
Lot Features
- Lot Size (Acres): 0.03
- Lot Size (Sq. Ft.): 1,344
- Lot Size Source: Estimated
- Zoning: RESIDENTIAL
Financial Considerations
- Price Per Sq. Ft.: $1.28
- Association Fee: $205
- Assoc Fee Freq.: Monthly
- Move In Fee: Yes
- Security Deposit: $4,600
- Tax w/Assessment: $260,100
- Owner Pays: Association Fees
- Tenant Pays: Cable TV, Electricity, Gas, Heat, Internet, Utilities - All, Repair Deductible - 0
- Tax Total Finished Sq. Ft.: 3604
Disclosures and Reports
- Ownership: Other
- Inclusions: Washer/ Dryer; Refrigerator, Dishwasher, Wall Double oven, Stove- all as-is
Listed by Real of Pennsylvania, Umanath Peddi
Schools
Schools serving 506 Cliff Ln
School District:Great Valley School District
| Name | Grades | Distance |
|---|---|---|
General Wayne El School 20 Devon Road, Malvern, PA 19355 | K-5 | 3.2 mi |
Great Valley Middle School 255 Phoenixville Pike, Malvern, PA 19355 | 6-8 | 2.1 mi |
Great Valley High School 225 Phoenixville Pike, Malvern, PA 19355 | 9-12 | 2.1 mi |
Disclaimer:
School attendance boundaries provided by ATTOM Data Solutions and are for reference only. Contact the school directly to verify enrollment eligibility.
Price History for 506 Cliff Ln
Date
Details
Price
Change
Source
8/08/2026
Listed
$4,600
—
MLS
Disclaimer: Historical sales information is derived from public records provided by the county offices. Information is not guaranteed and should be independently verified.

506 Cliff Lane, Malvern, PA 19355 (MLS# PACT2132846) is a Townhouse property with 5 bedrooms, 4 full bathrooms and 1 partial bathroom. 506 Cliff Lane is currently listed for rent at $4,600 and was received on August 08, 2026. Want to learn more about 506 Cliff Lane? Do you have questions about finding other real estate for sale or rent in Malvern? You can browse all Malvern rentals or contact a Coldwell Banker agent to request more information.