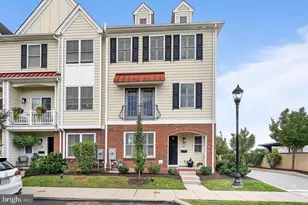
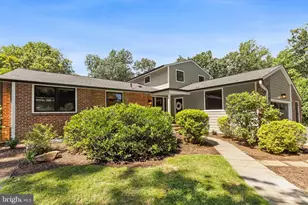
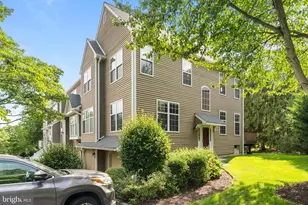
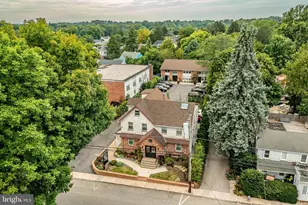
This is a carousel with tiles that activate property listing cards. Use the previous and next buttons to navigate.
1/25
$4,350 Just Listed
This is a carousel with tiles that activate property listing cards. Use the previous and next buttons to navigate.
1/25
Property Description
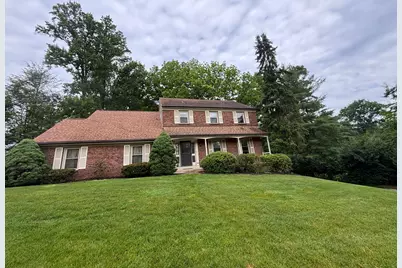
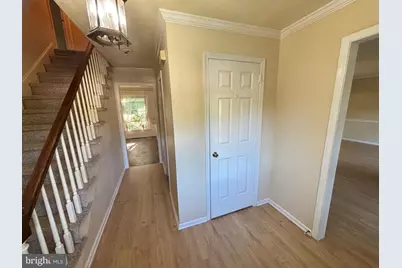
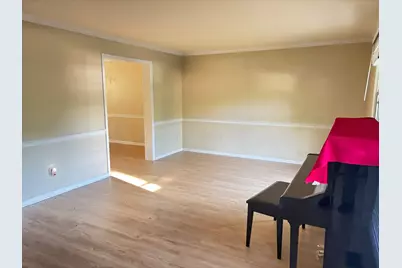
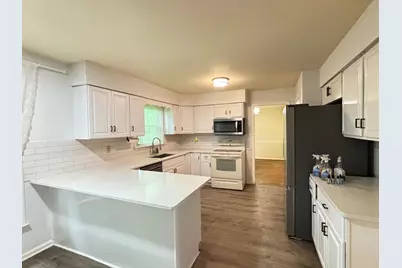
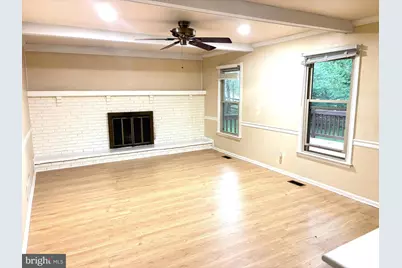
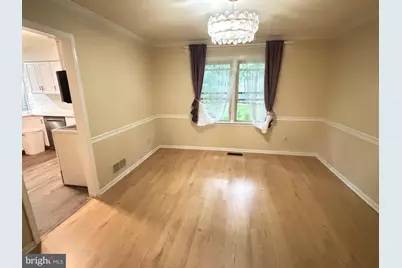
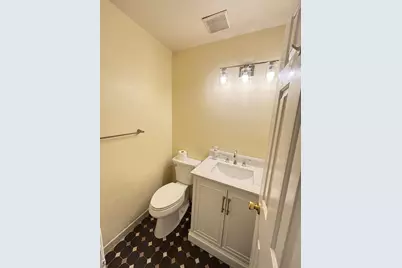
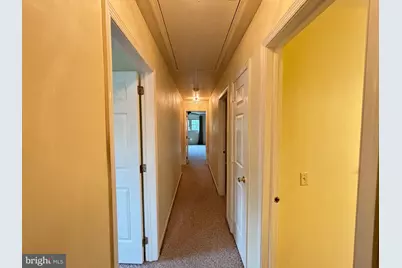
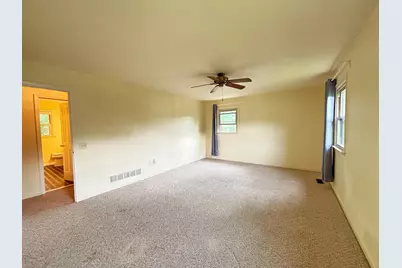
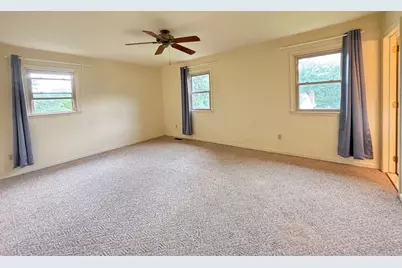
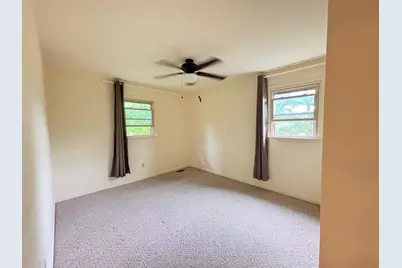
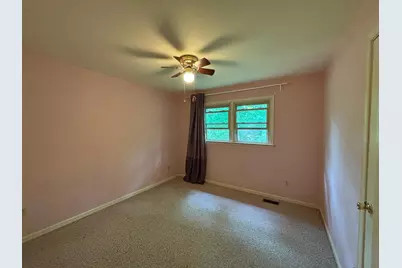
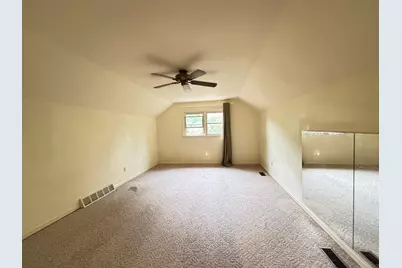
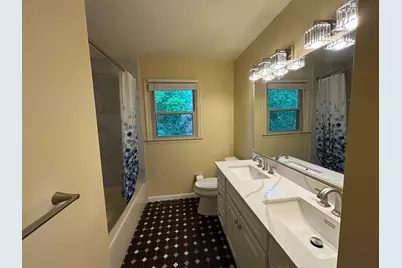
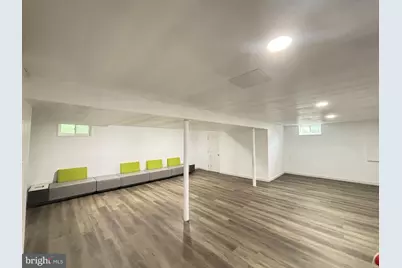
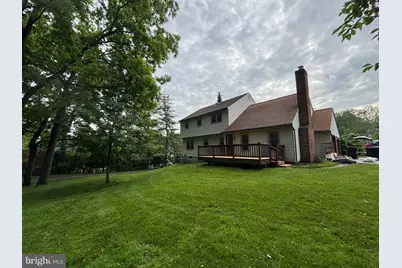
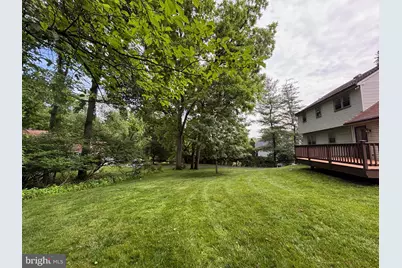
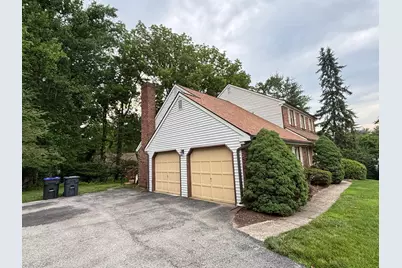
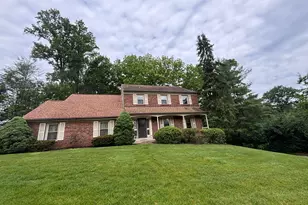
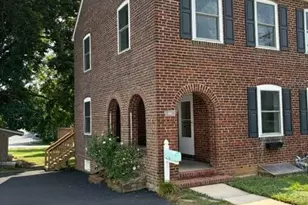
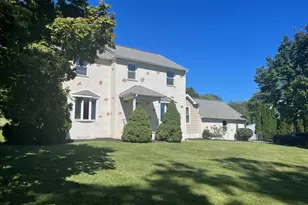
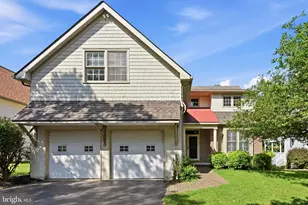
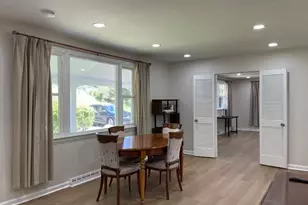
This charming Colonial home is situated in the award-winning Tredyffrin-Easttown School District. It offers a perfect blend of comfort and style. With 4 spacious bedrooms and 2.5 bathrooms, this residence spans 2,211 sq. ft. , providing ample space for relaxation and entertaining. The inviting open floor plan features beautiful wood floors, crown moldings, and chair railings, creating a warm atmosphere throughout. The family room, conveniently located off the kitchen, is perfect for gatherings, while the cozy gas fireplace adds a touch of warmth on chilly evenings. The kitchen is equipped with modern appliances, including a built-in microwave, dishwasher, and refrigerator, making meal prep a breeze. Enjoy outdoor living on the expansive deck overlooking the landscaped rear yard, ideal for summer barbecues or quiet evenings under the stars. Nestled on a 0.46-acre cul-de-sac lot, this home offers a peaceful retreat with no through traffic. The attached side-entry garage and ample driveway parking provide convenience for you and your guests. Located near a national park, residents can enjoy nature trails and outdoor activities just moments away. The community is known for its friendly atmosphere, with nearby parks and excellent public services enhancing the quality of life. Local schools are highly regarded, making this an ideal location for those seeking a vibrant neighborhood. Available for lease starting July 1, 2026, with flexible terms from 12 to 36 months, this home is ready to welcome you. Experience the comfort and community spirit that Valley Greene has to offer!
Full Property Details
Full Property Details for 10 Kates
General
- Rent: $4,350
- Status: Active
- Type: Single Family
- Source: BrightMLSPhilly
- MLS ID: PACT2128006
- Updated: 7/1/2026
- Added to Site: 5 day(s) ago
Rental Information
- Max. Lease (Mths): 36
- Min. Lease (Mths): 12
Interior
- Interior Features: Ceiling Fan(s), Chair Railings, Combination Dining/Living, Crown Moldings, Family Room Off Kitchen, Floor Plan - Open, Wood Floors
- Fireplace: Yes
- Number of Fireplaces: 1
- Fireplace(s): Brick, Gas/Propane
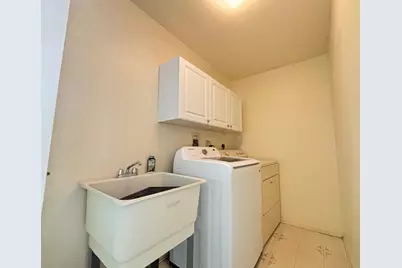
- Appliances: Built-In Microwave, Dishwasher, Disposal, Dryer - Electric, Oven - Single, Refrigerator, Washer, Water Heater
- Flooring: Carpet, Hardwood, Vinyl
Rooms
Bathrooms
- Total Bathrooms: 3
- Full Bathrooms: 2
- Half Bathrooms: 1
- Upper Floor Baths: 2
- Upper - Full Baths: 2
- Main Floor Baths: 1
- Main - 1/2 Baths: 1
Bedrooms
- Total Bedrooms: 4
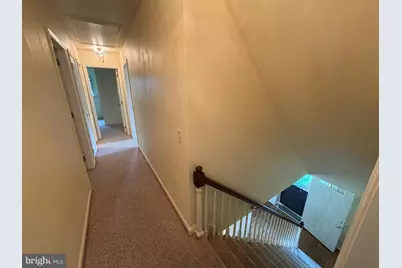
- Bedrooms Upper: 4
Exterior
- Porch/Patio/Deck: Deck(s)
Parking
- Garage: Yes
- Garage Spaces: 2
- Total Spaces: 2
- Parking Features: Asphalt Driveway
- Parking Type: Attached Garage, Driveway, Off Street
- Garage Description: Garage - Side Entry, Inside Access
Location
- Area: Tredyffrin Twp (10343)
- Municipality: TREDYFFRIN TWP
- County: CHESTER
- Subdivision: VALLEY GREENE
- Driving Directions: gps
- Direction Faces: East
- Location Details: Near National Park
School Information
- School District: Tredyffrin-Easttown
- High School: Conestoga
Community
- Pets Allowed: Yes
- Pets: Case by Case Basis
Heating & Cooling
- Central air: Yes
- Cooling Type: Central A/C
- Cooling Fuel: Electric
- Heating Type: Forced Air
- Heating Fuel: Electric
- Water Heater: 60+ Gallon Tank
Utilities
- Sewer: Public Sewer
- Water: Public
Structural Information
- Architectural Style: Colonial
- Structure Type: Detached
- Construction: Brick Front, Vinyl Siding
- Basement: Yes
- Basement Desc.: Full, Unfinished
- Foundation: Block
- Roof: Asphalt
- Walls/Ceilings: Dry Wall
- Windows: Double Pane, Replacement
- Entry Floor Number: 1
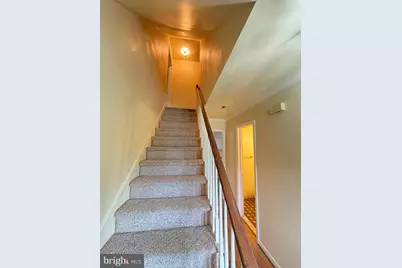
- Stories Description: Main, Upper 1
- Square Feet: 3,211
- Sq. Ft. Source: Assessor
- Living Area: 2,211 Sq. Ft.
- Finished Above Grnd: 2,211 Sq. Ft.
- Unfin. Above Grnd: 1,000 Sq. Ft.
- Basement Finished: 0%
- Year Built: 1980
- Year Built Source: Estimated
- Property Condition: Average
Unit Information
- Unit Floor in Bldg.: 2
Lot Features
- Lot Size (Acres): 0.46
- Lot Size (Sq. Ft.): 20,108
- Lot Size Source: Estimated
- Street/Road Desc.: Black Top
- Zoning: RESIDENTIAL
- Lot Description: Cul-de-sac, Front Yard, Landscaping, No Thru Street, Rear Yard
Financial Considerations
- Price Per Sq. Ft.: $1.97
- Security Deposit: $3,995
- Tax w/Assessment: $250,770
- Tax Total Finished Sq. Ft.: 2211
Disclosures and Reports
- Ownership: Other
- Inclusions: Washer, Dryer, Refrigerator & 6 Ceiling Fans.
Listed by Longlong Zhan Real Estate Investment, Wei Lin

Schools
Schools serving 10 Kates
School District:Tredyffrin-Easttown School District
| Name | Grades | Distance |
|---|---|---|
Hillside El School, Berwyn, PA 507 Howellville Road, Berwyn, PA 19312 | K-4 | 1.3 mi |
Valley Forge Middle School 105 West Walker Road, Wayne, PA 19087 | 5-8 | 2.5 mi |
Conestoga Senior High School 200 Irish Road, Berwyn, PA 19312 | 9-12 | 1.5 mi |
Disclaimer:
School attendance boundaries provided by ATTOM Data Solutions and are for reference only. Contact the school directly to verify enrollment eligibility.
Price History for 10 Kates
Date
Details
Price
Change
Source
7/01/2026
Listed
$4,350
—
MLS
Disclaimer: Historical sales information is derived from public records provided by the county offices. Information is not guaranteed and should be independently verified.
10 Kates, Paoli, PA 19301 (MLS# PACT2128006) is a Single Family property with 4 bedrooms, 2 full bathrooms and 1 partial bathroom. 10 Kates is currently listed for rent at $4,350 and was received on July 01, 2026. Want to learn more about 10 Kates? Do you have questions about finding other real estate for sale or rent in Paoli? You can browse all Paoli rentals or contact a Coldwell Banker agent to request more information.