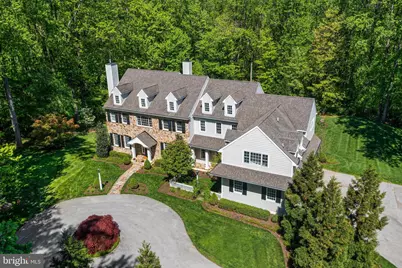
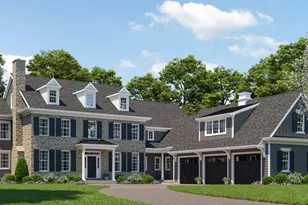
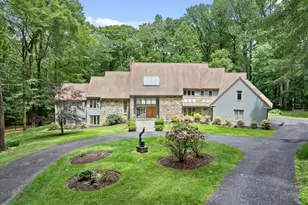
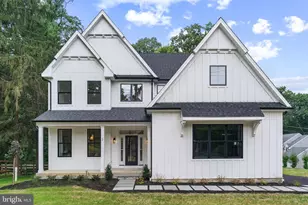
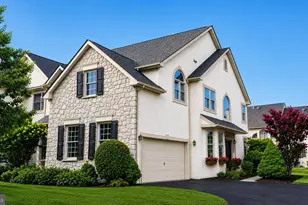
Full Property Details for 731 Providence Rd
General
- Sold For: $3,150,000
- Taxes: $17,001 (2025)
- Status: Closed
- Type: Single Family
- Source: BrightMLSPhilly
- MLS ID: PACT2122918
- Added to Site: 119 day(s) ago
Interior
- Fireplace: Yes
- Number of Fireplaces: 2
Rooms
- Total Bathrooms: 9
- Full Bathrooms: 7
- Half Bathrooms: 2
- Upper 2 - Full Baths: 1
- Upper Floor Baths: 6
- Upper - Full Baths: 6
- Main Floor Baths: 2
- Main - 1/2 Baths: 2
- Lower Floor Baths: 1
- Lower - Full Baths: 1
- Total Bedrooms: 6
- Bedrooms Upper: 6
- Bedrooms-Up2: 1
Additional Information
- Pool: Yes
- Private Pool: Yes
Parking
- Garage: Yes
- Garage Spaces: 3
- Total Spaces: 3
- Parking Type: Attached Garage, Driveway
- Garage Description: Garage Door Opener
Location
- Area: Willistown Twp (10354)
- Municipality: WILLISTOWN TWP
- County: CHESTER
- Driving Directions: Please use GPS
School Information
- School District: Great Valley
Heating & Cooling
- Central air: Yes
- Cooling Type: Central A/C
- Heating Type: Forced Air
- Heating Fuel: Propane - Owned
- Water Heater: Propane
Utilities
- Sewer: On Site Septic
- Water: Well, Private
Structural Information
- Architectural Style: Traditional
- Structure Type: Detached
- Construction: HardiPlank Type, Stone
- Basement: Yes
- Basement Entrance: Yes
- Basement Desc.: Full, Fully Finished, Outside Entrance
- Foundation: Permanent
- Stories Description: Lower 1, Main, Upper 1, Upper 2
- Square Feet: 8,324
- Sq. Ft. Source: Estimated
- Living Area: 8,324 Sq. Ft.
- Finished Above Grnd: 6,437 Sq. Ft.
- Finished Below Grnd: 1,887 Sq. Ft.
- Year Built: 2000
- Year Built Source: Assessor
Unit Information
Lot Features
- Lot Size (Acres): 4
- Lot Size (Sq. Ft.): 174,240
- Lot Size Source: Assessor
- Zoning: RES
Financial Considerations
- Price Per Sq. Ft.: $387.6
- Assessment Year: 2026
- School Tax: $13,983
- City/TownTax: $155
- City/TownTax Freq: Annually
- County Tax: $2,863
- County Tax Freq: Annually
- Tax w/Assessment: $554,460
- Tax Amount: $17,001
- Tax Year: 2025
- Terms: Standard Sale
- Tax Total Finished Sq. Ft.: 7055
Disclosures and Reports
- Ownership: Fee Simple
- Lot Number: 0010.02A0
Listed by EXP Realty, LLC, Rory D Burkhart
Sold by BHHS Fox & Roach Wayne-Devon, Elizabeth P Mulholland