This is a carousel with tiles that activate property listing cards. Use the previous and next buttons to navigate.
1/1
$730,000
This is a carousel with tiles that activate property listing cards. Use the previous and next buttons to navigate.
1/1
Property Description
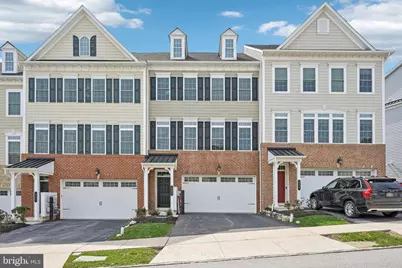
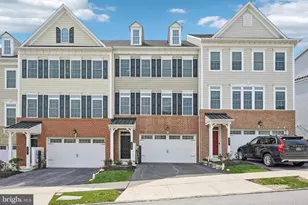
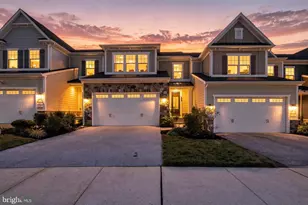
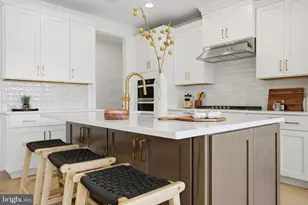
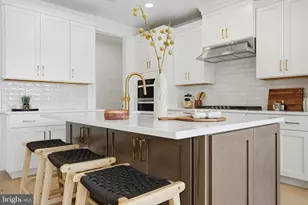
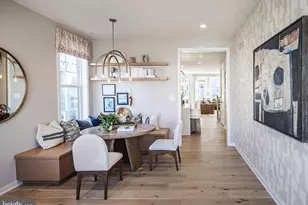
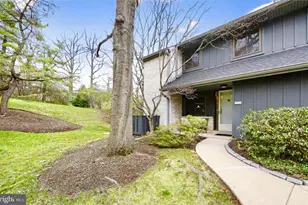
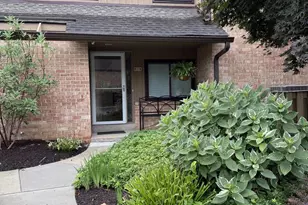
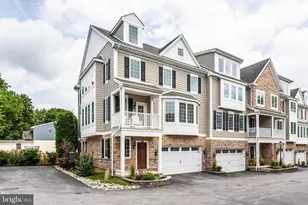
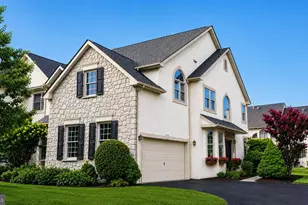
Welcome to this stunning, spacious townhome in the highly sought-after Atwater community, located within the award-winning Great Valley School District. This beautifully designed home offers the perfect blend of modern luxury, comfort, and convenience. The main living level features an expansive open-concept floor plan, enhanced by rich hardwood flooring and walls of windows on both sides that flood the space with natural light. At the heart of the home is a true chef's kitchen, showcasing an impressive 15-foot center island with seating, 42" white shaker cabinetry with under-cabinet lighting, sleek white Quartz countertops, a classic subway tile backsplash, a 5-burner gas cooktop, and a gourmet-style built-in wall oven and microwave. Flanking the kitchen are generously sized living and dining spaces, ideal for both entertaining and everyday living. The living room boasts two sets of French doors with transom windows that open onto a large, maintenance-free deck-perfect for relaxing or hosting guests. On the opposite side, the spacious dining room offers ample room for gatherings. A convenient powder room completes this level. Upstairs, retreat to the luxurious primary suite featuring a custom accent wall, large sun-filled windows, and an expansive walk-in closet. The spa-inspired ensuite bath includes a soaking tub, oversized walk-in shower, and dual vanity. Two additional bedrooms share a well-appointed hall bathroom, and a large walk-in laundry room adds everyday convenience. The fully finished entry level provides exceptional flexibility, offering a spacious family room with doors leading to the backyard. This level also includes an additional bedroom and full bathroom-perfect for guests or an in-law suite-as well as a dedicated home office with elegant glass French doors. Direct access to the two-car attached garage and driveway is also located here. Additional highlights include oak staircases on all levels, recessed lighting throughout, custom closets throughout, newer carpet and has been freshly painted throughout. Enjoy low-maintenance living with an HOA that covers lawn care, landscaping, and snow removal right up to your front door. Community amenities include a dog park, two playgrounds, and scenic walking trails. Ideally situated between the PA Turnpike and Route 202, this home offers easy access to shopping, dining, and countless local activities. This exceptional home truly has it all-style, space, and an unbeatable location.
Full Property Details
Full Property Details for 833 Stonecliffe Rd
General
- Sold For: $730,000
- HOA FEE: $205/month
- Taxes: $8,196 (2025)
- Status: Closed
- Type: Townhouse
- Source: BrightMLSPhilly
- MLS ID: PACT2121366
- Added to Site: 103 day(s) ago
Interior
- Number of Rooms: 14
- Rooms/Areas: Living Room, Dining Room, Primary Bedroom, Bedroom 2, Bedroom 3, Kitchen, Family Room, Foyer, In-Law/auPair/Suite, Laundry, Office, Primary Bathroom, Full Bath, Half Bath
- Interior Features: Pantry, Kitchen - Island, Kitchen - Eat-In
- Fireplace: Yes
- Number of Fireplaces: 1
- Fireplace(s): Gas/Propane
- Appliances: Built-In Microwave, Dishwasher, Disposal, Energy Efficient Appliances, Oven - Self Cleaning, Oven - Single, Oven - Wall, Refrigerator, Stainless Steel Appliances, Cooktop
Rooms
Bathrooms
- Total Bathrooms: 3
- Full Bathrooms: 2
- Half Bathrooms: 1
- Upper 2 - Full Baths: 2
- Upper Floor Baths: 3
- Upper - Full Baths: 2
- Upper - 1/2 Baths: 1
Bedrooms
- Total Bedrooms: 3
- Bedrooms Upper: 3
- Bedrooms-Up2: 3
Additional Information
- Shared Amenities: Tot Lots/Playground, Dog Park, Jog/Walk Path
Exterior
- Porch/Patio/Deck: Deck(s)
Parking
- Garage: Yes
- Garage Spaces: 2
- Total Spaces: 4
- Parking Type: Attached Garage, Driveway
- Garage Description: Garage - Front Entry, Built In, Basement Garage, Inside Access
Location
- Area: East Whiteland Twp (10342)
- Municipality: EAST WHITELAND TWP
- County: CHESTER
- Subdivision: ATWATER
- Cross Streets: Wales Lane
- Driving Directions: Take Route 202 to Route 29, Take Route 29 towards I-76, Turn Right onto Atwater Dr, Turn Right onto Wales Lane, Turn Left onto Stonecliffe Rd, Home will be on the Right.
School Information
- School District: Great Valley
Community
- Association: Yes
- Assoc. Name: ATWATER COMMUNITY
- Assoc. Fees Include: Snow Removal, Lawn Maintenance
Heating & Cooling
- Central air: Yes
- Cooling Type: Central A/C
- Cooling Fuel: Electric
- Heating Type: Forced Air
- Heating Fuel: Natural Gas
- Water Heater: Natural Gas
Utilities
- Sewer: Public Sewer
- Water: Public
Structural Information
- Architectural Style: Colonial
- Structure Type: Interior Row/Townhouse
- Construction: Vinyl Siding
- Basement: Yes
- Basement Desc.: Full, Walkout Level, Fully Finished
- Foundation: Slab
- Roof: Shingle
- Stories Description: Main, Upper 1, Upper 2
- Square Feet: 3,141
- Sq. Ft. Source: Estimated
- Living Area: 3,141 Sq. Ft.
- Finished Above Grnd: 3,141 Sq. Ft.
- Year Built: 2019
- Year Built Source: Assessor
Lot Features
- Lot Size (Acres): 0.03
- Lot Size (Sq. Ft.): 1,344
- Lot Size Source: Assessor
- Zoning: RESIDENTIAL
Financial Considerations
- Price Per Sq. Ft.: $238.78
- Association Fee: $205
- Assoc Fee Freq.: Monthly
- Assessment Year: 2025
- School Tax: $6,608
- City/TownTax: $235
- City/TownTax Freq: Annually
- County Tax: $1,353
- County Tax Freq: Annually
- Tax w/Assessment: $262,030
- Tax Amount: $8,196
- Tax Year: 2025
- Terms: Standard Sale
- Tax Total Finished Sq. Ft.: 2628
Disclosures and Reports
- Ownership: Fee Simple
- Lot Number: 669
Listed by Redfin Corporation, Brian John Majeska
Sold by Realty Mark Cityscape-Huntingdon Valley, Enjamuri N Swamy

Get Pre-Approved Today
Schools
Schools serving 833 Stonecliffe Rd
School District:Great Valley School District
| Name | Grades | Distance |
|---|---|---|
General Wayne El School 20 Devon Road, Malvern, PA 19355 | K-5 | 3 mi |
Great Valley Middle School 255 Phoenixville Pike, Malvern, PA 19355 | 6-8 | 2.1 mi |
Great Valley High School 225 Phoenixville Pike, Malvern, PA 19355 | 9-12 | 2.2 mi |
Disclaimer:
School attendance boundaries provided by ATTOM Data Solutions and are for reference only. Contact the school directly to verify enrollment eligibility.
Price & Sales History for 833 Stonecliffe Rd
Date
Details
Price
Change
Source
6/10/2026
Sold
$730,000
-2.67%
MLS
4/02/2026
Listed
$750,000
—
MLS
Disclaimer: Historical sales information is derived from public records provided by the county offices. Information is not guaranteed and should be independently verified.
833 Stonecliffe Road, Malvern, PA 19355 (MLS# PACT2121366) is a Townhouse property that was sold at $730,000 on June 10, 2026. Want to learn more about 833 Stonecliffe Road? Do you have questions about finding other Townhouse real estate for sale in Malvern? You can browse all Malvern real estate or contact a Coldwell Banker agent to request more information.